Nestled within the highly sought-after Eagles Ridge section of Trophy Club, this exceptional custom residence offers 4,371 square feet of living space on a well-maintained 0.29-acre lot. Offering 4 bedrooms and 4.5 baths, the home showcases soaring ceilings, extensive crown molding, rich scraped hardwood floors, and elegant finishes throughout. A chef's kitchen serves as the centerpiece of the main living areas, while the spacious first-floor primary suite offers main-level convenience. Outside, a resort-style backyard features a 9-foot-deep beach-entry pool, waterfall, and spa, complemented by two outdoor living areas. A covered patio includes an outdoor kitchen with a built-in grill, refrigerator, and fireplace, while a separate covered pavilion overlooks the pool, creating the perfect setting for family gatherings and entertaining. Quartz countertops, high-end stainless steel appliances, custom cabinetry, a large center island, and a 6-burner double-oven gas range anchor the kitchen. Views of the living room, breakfast nook, and backyard pool make it easy to prepare meals while entertaining. The first-floor primary suite overlooks the backyard and features dual vanities, a soaking tub, and an oversized walk-in shower. Also on the main level are a private mother-in-law suite and an elegant office with custom built-in bookshelves. Upstairs offers a newly remodeled family room, media room, and two secondary bedrooms with two full baths. The sellers recently invested $31,000 to replace every window throughout the home, improving energy efficiency and eliminating a major future expense for the next owner. Located in award-winning Northwest ISD with convenient access to premier shopping, dining, golf, parks, and entertainment—and no HOA.
Under contract
Price cut: $75K (7/27)
$1,375,000
502 Clear Vista Dr, Trophy Club, TX 76262
4beds
4,371sqft
:
Get pre-qualified$9,890/mo
Single Family Residence
Built in 2007
0.29 Acres Lot
$1,324,200 Zestimate®
$315/sqft
$-- HOA
What's special
Elegant finishes throughoutPrivate mother-in-law suiteRich scraped hardwood floorsNewly remodeled family roomResort-style backyardQuartz countertopsSpacious first-floor primary suite
- 40 days |
- 1,299 |
- 84 |
Likely to sell faster than
Zillow last checked:
Listing updated:
Listed by:
Mike Altan 0751653 213-272-0748,
Keller Williams Realty 817-329-8850
Source: NTREIS,MLS#: 21300401
Facts & features
Interior
Bedrooms & bathrooms
- Bedrooms: 4
- Bathrooms: 5
- Full bathrooms: 4
- 1/2 bathrooms: 1
Primary bedroom
- Level: First
- Dimensions: 19 x 14
Bedroom
- Level: First
- Dimensions: 11 x 12
Bedroom
- Level: Second
- Dimensions: 11 x 12
Bedroom
- Level: Second
- Dimensions: 11 x 15
Dining room
- Level: First
- Dimensions: 11 x 13
Family room
- Level: Second
- Dimensions: 15 x 22
Kitchen
- Features: Kitchen Island
- Level: First
- Dimensions: 12 x 14
Laundry
- Level: First
- Dimensions: 10 x 12
Living room
- Level: First
- Dimensions: 19 x 22
Media room
- Level: Second
- Dimensions: 13 x 19
Office
- Level: First
- Dimensions: 10 x 13
Heating
- Central
Cooling
- Central Air
Appliances
- Included: Built-In Refrigerator, Double Oven
Features
- Double Vanity, Eat-in Kitchen, In-Law Floorplan, Kitchen Island, Open Floorplan, Natural Woodwork, Walk-In Closet(s)
- Has basement: No
- Number of fireplaces: 2
- Fireplace features: Gas
Interior area
- Total interior livable area: 4,371 sqft
Video & virtual tour
Property
Parking
- Total spaces: 3
- Parking features: Door-Single, Garage Faces Front, Garage, Garage Faces Side
- Attached garage spaces: 3
Features
- Levels: Two
- Stories: 2
- Pool features: Pool, Pool/Spa Combo, Salt Water, Water Feature
Lot
- Size: 0.29 Acres
Details
- Parcel number: R308379
- Other equipment: Home Theater
Construction
Type & style
- Home type: SingleFamily
- Architectural style: Detached
- Property subtype: Single Family Residence
Condition
- Year built: 2007
Utilities & green energy
- Sewer: Public Sewer
- Water: Public
- Utilities for property: Natural Gas Available, Sewer Available, Separate Meters, Water Available
Community & HOA
Community
- Subdivision: Eagles Ridge Ph Ii
HOA
- Has HOA: No
Location
- Region: Trophy Club
Financial & listing details
- Price per square foot: $315/sqft
- Tax assessed value: $1,156,960
- Annual tax amount: $20,259
- Date on market: 6/25/2026
- Cumulative days on market: 41 days
- Listing terms: Cash,Conventional
Estimated market value
$1,324,200
$1.26M - $1.39M
$7,204/mo
Price history
| Date | Event | Price |
|---|---|---|
| 8/3/2026 | Contingent | $1,375,000$315/sqft |
Source: NTREIS #21300401 Report a problem | ||
| 7/27/2026 | Price change | $1,375,000-5.2%$315/sqft |
Source: NTREIS #21300401 Report a problem | ||
| 6/25/2026 | Listed for sale | $1,450,000+81.3%$332/sqft |
Source: NTREIS #21300401 Report a problem | ||
| 1/31/2021 | Listing removed | $799,900$183/sqft |
Source:  Keller Williams #14474695 Report a problem Keller Williams #14474695 Report a problem | ||
| 12/16/2020 | Pending sale | $799,900$183/sqft |
Source: NTREIS #14474695 Report a problem | ||
| 11/30/2020 | Listed for sale | $799,900+27.2%$183/sqft |
Source: Keller Williams Realty-FM #14474695 Report a problem | ||
| 9/4/2013 | Sold | -- |
Source: Agent Provided Report a problem | ||
| 4/9/2013 | Listed for sale | $629,000+14.4%$144/sqft |
Source: DRO Management II, LLC #11931068 Report a problem | ||
| 9/1/2011 | Listing removed | $549,900$126/sqft |
Source: Dow FW RE Inc. #11503550 Report a problem | ||
| 5/27/2011 | Price change | $549,900-6.6%$126/sqft |
Source: Dow FW RE Inc. #11503550 Report a problem | ||
| 5/4/2011 | Price change | $589,000-1.7%$135/sqft |
Source: Dow FW RE Inc. #11503550 Report a problem | ||
| 11/14/2010 | Listed for sale | $599,000+1.5%$137/sqft |
Source: Dow FW RE Inc. #11503550 Report a problem | ||
| 8/3/2010 | Listing removed | $589,900$135/sqft |
Source: McKinnon Real Estate #11344072 Report a problem | ||
| 6/13/2010 | Price change | $589,900-1.2%$135/sqft |
Source: McKinnon Real Estate #11344072 Report a problem | ||
| 3/20/2010 | Price change | $597,000-2.9%$137/sqft |
Source: McKinnon Real Estate #11344072 Report a problem | ||
| 2/10/2010 | Price change | $615,000-1.6%$141/sqft |
Source: McKinnon Real Estate #11344072 Report a problem | ||
| 1/7/2010 | Listed for sale | $624,900$143/sqft |
Source: iseemedia #11210834 Report a problem | ||
Public tax history
| Year | Property taxes | Tax assessment |
|---|---|---|
| 2025 | $18,672 -0.9% | $1,156,960 +3.1% |
| 2024 | $18,839 +4.7% | $1,122,605 +3.1% |
| 2023 | $18,001 -7.3% | $1,089,117 +10% |
| 2022 | $19,409 +23.5% | $990,106 +27.8% |
| 2021 | $15,711 -1.2% | $774,889 +0.6% |
| 2020 | $15,903 +5.7% | $770,000 +10% |
| 2019 | $15,045 +2.6% | $700,000 +6.1% |
| 2018 | $14,665 +2.1% | $660,000 -7.7% |
| 2017 | $14,364 | $715,000 +11.7% |
| 2016 | $14,364 +1.8% | $640,000 +8.5% |
| 2015 | $14,109 | $590,000 -3.3% |
| 2014 | $14,109 | $610,155 +5.6% |
| 2013 | $14,109 | $578,028 +10% |
| 2012 | -- | $525,480 -14.2% |
| 2011 | -- | $612,790 +1.5% |
| 2010 | -- | $603,450 -1.5% |
| 2009 | -- | $612,790 |
Find assessor info on the county website
Monthly payment
Est. payment
Payment breakdown
Explore the cost of this home by adjusting the details. Changes won't be saved.Climate risks
Neighborhood: 76262
Nearby schools
GreatSchools rating
- 10/10Samuel Beck Elementary SchoolGrades: PK-5Distance: 2.2 mi
- 9/10Medlin Middle SchoolGrades: 6-8Distance: 2.2 mi
- 8/10Byron Nelson High SchoolGrades: 9-12Distance: 2.2 mi
Schools provided by the listing agent
- Elementary: Beck
- Middle: Medlin
- High: Byron Nelson
- District: Northwest ISD
Source: NTREIS. This data may not be complete. We recommend contacting the local school district to confirm school assignments for this home.
- $1,233,0004 bd4 ba4.4k sqft504 Clear Vista Dr, Trophy Club, TX 76262Off Market
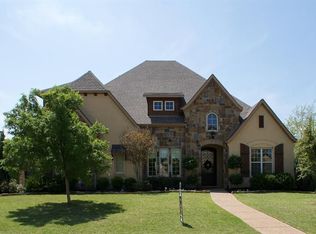
- $1,095,4004 bd4 ba3.6k sqft500 Clear Vista Dr, Trophy Club, TX 76262Off Market
- $900,3004 bd4 ba3.3k sqft303 Eagles Ct, Trophy Club, TX 76262Off Market

- $--4 bd3 ba3.4k sqft301 Eagles Ct, Trophy Club, TX 76262Sold

- $1,113,7004 bd4 ba3.6k sqft506 Clear Vista Dr, Trophy Club, TX 76262Off Market
- $998,0004 bd4 ba4k sqft509 Clear Vista Dr, Trophy Club, TX 76262Off Market
- $--4 bd2 ba2.9k sqft300 Skyline Dr, Trophy Club, TX 76262Sold
- $1,148,9004 bd4 ba4.2k sqft507 Clear Vista Dr, Trophy Club, TX 76262Off Market
A local agent can set up tours, give advice and negotiate with sellers.
A local lender can help you make sure your offer is ready when you are.
Similar homes
- $1,050,0004 bd3 ba3.5k sqft208 Skyline Dr, Trophy Club, TX 76262For Sale
 MLS ID #21345113, Janeil McCandless. NTREIS
 - $1,125,0005 bd4 ba3.4k sqft114 Panorama Ct, Trophy Club, TX 76262For Sale
 MLS ID #21316685, Jeannie Anderson. NTREIS
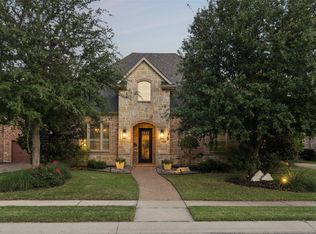
 - $1,549,0005 bd5 ba4.5k sqft2206 Carrick Dr, Trophy Club, TX 76262For Sale
 MLS ID #21305178, Dona Robinson. NTREIS
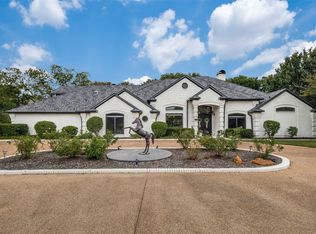
 - $1,499,0004 bd3 ba3.8k sqft5001 Forest Hill Cir, Flower Mound, TX 75028For Sale
 MLS ID #21340173, Marsha Crawford. NTREIS
 - $989,9004 bd5 ba4k sqft54 Cypress Ct, Trophy Club, TX 76262For SaleMLS ID #21198722, Robert Clayton. NTREIS
- $1,550,0005 bd5 ba5k sqft2349 Tall Woods Trl, Keller, TX 76262For SaleMLS ID #21305223, Crystal Zschirnt. NTREIS
- $1,399,0005 bd6 ba4.3k sqft3101 Creek View Dr, Flower Mound, TX 75022For SaleMLS ID #21281925, Christy Arnold. NTREIS
- $1,524,9995 bd6 ba5.1k sqft1901 Queensbridge Ct, Keller, TX 76262For SaleMLS ID #21308215, Alicia Fakhari. NTREIS
- $1,359,0005 bd4 ba4.5k sqft1807 Mesquite Ct, Southlake, TX 76092For SaleMLS ID #21282285, Susan Lee. NTREIS
- $1,299,9005 bd5 ba4.5k sqft3704 Samuel Ct, Flower Mound, TX 75028For SaleMLS ID #21341204, Lee Holtzman. NTREIS
- $1,200,0004 bd4 ba3.5k sqft2801 Timber Crest Ln, Highland Village, TX 75077For SaleMLS ID #21349799, Kristi Kintz. NTREIS
- $1,399,0004 bd5 ba5k sqft801 Shady Bend Ct, Highland Village, TX 75077For SaleMLS ID #21339906, Brandon Schweers. NTREIS
- $1,300,0004 bd4 ba4.3k sqft605 Shadybrook Ct, Southlake, TX 76092For SaleMLS ID #21284915, Cathy Green. NTREIS
- $1,325,0005 bd5 ba4.7k sqft302 W Charlottesville Ave, Colleyville, TX 76034For SaleMLS ID #21275029, Andrea Miranda. NTREIS
- $1,250,0004 bd4 ba3.5k sqft801 Ridgedale Ct, Southlake, TX 76092For SaleMLS ID #21301626, Erin Lind. NTREIS
- $1,115,0004 bd3 ba3.2k sqft1363 Cross Timber Dr, Southlake, TX 76092For SaleMLS ID #21343140, Christie Deaton. NTREIS
- $1,500,0003 bd3 ba3.5k sqft6955 Hawk Rd, Flower Mound, TX 75022For SaleMLS ID #21272808, Christy Arnold. NTREIS
- $1,435,0004 bd5 ba4.1k sqft2601 Fairhill Ln, Flower Mound, TX 75022For SaleMLS ID #21271557, Kristen Holle. NTREIS
- $1,599,9995 bd4 ba4.8k sqft1107 Travis Ct, Southlake, TX 76092For SaleMLS ID #21325864, Ronnie Sterling. NTREIS
- $1,175,0004 bd4 ba4.1k sqft1309 Shropshire Ct, Keller, TX 76248For SaleMLS ID #21320089, Julie Bologna. NTREIS
