Welcome to this stunning, fully remodeled 4-bedroom, 3.5-bathroom home in the highly sought-after, community of Lakeside on the shores of Grapevine Lake. Sitting on an oversized corner lot, just steps from upscale shopping, exceptional dining, and scenic trails, this home offers the perfect blend of luxury, convenience, and lifestyle. Enjoy a 5 minute walk to the lake and breathtaking waterfront views right in your neighborhood. From the moment you arrive, the home’s inviting curb appeal shines with fresh landscaping and a beautifully updated exterior. Inside, an elegant entryway and gorgeous hardwood floors lead into bright, open-concept living spaces designed for both everyday functionality. The first floor features a private office, laundry room with sink, open living and dining areas, and a chef-inspired kitchen. The kitchen showcases stunning Taj Mahal quartzite countertops and backsplash, large island, 6-burner gas cooktop, ample cabinetry, and brand-new appliances. The spacious living room impresses with soaring ceilings, stone fireplace, and expansive windows that fill the home with natural light. The luxurious primary suite offers a retreat with a bay window sitting area, soaking tub, dual vanities, a beautifully updated walk-in shower, and a custom walk-in closet. A secondary bedroom with its own en-suite and an additional half bath complete the main level. Upstairs, the entertainment space features a media room and game room connected by a wet bar—perfect for hosting family and friends. Two additional bedrooms share a Jack-and-Jill bath, along with a half bath. Additional updates include new carpet, all-new lighting & hardware, fresh interior & exterior paint, and 3-car garage with epoxy floors. Minutes from Grapevine Lake, outdoor recreation awaits—from boating and hiking to enjoying the area’s scenic beauty. With premier shopping, dining, & entertainment all within walking distance, this exceptional home truly offers the best of Lakeside living.
For sale
$1,435,000
2601 Fairhill Ln, Flower Mound, TX 75022
4beds
4,100sqft
:
Get pre-qualified$10,478/mo
Single Family Residence
Built in 2015
10,280 Square Feet Lot
$-- Zestimate®
$350/sqft
$67/mo HOA
What's special
Stone fireplaceBeautifully updated exteriorBeautifully updated walk-in showerGorgeous hardwood floorsElegant entrywayPrivate officeBright open-concept living spaces
- 70 days |
- 734 |
- 38 |
Zillow last checked:
Listing updated:
Listed by:
Kristen Holle 0716804 817-920-7700,
Keller Williams Fort Worth 817-920-7700
Source: NTREIS,MLS#: 21271557
Facts & features
Interior
Bedrooms & bathrooms
- Bedrooms: 4
- Bathrooms: 5
- Full bathrooms: 3
- 1/2 bathrooms: 2
Primary bedroom
- Level: First
- Dimensions: 17 x 18
Bedroom
- Level: First
- Dimensions: 16 x 11
Kitchen
- Level: First
- Dimensions: 18 x 20
Living room
- Level: First
- Dimensions: 18 x 20
Office
- Level: First
- Dimensions: 15 x 11
Heating
- Central, Natural Gas, Zoned
Cooling
- Central Air, Ceiling Fan(s), Zoned
Appliances
- Included: Some Gas Appliances, Built-In Gas Range, Dishwasher, Gas Cooktop, Disposal, Microwave, Plumbed For Gas, Refrigerator
- Laundry: Laundry in Utility Room
Features
- Built-in Features, Decorative/Designer Lighting Fixtures, Eat-in Kitchen, High Speed Internet, In-Law Floorplan, Kitchen Island, Open Floorplan, Pantry, Cable TV, Vaulted Ceiling(s), Natural Woodwork, Walk-In Closet(s), Wired for Sound
- Flooring: Carpet, Hardwood, Tile
- Windows: Window Coverings
- Has basement: No
- Number of fireplaces: 1
- Fireplace features: Living Room, Stone
Interior area
- Total interior livable area: 4,100 sqft
Video & virtual tour
Property
Parking
- Total spaces: 3
- Parking features: Driveway, Epoxy Flooring, Garage Faces Front, Garage, Inside Entrance, Kitchen Level, Lighted, Garage Faces Side
- Attached garage spaces: 3
Features
- Levels: Two
- Stories: 2
- Patio & porch: Covered
- Pool features: None
- Fencing: Wood
Lot
- Size: 10,280 Square Feet
- Features: Corner Lot, Landscaped, Subdivision, Sprinkler System
Details
- Parcel number: 42042834
- Other equipment: Home Theater
Construction
Type & style
- Home type: SingleFamily
- Architectural style: Detached
- Property subtype: Single Family Residence
Materials
- Foundation: Slab
- Roof: Composition
Condition
- Year built: 2015
Utilities & green energy
- Sewer: Public Sewer
- Water: Public
- Utilities for property: Natural Gas Available, Sewer Available, Separate Meters, Underground Utilities, Water Available, Cable Available
Community & HOA
Community
- Features: Trails/Paths, Curbs, Sidewalks
- Security: Security System
- Subdivision: Lakeside Ph 3
HOA
- Has HOA: Yes
- Services included: Association Management
- HOA fee: $800 annually
- HOA name: Lakeside Dfw Hoa
- HOA phone: 972-539-1548
Location
- Region: Flower Mound
Financial & listing details
- Price per square foot: $350/sqft
- Tax assessed value: $578,951
- Annual tax amount: $11,397
- Date on market: 5/17/2026
- Cumulative days on market: 71 days
Estimated market value
Not available
Estimated sales range
Not available
Not available
Price history
| Date | Event | Price |
|---|---|---|
| 5/17/2026 | Listed for sale | $1,435,000$350/sqft |
Source: NTREIS #21271557 Report a problem | ||
| 2/13/2014 | Sold | -- |
Source: Public Record Report a problem | ||
Public tax history
| Year | Property taxes | Tax assessment |
|---|---|---|
| 2025 | $2,683 -19.6% | $578,951 -16.3% |
| 2024 | $3,336 -16.6% | $691,698 -13.3% |
| 2023 | $4,000 -1.9% | $798,120 +13.2% |
| 2022 | $4,079 -0.9% | $705,000 |
| 2021 | $4,114 -0.8% | $705,000 |
| 2020 | $4,150 -0.8% | $705,000 -2.8% |
| 2019 | $4,183 | $725,222 |
Find assessor info on the county website
Monthly payment
Est. payment
Payment breakdown
Explore the cost of this home by adjusting the details. Changes won't be saved.Climate risks
Neighborhood: 75022
Nearby schools
GreatSchools rating
- 10/10Old Settlers Elementary SchoolGrades: PK-5Distance: 2.3 mi
- 10/10Shadow Ridge Middle SchoolGrades: 6-8Distance: 1 mi
- 9/10Flower Mound High SchoolGrades: 9-12Distance: 3.2 mi
Schools provided by the listing agent
- Elementary: Bluebonnet
- Middle: Shadow Ridge
- High: Flower Mound
- District: Lewisville ISD
Source: NTREIS. This data may not be complete. We recommend contacting the local school district to confirm school assignments for this home.
- $1,080,700-- bd-- ba3.8k sqft2605 Fairhill Ln, Flower Mound, TX 75022Off Market
- $--4 bd3 ba2.9k sqft2604 Edgemere Rd, Flower Mound, TX 75022Sold
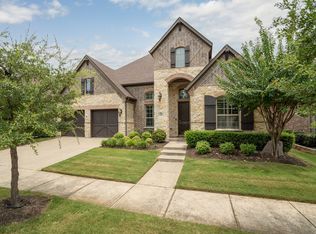
- $--3 bd3 ba2.9k sqft2600 Edgemere Rd, Flower Mound, TX 75022Sold
- $1,122,5004 bd5 ba3.9k sqft2609 Fairhill Ln, Flower Mound, TX 75022Off Market
- $688,1003 bd3 ba2.1k sqft324 Loma Alta Dr, Flower Mound, TX 75022Off Market
- $949,000-- bd-- ba2.5k sqft2608 Edgemere Rd, Flower Mound, TX 75022Off Market
- $730,200-- bd-- ba2.2k sqft320 Loma Alta Dr, Flower Mound, TX 75022Off Market
- $699,000-- bd-- ba2.2k sqft316 Loma Alta Dr, Flower Mound, TX 75022Off Market
A local agent can set up tours, give advice and negotiate with sellers.
A local lender can help you make sure your offer is ready when you are.
Similar homes
- $1,795,0005 bd6 ba5.1k sqft5204 Prince Ln, Flower Mound, TX 75022For Sale
 MLS ID #21302342, Brad Crouch. NTREIS
 - $1,400,0005 bd5 ba4.7k sqft1000 Braewood Ct, Oak Point, TX 75068For Sale
 MLS ID #21314811, Misty Forehand. NTREIS
 - $1,070,0005 bd5 ba4.4k sqft1713 Briaroaks Dr, Flower Mound, TX 75028For Sale
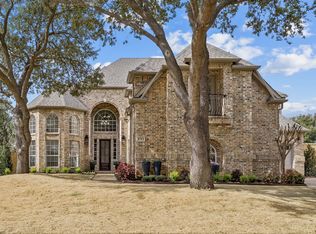 MLS ID #21176483, Angie Lofgreen. NTREIS
 - $1,599,9004 bd5 ba5.1k sqft5 Victory Ln, Double Oak, TX 75077For Sale
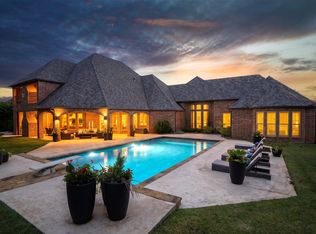 MLS ID #21237702, Heather Vancuren. NTREIS
 - $1,425,0004 bd4 ba4.2k sqft762 Spurlock St, Frisco, TX 75036For SaleMLS ID #21316479, Jeff Cheney. NTREIS
- $1,324,9005 bd6 ba4.4k sqft2731 Dames Ln, Irving, TX 75063For SaleMLS ID #21241680, Justin Croft. NTREIS
- $1,500,0004 bd5 ba4.2k sqft7342 Shoestring Dr, Frisco, TX 75034For SaleMLS ID #21325143, April Parker. NTREIS
- $1,749,0005 bd4 ba4.3k sqft717 Orleans Dr, Southlake, TX 76092For SaleMLS ID #21328949, Ananth Mallavarapu. NTREIS
- $1,599,9994 bd5 ba4.6k sqft5120 Briar Tree Dr, Dallas, TX 75248For SaleMLS ID #21338086, Bryan Brush. NTREIS
- $1,650,0005 bd5 ba4.6k sqft3091 Whispering Oaks Dr, Highland Village, TX 75077For SaleMLS ID #21283186, Paul Tosello. NTREIS
- $1,125,0005 bd4 ba3.4k sqft114 Panorama Ct, Trophy Club, TX 76262For SaleMLS ID #21316685, Jeannie Anderson. NTREIS
- $1,279,0005 bd6 ba4.9k sqft6701 Canyon Oak Ct, Argyle, TX 76226For SaleMLS ID #21318073, Ashley Griggs. NTREIS
- $1,299,0004 bd5 ba3.5k sqft6130 Stockwell Dr, Frisco, TX 75034For SaleMLS ID #21314324, Stacey Leslie. NTREIS
- $1,575,0004 bd5 ba4.5k sqft7298 Calypso Ln, Frisco, TX 75036For SaleMLS ID #21246624, Kathy Gibson. NTREIS
- $1,150,0004 bd4 ba4k sqft2724 Dames Ln, Irving, TX 75063For SaleMLS ID #21254700, Shannon Johnson. NTREIS
- $989,9004 bd5 ba4k sqft54 Cypress Ct, Trophy Club, TX 76262For SaleMLS ID #21198722, Robert Clayton. NTREIS
- $1,399,0006 bd4 ba4.3k sqft7635 Tanglecrest Dr, Dallas, TX 75254For SaleMLS ID #21312890, Jill Noland. NTREIS
- $1,149,9994 bd5 ba3.8k sqft11416 Hickory Falls Dr, Argyle, TX 76226For SaleMLS ID #21275550, Karina Smith. NTREIS
- $1,100,0005 bd6 ba4.4k sqft7812 Ivey, The Colony, TX 75056For SaleMLS ID #21329564, Daniel Harker. NTREIS
- $1,075,0004 bd4 ba3.7k sqft2505 Winthrop Hill Rd, Denton, TX 76201For SaleMLS ID #21305525, Karina Smith. NTREIS
