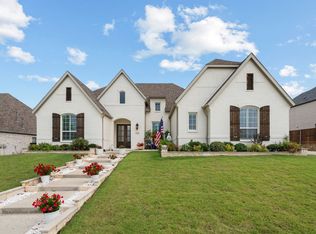
STUNNING ARGYLE ISD HOME just minutes from Liberty Christian Private School! NO MUD OR PID TAX! This home truly has it ALL, and then some. Situated on an oversized corner lot on a culdasac street in the highly sought after Canyon Falls community. This beautiful home features a backyard escape with resort style pool and a BRAND NEW ROOF.Step through the custom wrought iron front door onto rich hardwood floors that set the tone for the thoughtful custom designer features throughout. The kitchen is the true showstopper with tons of cabinetry, expansive countertops, a spacious island, and a dedicated planning center for work, second office or art room. It flows seamlessly into sun-filled, high ceilings living and dining spaces, perfect for entertaining or simply enjoying everyday life.This home offers 5 full bedrooms each with their own ensuite bathroom. The private primary suite, featuring dual walk-in closets and a spa-inspired bath built for unwinding. The first floor also offers a guest suite, private office, and formal dining room, while upstairs you'll find three additional bedrooms, a media room, and a spacious family room — plenty of room for family and guests alike. Step outside to your own backyard resort with a sparkling salt water pool and spa,travertine tile decking, a cabana tucked among mature trees, and a covered patio with a built-in grill, sink, cooler and more. This is the ultimate setup for outdoor living and entertaining. Canyon Falls delivers an unbeatable lifestyle with tons of walking and biking trails, a community pool, parks, a fitness center, and top-rated Argyle ISD elementary and high schools. Plus, you're minutes from I-35, 377, and 1171, and just a short drive to Liberty Christian Private School.This is the one you've been waiting for. Welcome home.
For sale
Price cut: $30K (7/29)
$1,249,000
6701 Canyon Oak Ct, Argyle, TX 76226
5beds
4,924sqft
Single Family Residence
Built in 2016
0.32 Acres Lot
$1,210,000 Zestimate®
$254/sqft
$203/mo HOA
What's special
Brand new roofRich hardwood floorsFormal dining roomPrivate officeExpansive countertopsTravertine tile deckingOversized corner lot
- 47 days |
- 523 |
- 29 |
Zillow last checked:
Listing updated:
Listed by:
Ashley Griggs 0733502 940-464-1111,
Real Estate Station LLC 940-464-1111,
Christina Boyett 0764521 817-715-1984,
Real Estate Station LLC
Source: NTREIS,MLS#: 21318073
Facts & features
Interior
Bedrooms & bathrooms
- Bedrooms: 5
- Bathrooms: 6
- Full bathrooms: 5
- 1/2 bathrooms: 1
Primary bedroom
- Features: Ceiling Fan(s), Dual Sinks, En Suite Bathroom, Garden Tub/Roman Tub, Linen Closet, Walk-In Closet(s)
- Level: First
- Dimensions: 16 x 17
Bedroom
- Features: Ceiling Fan(s), En Suite Bathroom, Walk-In Closet(s)
- Level: First
- Dimensions: 11 x 12
Bedroom
- Features: En Suite Bathroom, Split Bedrooms, Walk-In Closet(s)
- Level: Second
- Dimensions: 14 x 11
Bedroom
- Features: En Suite Bathroom, Split Bedrooms, Walk-In Closet(s)
- Level: Second
- Dimensions: 12 x 15
Bedroom
- Features: En Suite Bathroom, Split Bedrooms, Walk-In Closet(s)
- Level: Second
- Dimensions: 15 x 13
Primary bathroom
- Features: Built-in Features, Dual Sinks, En Suite Bathroom, Granite Counters, Garden Tub/Roman Tub, Linen Closet, Stone Counters
- Level: First
- Dimensions: 18 x 12
Breakfast room nook
- Features: Eat-in Kitchen
- Level: First
- Dimensions: 13 x 9
Dining room
- Level: First
- Dimensions: 14 x 15
Other
- Features: Built-in Features, En Suite Bathroom, Granite Counters, Garden Tub/Roman Tub
- Level: Second
- Dimensions: 10 x 5
Other
- Features: Built-in Features, En Suite Bathroom, Granite Counters, Garden Tub/Roman Tub
- Level: Second
- Dimensions: 8 x 5
Other
- Features: Built-in Features, En Suite Bathroom, Granite Counters, Garden Tub/Roman Tub
- Level: Second
- Dimensions: 8 x 5
Game room
- Features: Ceiling Fan(s)
- Level: Second
- Dimensions: 16 x 18
Half bath
- Features: Granite Counters
- Level: First
- Dimensions: 9 x 6
Kitchen
- Features: Breakfast Bar, Built-in Features, Eat-in Kitchen, Kitchen Island, Pantry, Stone Counters, Walk-In Pantry
- Level: First
- Dimensions: 13 x 21
Laundry
- Features: Built-in Features, Utility Sink
- Level: First
- Dimensions: 10 x 8
Living room
- Features: Fireplace
- Level: First
- Dimensions: 21 x 19
Media room
- Level: Second
- Dimensions: 22 x 14
Mud room
- Features: Built-in Features
- Level: First
- Dimensions: 9 x 7
Office
- Features: Ceiling Fan(s)
- Level: First
- Dimensions: 19 x 11
Heating
- Central, Fireplace(s), Natural Gas, Zoned
Cooling
- Central Air, Ceiling Fan(s), Electric
Appliances
- Included: Some Gas Appliances, Convection Oven, Dishwasher, Electric Oven, Gas Cooktop, Disposal, Gas Water Heater, Microwave, Plumbed For Gas, Tankless Water Heater, Water Purifier
Features
- Built-in Features, Chandelier, Decorative/Designer Lighting Fixtures, Eat-in Kitchen, Granite Counters, High Speed Internet, Kitchen Island, Open Floorplan, Smart Home, Cable TV, Vaulted Ceiling(s), Walk-In Closet(s)
- Flooring: Carpet, Ceramic Tile, Engineered Hardwood
- Has basement: No
- Number of fireplaces: 1
- Fireplace features: Gas Log, Living Room, Metal
Interior area
- Total interior livable area: 4,924 sqft
Video & virtual tour
Property
Parking
- Total spaces: 6
- Parking features: Covered, Door-Multi, Door-Single, Driveway, Garage Faces Front, Garage, Golf Cart Garage, Garage Door Opener, Inside Entrance, Lighted, On Site, Oversized, Garage Faces Side
- Attached garage spaces: 3
- Carport spaces: 3
Features
- Levels: Two
- Stories: 2
- Patio & porch: Covered
- Exterior features: Built-in Barbecue, Barbecue, Gas Grill, Lighting, Outdoor Grill, Outdoor Kitchen, Outdoor Living Area, Private Yard, Rain Gutters
- Has private pool: Yes
- Pool features: Gunite, In Ground, Outdoor Pool, Pool, Private, Pool/Spa Combo, Salt Water, Waterfall, Water Feature
- Fencing: Fenced,Wood
Lot
- Size: 0.32 Acres
- Features: Corner Lot, Cul-De-Sac, Landscaped, Many Trees, Sprinkler System, Few Trees
- Residential vegetation: Grassed
Details
- Additional structures: Cabana
- Parcel number: R633510
- Other equipment: Home Theater
Construction
Type & style
- Home type: SingleFamily
- Architectural style: Traditional,Detached
- Property subtype: Single Family Residence
Materials
- Brick
- Foundation: Slab
- Roof: Composition
Condition
- Resale
- Year built: 2016
Utilities & green energy
- Sewer: Public Sewer
- Water: Public
- Utilities for property: Electricity Available, Electricity Connected, Natural Gas Available, Sewer Available, Separate Meters, Water Available, Cable Available
Green energy
- Energy efficient items: Appliances, HVAC, Insulation, Lighting, Rain/Freeze Sensors, Thermostat, Water Heater, Windows
- Water conservation: Water-Smart Landscaping
Community & HOA
Community
- Features: Curbs, Putting Green, Sidewalks
- Security: Security System Owned, Security System, Carbon Monoxide Detector(s), Smoke Detector(s)
- Subdivision: Canyon Falls Ph 1
HOA
- Has HOA: Yes
- Services included: All Facilities, Association Management, Maintenance Grounds
- HOA fee: $608 quarterly
- HOA name: Sbb Management
- HOA phone: 940-240-0803
Location
- Region: Argyle
Financial & listing details
- Price per square foot: $254/sqft
- Tax assessed value: $912,094
- Annual tax amount: $15,924
- Date on market: 7/1/2026
- Cumulative days on market: 59 days
- Listing terms: Cash,Conventional,VA Loan
- Exclusions: Green Egg, Upstairs Bedroom Lighting and Draperies in Girls Room, All TVS inside and outside, Cabinets in two car garage
Estimated market value
$1,210,000
$1.15M - $1.27M
$7,374/mo
Price history
| Date | Event | Price |
|---|---|---|
| 7/29/2026 | Price change | $1,249,000-2.3%$254/sqft |
Source: NTREIS #21318073 Report a problem | ||
| 7/1/2026 | Price change | $1,279,000-0.5%$260/sqft |
Source: NTREIS #21318073 Report a problem | ||
| 5/7/2026 | Price change | $1,285,000-1.2%$261/sqft |
Source: NTREIS #21197958 Report a problem | ||
| 3/30/2026 | Listed for sale | $1,300,000$264/sqft |
Source: NTREIS #21197958 Report a problem | ||
| 3/26/2026 | Contingent | $1,300,000$264/sqft |
Source: NTREIS #21197958 Report a problem | ||
| 3/18/2026 | Listed for sale | $1,300,000+86%$264/sqft |
Source: NTREIS #21197958 Report a problem | ||
| 5/23/2017 | Sold | -- |
Source: Public Record Report a problem | ||
| 4/13/2017 | Pending sale | $698,950$142/sqft |
Source: HomesUSA.com #13511315 Report a problem | ||
| 2/11/2017 | Price change | $698,950+1.7%$142/sqft |
Source: Toll Brothers Report a problem | ||
| 1/13/2017 | Price change | $687,520-0.1%$140/sqft |
Source: Toll Brothers Report a problem | ||
| 12/24/2016 | Price change | $688,520+0.1%$140/sqft |
Source: Toll Brothers Report a problem | ||
| 12/23/2016 | Listed for sale | $687,520$140/sqft |
Source: HomesUSA.com #13511315 Report a problem | ||
Public tax history
| Year | Property taxes | Tax assessment |
|---|---|---|
| 2025 | $13,559 -19.4% | $912,094 -8.8% |
| 2024 | $16,823 +15.6% | $999,902 +10% |
| 2023 | $14,558 -7.6% | $909,002 +10% |
| 2022 | $15,752 +7% | $826,365 +10.5% |
| 2021 | $14,726 +8.6% | $748,013 +11.1% |
| 2020 | $13,556 -7.4% | $673,000 -3.2% |
| 2019 | $14,633 -2.4% | $695,263 +1.6% |
| 2018 | $14,998 +641.6% | $684,272 +5.2% |
| 2017 | $2,022 | $650,338 +625.9% |
| 2016 | $2,022 | $89,585 -24.1% |
| 2015 | -- | $118,101 |
Find assessor info on the county website
Monthly payment
Est. payment
Payment breakdown
Explore the cost of this home by adjusting the details. Changes won't be saved.Climate risks
Neighborhood: 76226
Nearby schools
GreatSchools rating
- 10/10Argyle South Elementary SchoolGrades: PK-5Distance: 0.4 mi
- 8/10Argyle Middle SchoolGrades: 7-8Distance: 2.3 mi
- 9/10Argyle High SchoolGrades: 9-12Distance: 0.4 mi
Schools provided by the listing agent
- Elementary: Argyle South
- Middle: Argyle
- High: Argyle
- District: Argyle ISD
Source: NTREIS. This data may not be complete. We recommend contacting the local school district to confirm school assignments for this home.
- $1,086,2004 bd5 ba4.4k sqft6705 Canyon Oak Ct, Argyle, TX 76226Off Market

- $1,021,6005 bd5 ba4.8k sqft10920 Falling Leaf Trl, Argyle, TX 76226Off Market
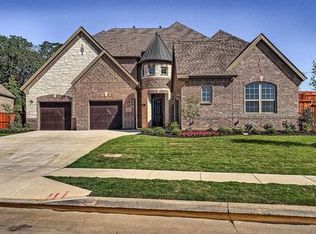
- $1,068,2005 bd5 ba4.8k sqft10920 Falling Leaf, Flower Mound, TX 76226Off Market
- $755,2003 bd4 ba3.1k sqft10917 Falling Leaf Trl, Argyle, TX 76226Off Market
- $894,8004 bd5 ba4.2k sqft10921 Falling Leaf Trl, Argyle, TX 76226Off Market
- $806,1004 bd4 ba3.9k sqft6700 Canyon Oak Ct, Argyle, TX 76226Off Market
- $950,8004 bd3 ba3.9k sqft6709 Canyon Oak Ct, Argyle, TX 76226Off Market
- $--4 bd6 ba4.5k sqft10913 Falling Leaf Trl, Argyle, TX 76226Sold
A local agent can set up tours, give advice and negotiate with sellers.
A local lender can help you make sure your offer is ready when you are.
Similar homes
- $1,225,0004 bd5 ba3.7k sqft7108 Eagles Ridge Ct, Argyle, TX 76226For Sale
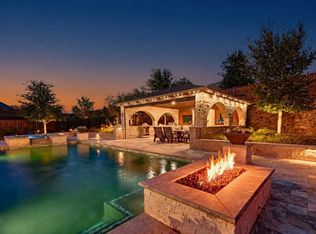 MLS ID #21252029, Russell Rhodes. NTREIS
 - $969,0005 bd5 ba4.9k sqft10846 Smoky Oak Trl, Argyle, TX 76226For Sale
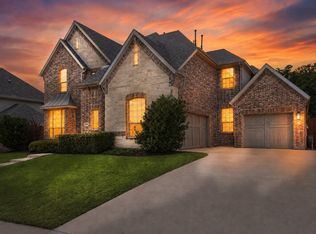 MLS ID #21350701, Lauren Swanson. NTREIS
 - $995,0004 bd5 ba3.7k sqft11604 Bull Creek Dr, Argyle, TX 76226For Sale
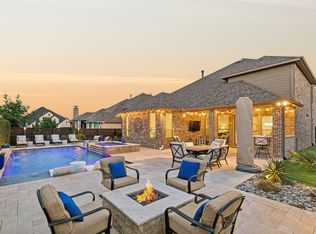 MLS ID #21360458, Jenevieve Croall. NTREIS
 - $1,149,8994 bd5 ba3.8k sqft11416 Hickory Falls Dr, Argyle, TX 76226For Sale
 MLS ID #21275550, Karina Smith. NTREIS
 - $979,0004 bd4 ba3.9k sqft11609 Little Elm Creek Rd, Argyle, TX 76226For SaleMLS ID #21356669, Swapnil Sharma. NTREIS
- $943,0004 bd4 ba3.7k sqft11109 Smoky Oak Ct, Argyle, TX 76226For SaleMLS ID #21302763, Marcy Barkemeyer. NTREIS
- $1,274,0004 bd5 ba3.6k sqft1449 Flanagan Farm Dr, Northlake, TX 76226For SaleMLS ID #21243319, Heather Ogg. NTREIS
- $875,0005 bd6 ba3.7k sqft3200 Willowbrook Rd, Northlake, TX 76226For SaleMLS ID #21340744, Stephanie Seay. NTREIS
- $1,439,5004 bd5 ba4.3k sqft7751 Faught Rd, Northlake, TX 76226For SaleMLS ID #21296174, Trisha Simms. NTREIS
- $999,9994 bd3 ba2.9k sqft7024 Prairie Ridge Rd, Argyle, TX 76226For SaleMLS ID #21312032, Jenevieve Croall. NTREIS
- $919,9005 bd4 ba3.9k sqft3533 Misty Meadow Ln, Northlake, TX 76226For SaleMLS ID #21264256, Veronica Delic. NTREIS
- $1,099,9995 bd3 ba3.4k sqft104 Craigmore Dr, Argyle, TX 76226For SaleMLS ID #21176717, Therese Turgon. NTREIS
- $1,270,0004 bd5 ba4.6k sqft6704 Sorrento Ln, Lewisville, TX 75077For SaleMLS ID #21346277, William Nelson. NTREIS
- $929,0005 bd5 ba3.9k sqft1209 10th St, Argyle, TX 76226For SaleMLS ID #21286799, Michelle Sanchez. NTREIS
- $1,069,0004 bd3 ba2.8k sqft3608 Stardust Ln, Northlake, TX 76226For SaleMLS ID #21274311, Beth Ross. NTREIS
- $839,9004 bd3 ba3.1k sqft803 Placid Way, Argyle, TX 76226For SaleMLS ID #21204917, Morgan Tower. NTREIS
- $685,0004 bd4 ba3.6k sqft1516 10th St, Argyle, TX 76226For SaleMLS ID #21345805, Billy Vaselo Happy. NTREIS
- $650,0005 bd4 ba3.9k sqft1421 8th St, Lake Dallas, TX 76226For SaleMLS ID #21247294, Amy Turner. NTREIS
- $799,0004 bd5 ba4.1k sqft1416 17th St, Argyle, TX 76226For SaleMLS ID #21261403, Amy Berry. NTREIS
- $1,500,0005 bd5 ba5k sqft5504 Lake Geneva Ct, Flower Mound, TX 75022For SaleMLS ID #21347168, Rachel Moussa. NTREIS
