Stunning completely remodeled two-story single-family home with full home water filtration system. situated on the golf course in prestigious Bent Tree. Offering almost 4700 square feet, this expansive residence features 4 bedrooms and 4.5 bathrooms with a layout designed for both everyday living and elegant entertaining.
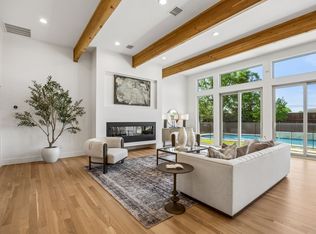
The home showcases all-new flooring throughout and a beautifully renovated kitchen with a large center island, perfect for gatherings and culinary creativity. Sun-filled bay windows frame scenic views while adding architectural charm. The spacious family room is anchored by a gorgeous fireplace, creating a warm and inviting atmosphere.
The luxurious primary suite offers private balcony access overlooking the golf course, dual closets, and a fully updated spa-like bathroom. A full-size laundry room upstairs adds convenience, complemented by additional washer and dryer hookups downstairs for flexibility.
With thoughtful upgrades, generous living spaces, and an unbeatable golf course setting, this Bent Tree home delivers refined living in one of Dallas’ most sought-after communities. Seller will install a elevator by Stilts with a full price offer.
For sale
Price cut: $20K (9/29)
$1,475,000
5120 Briar Tree Dr, Dallas, TX 75248
4beds
4,683sqft
Single Family Residence
Built in 1994
6,534 Square Feet Lot
$1,431,500 Zestimate®
$315/sqft
$140/mo HOA
What's special
Gorgeous fireplaceAll-new flooring throughoutSun-filled bay windowsGenerous living spacesSpacious family roomScenic viewsFully updated spa-like bathroom
- 78 days
- 463
- 19
Zillow last checked:
Listing updated:
Listed by:
Bryan Brush 0698116 214-770-5603,
Keller Williams Realty DPR 972-732-6000
Source: NTREIS,MLS#: 21338086
Facts & features
Interior
Bedrooms & bathrooms
- Bedrooms: 4
- Bathrooms: 5
- Full bathrooms: 4
- 1/2 bathrooms: 1
Primary bedroom
- Features: Closet Cabinetry, Cedar Closet(s), Ceiling Fan(s), Dual Sinks, Double Vanity, En Suite Bathroom, Jetted Tub, Linen Closet, Sitting Area in Primary, Separate Shower
- Level: Second
- Dimensions: 15 x 21
Bedroom
- Features: Ceiling Fan(s), En Suite Bathroom, Walk-In Closet(s)
- Level: First
- Dimensions: 15 x 15
Bedroom
- Features: Ceiling Fan(s), En Suite Bathroom
- Level: Second
- Dimensions: 21 x 15
Bedroom
- Features: En Suite Bathroom
- Level: Second
- Dimensions: 12 x 12
Breakfast room nook
- Features: Built-in Features, Kitchen Island
- Level: First
- Dimensions: 16 x 12
Dining room
- Features: Butler's Pantry
- Level: First
- Dimensions: 16 x 14
Family room
- Features: Fireplace
- Level: First
- Dimensions: 26 x 21
Kitchen
- Features: Breakfast Bar, Built-in Features, Butler's Pantry, Eat-in Kitchen, Kitchen Island, Pantry, Stone Counters
- Level: First
- Dimensions: 16 x 14
Living room
- Level: First
- Dimensions: 17 x 15
Utility room
- Level: Second
- Dimensions: 10 x 9
Heating
- Central, ENERGY STAR/ACCA RSI Qualified Installation, ENERGY STAR Qualified Equipment, Natural Gas, Zoned
Cooling
- Central Air, Ceiling Fan(s), ENERGY STAR Qualified Equipment, Zoned
Appliances
- Included: Built-In Refrigerator, Dishwasher, Electric Cooktop, Electric Oven, Disposal, Ice Maker, Microwave, Refrigerator, Water Softener, Vented Exhaust Fan, Water Purifier
- Laundry: Washer Hookup, Dryer Hookup, ElectricDryer Hookup
Features
- Wet Bar, Built-in Features, Cedar Closet(s), Chandelier, Dry Bar, Decorative/Designer Lighting Fixtures, Double Vanity, Eat-in Kitchen, High Speed Internet, In-Law Floorplan, Kitchen Island, Multiple Master Suites, Open Floorplan, Pantry, Cable TV, Natural Woodwork, Walk-In Closet(s)
- Flooring: Hardwood, Wood
- Has basement: No
- Number of fireplaces: 1
- Fireplace features: Decorative, Family Room
Interior area
- Total interior livable area: 4,683 sqft
Video & virtual tour
Property
Parking
- Total spaces: 2
- Parking features: Additional Parking, Driveway, Epoxy Flooring, Garage Faces Front, Garage, Garage Door Opener
- Attached garage spaces: 2
Accessibility
- Accessibility features: Accessible Full Bath
Features
- Levels: Two
- Stories: 2
- Patio & porch: Balcony, Covered
- Exterior features: Balcony, Outdoor Living Area, Rain Gutters
- Pool features: None
- Fencing: Wood
Lot
- Size: 6,534 Square Feet
- Features: Landscaped, On Golf Course, Subdivision, Few Trees
- Residential vegetation: Grassed
Details
- Parcel number: 00000799945460000
- Other equipment: Dehumidifier, Irrigation Equipment
Construction
Type & style
- Home type: SingleFamily
- Architectural style: French Provincial,Traditional,Detached
- Property subtype: Single Family Residence
Materials
- Brick
- Foundation: Slab
- Roof: Composition
Condition
- Year built: 1994
Utilities & green energy
- Sewer: Public Sewer
- Water: Public
- Utilities for property: Natural Gas Available, Sewer Available, Separate Meters, Water Available, Cable Available
Community & HOA
Community
- Features: Golf, Sidewalks, Curbs
- Security: Security System, Carbon Monoxide Detector(s), Smoke Detector(s), Security Lights
- Subdivision: Bent Tree Village 03
HOA
- Has HOA: Yes
- Services included: Association Management
- HOA fee: $140 monthly
- HOA name: Bent Tree Village No. 3
- HOA phone: 214-497-7438
Location
- Region: Dallas
Financial & listing details
- Price per square foot: $315/sqft
- Tax assessed value: $1,116,550
- Annual tax amount: $20,609
- Date on market: 7/23/2026
- Cumulative days on market: 79 days
- Listing terms: Cash,Conventional,FHA,VA Loan
Estimated market value
$1,431,500
$1.36M - $1.50M
$5,376/mo
Price history
| Date | Event | Price |
|---|---|---|
| 9/29/2026 | Price change | $1,475,000-1.3%$315/sqft |
Source: NTREIS #21338086 Report a problem | ||
| 9/7/2026 | Price change | $1,495,000-3.5%$319/sqft |
Source: NTREIS #21338086 Report a problem | ||
| 8/25/2026 | Price change | $1,549,000-3.2%$331/sqft |
Source: NTREIS #21338086 Report a problem | ||
| 7/23/2026 | Listed for sale | $1,599,999+14.4%$342/sqft |
Source: NTREIS #21338086 Report a problem | ||
| 5/17/2026 | Listing removed | $1,399,000$299/sqft |
Source: NTREIS #21163747 Report a problem | ||
| 4/29/2026 | Price change | $1,399,000-9.7%$299/sqft |
Source: NTREIS #21163747 Report a problem | ||
| 4/6/2026 | Listed for sale | $1,550,000-3.1%$331/sqft |
Source: NTREIS #21163747 Report a problem | ||
| 3/28/2026 | Listing removed | $1,599,000$341/sqft |
Source: NTREIS #21163747 Report a problem | ||
| 3/19/2026 | Price change | $1,599,000-5.7%$341/sqft |
Source: NTREIS #21163747 Report a problem | ||
| 3/14/2026 | Price change | $1,695,000-3.1%$362/sqft |
Source: NTREIS #21163747 Report a problem | ||
| 1/27/2026 | Listed for sale | $1,750,000+75%$374/sqft |
Source: NTREIS #21163747 Report a problem | ||
| 10/1/2025 | Sold | -- |
Source: NTREIS #20836395 Report a problem | ||
| 9/25/2025 | Pending sale | $999,900$214/sqft |
Source: NTREIS #20836395 Report a problem | ||
| 9/20/2025 | Contingent | $999,900$214/sqft |
Source: NTREIS #20836395 Report a problem | ||
| 8/25/2025 | Price change | $999,900-4.3%$214/sqft |
Source: NTREIS #20836395 Report a problem | ||
| 7/15/2025 | Price change | $1,045,000-4.6%$223/sqft |
Source: NTREIS #20836395 Report a problem | ||
| 5/27/2025 | Price change | $1,095,000-6.8%$234/sqft |
Source:  Ebby Halliday Realtors #20836395 Report a problem Ebby Halliday Realtors #20836395 Report a problem | ||
| 4/23/2025 | Price change | $1,175,000-7.8%$251/sqft |
Source: NTREIS #20836395 Report a problem | ||
| 3/28/2025 | Price change | $1,275,000-8.6%$272/sqft |
Source: NTREIS #20836395 Report a problem | ||
| 3/10/2025 | Price change | $1,395,000-2.1%$298/sqft |
Source: NTREIS #20836395 Report a problem | ||
| 2/7/2025 | Listed for sale | $1,425,000$304/sqft |
Source: NTREIS #20836395 Report a problem | ||
Public tax history
| Year | Property taxes | Tax assessment |
|---|---|---|
| 2025 | $24,638 +251% | $1,116,550 +21.1% |
| 2024 | $7,019 -1.7% | $922,080 |
| 2023 | $7,140 -28.6% | $922,080 +4.9% |
| 2022 | $9,995 +3.2% | $878,630 +19.8% |
| 2021 | $9,682 -1.3% | $733,220 |
| 2020 | $9,810 -0.2% | $733,220 |
| 2019 | $9,829 -1.4% | $733,220 |
| 2018 | $9,966 +2.6% | $733,220 +4.1% |
| 2017 | $9,712 +3.1% | $704,500 +8.3% |
| 2016 | $9,423 -1.3% | $650,550 +0.6% |
| 2015 | $9,544 | $646,590 +1.2% |
| 2014 | $9,544 | $638,690 |
| 2013 | -- | -- |
| 2012 | -- | -- |
| 2011 | -- | -- |
| 2010 | -- | -- |
| 2009 | -- | -- |
| 2008 | -- | -- |
| 2007 | -- | -- |
| 2005 | -- | -- |
| 2004 | -- | -- |
| 2003 | -- | -- |
| 2002 | -- | -- |
| 2001 | -- | -- |
Find assessor info on the county website
Monthly payment
Est. payment
Payment breakdown
Explore the cost of this home by adjusting the details. Changes won't be saved.Climate risks
Neighborhood: 75248
Nearby schools
Schools provided by the listing agent
- Elementary: Jerry Junkins
- Middle: Walker
- High: White
- District: Dallas ISD
Source: NTREIS. This data may not be complete. We recommend contacting the local school district to confirm school assignments for this home.
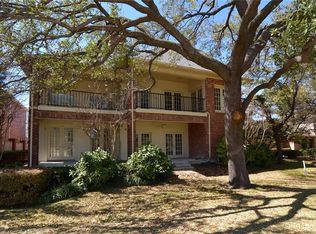
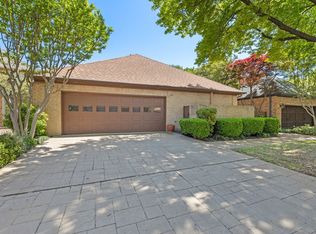
Similar homes
- $1,495,0004 bd5 ba5.3k sqft5919 Club Hill Pl, Dallas, TX 75248For Sale
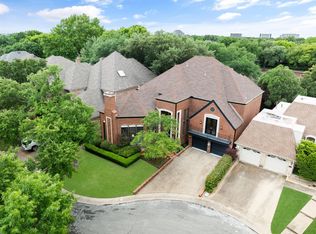 MLS ID #21259341, Ellen Gomez. NTREIS
 - $1,425,0004 bd5 ba3.9k sqft5815 Coolwater Cv, Dallas, TX 75252For Sale
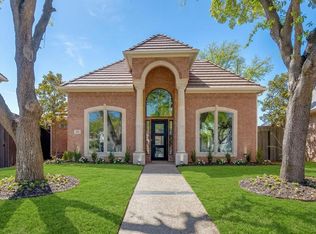 MLS ID #21193853, Derek Levy. NTREIS
 - $1,849,0003 bd3 ba3.7k sqft37 Kennington Ct, Dallas, TX 75248For Sale
 MLS ID #21366328, Joe Gall. NTREIS
 - $1,399,0005 bd5 ba3.4k sqft4452 Sugar Mill Rd, Dallas, TX 75244For Sale
 MLS ID #21242897, Lauren Williams. NTREIS
