
Crafted by Madison Custom Homes, this thoughtfully designed residence in RISD showcases exceptional design, quality construction, and curated finishes across two spacious levels. Designed for the way people live, the home offers a seamless blend of style, function, and detail throughout.
Offering 6 bedrooms, 5 full bathrooms, and 3 half baths, the layout is both functional and flexible. The main level features a dedicated home office with custom built-ins, a formal dining room, and an expansive open-concept kitchen and living area anchored by a fireplace and a massive island ideal for gathering. The kitchen includes professional-grade appliances, a walk-in pantry, and designer finishes. The primary suite is a true retreat with cathedral-style wood ceilings, its own fireplace, heated floors, and a spa-like ensuite bath with soaking tub, dual sinks, and walk-in shower. An additional downstairs bedroom with ensuite bath offers the perfect setup for guests or extended stays, while two powder baths, a mudroom, and a full laundry room add convenience.
Upstairs includes four additional bedrooms, three with ensuite baths, along with a spacious family room, an additional half bath, and a second laundry room, creating an ideal balance of privacy and shared living space. Throughout the home, you’ll find White Oak hardwood floors, Level 4 and 5 smooth walls, custom cabinetry, decorative lighting, and two fireplaces, including one in the primary suite.
Completing the home are Andersen 100 Series windows with Fibrex® composite material, along with custom exterior doors by Love That Door. The backyard features a pool that creates a private outdoor retreat perfect for relaxing or entertaining.
A true showcase of craftsmanship and design, this home is ideally located in RISD with convenient access to top-rated schools, major thoroughfares, shopping, dining, and everyday amenities throughout North Dallas. Contact us today for a private showing.
For sale
Price cut: $50K (7/7)
$2,250,000
6915 Middle Cove Dr, Dallas, TX 75248
6beds
5,072sqft
Single Family Residence
Built in 2026
8,581 Square Feet Lot
$2,186,400 Zestimate®
$444/sqft
$-- HOA
What's special
Formal dining roomFull laundry roomDecorative lightingTwo powder bathsWalk-in pantryProfessional-grade appliancesCustom cabinetry
- 89 days |
- 861 |
- 32 |
Zillow last checked:
Listing updated:
Listed by:
Racheal Potter 0663765 214-403-3419,
Keller Williams Dallas Midtown 214-526-4663,
Brian Chesman 0647434 847-668-6799,
Keller Williams Dallas Midtown
Source: NTREIS,MLS#: 21244487
Facts & features
Interior
Bedrooms & bathrooms
- Bedrooms: 6
- Bathrooms: 8
- Full bathrooms: 5
- 1/2 bathrooms: 3
Primary bedroom
- Features: Ceiling Fan(s), Dual Sinks, En Suite Bathroom, Fireplace, Sitting Area in Primary, Separate Shower, Walk-In Closet(s)
- Level: First
- Dimensions: 15 x 20
Bedroom
- Features: Closet Cabinetry, Ceiling Fan(s), En Suite Bathroom, Walk-In Closet(s)
- Level: First
- Dimensions: 14 x 12
Bedroom
- Features: Built-in Features, Ceiling Fan(s), En Suite Bathroom, Split Bedrooms, Walk-In Closet(s)
- Level: Second
- Dimensions: 15 x 12
Bedroom
- Features: Ceiling Fan(s), En Suite Bathroom, Split Bedrooms, Walk-In Closet(s)
- Level: Second
- Dimensions: 15 x 13
Bedroom
- Features: Ceiling Fan(s), Split Bedrooms, Walk-In Closet(s)
- Level: Second
- Dimensions: 15 x 16
Bedroom
- Features: Built-in Features, Ceiling Fan(s), En Suite Bathroom, Split Bedrooms, Walk-In Closet(s)
- Level: Second
- Dimensions: 14 x 11
Primary bathroom
- Features: Built-in Features, Closet Cabinetry, Dual Sinks, En Suite Bathroom, Granite Counters, Garden Tub/Roman Tub, Separate Shower
- Level: First
- Dimensions: 11 x 18
Dining room
- Level: First
- Dimensions: 11 x 13
Family room
- Features: Built-in Features, Ceiling Fan(s)
- Level: Second
- Dimensions: 25 x 33
Other
- Features: Built-in Features, En Suite Bathroom, Granite Counters, Separate Shower
- Level: First
- Dimensions: 6 x 12
Other
- Features: Built-in Features, En Suite Bathroom, Granite Counters, Linen Closet
- Level: Second
- Dimensions: 11 x 10
Other
- Features: Built-in Features, En Suite Bathroom, Granite Counters, Hollywood Bath
- Level: Second
- Dimensions: 8 x 9
Other
- Features: Built-in Features, Linen Closet, Stone Counters
- Level: Second
- Dimensions: 10 x 10
Half bath
- Features: Granite Counters
- Level: First
- Dimensions: 6 x 7
Half bath
- Features: Granite Counters
- Level: First
- Dimensions: 5 x 6
Half bath
- Features: Granite Counters
- Level: Second
- Dimensions: 7 x 9
Kitchen
- Features: Built-in Features, Butler's Pantry, Eat-in Kitchen, Granite Counters, Kitchen Island, Pantry, Pot Filler, Walk-In Pantry
- Level: First
- Dimensions: 12 x 21
Laundry
- Features: Built-in Features, Granite Counters, Utility Sink
- Level: First
- Dimensions: 8 x 10
Laundry
- Features: Built-in Features, Granite Counters, Utility Sink
- Level: Second
- Dimensions: 10 x 11
Living room
- Features: Built-in Features, Ceiling Fan(s), Fireplace
- Level: First
- Dimensions: 19 x 25
Mud room
- Features: Built-in Features
- Level: First
- Dimensions: 15 x 8
Office
- Features: Built-in Features, Ceiling Fan(s)
- Level: First
- Dimensions: 15 x 13
Heating
- Central, Fireplace(s), Natural Gas, Radiant Floor
Cooling
- Central Air, Ceiling Fan(s), Electric
Appliances
- Included: Some Gas Appliances, Dishwasher, Gas Cooktop, Disposal, Gas Oven, Gas Water Heater, Microwave, Plumbed For Gas, Tankless Water Heater, Vented Exhaust Fan
- Laundry: Washer Hookup, Dryer Hookup, Laundry in Utility Room
Features
- Chandelier, Dry Bar, Decorative/Designer Lighting Fixtures, Double Vanity, Eat-in Kitchen, Granite Counters, High Speed Internet, In-Law Floorplan, Kitchen Island, Open Floorplan, Pantry, Cable TV, Vaulted Ceiling(s), Natural Woodwork, Walk-In Closet(s)
- Flooring: Hardwood, Tile
- Has basement: No
- Number of fireplaces: 2
- Fireplace features: Bedroom, Gas, Living Room, Stone
Interior area
- Total interior livable area: 5,072 sqft
Video & virtual tour
Property
Parking
- Total spaces: 2
- Parking features: Alley Access, Door-Single, Driveway, Epoxy Flooring, Garage, Garage Door Opener, Garage Faces Rear, Side By Side
- Attached garage spaces: 2
Features
- Levels: Two
- Stories: 2
- Patio & porch: Covered
- Exterior features: Private Yard, Rain Gutters
- Pool features: Pool
- Fencing: Back Yard,Fenced,Privacy,Wood
Lot
- Size: 8,581 Square Feet
- Features: Interior Lot, Landscaped, Level, Subdivision, Sprinkler System, Few Trees
Details
- Parcel number: 00000797726620000
- Other equipment: Irrigation Equipment
Construction
Type & style
- Home type: SingleFamily
- Architectural style: Traditional,Detached
- Property subtype: Single Family Residence
Materials
- Brick
- Roof: Composition,Metal
Condition
- Year built: 2026
Utilities & green energy
- Sewer: Public Sewer
- Water: Public
- Utilities for property: Natural Gas Available, Sewer Available, Separate Meters, Water Available, Cable Available
Community & HOA
Community
- Features: Park, Curbs, Sidewalks
- Security: Carbon Monoxide Detector(s), Smoke Detector(s)
- Subdivision: Prestonwood
HOA
- Has HOA: No
Location
- Region: Dallas
Financial & listing details
- Price per square foot: $444/sqft
- Tax assessed value: $700,320
- Annual tax amount: $16,374
- Date on market: 4/23/2026
- Cumulative days on market: 90 days
- Listing terms: Cash,Conventional,VA Loan
Estimated market value
$2,186,400
$2.08M - $2.30M
$5,966/mo
Price history
| Date | Event | Price |
|---|---|---|
| 7/7/2026 | Price change | $2,250,000-2.2%$444/sqft |
Source: NTREIS #21244487 Report a problem | ||
| 4/23/2026 | Listed for sale | $2,300,000+229%$453/sqft |
Source: NTREIS #21244487 Report a problem | ||
| 6/16/2025 | Sold | -- |
Source: NTREIS #20898729 Report a problem | ||
| 5/14/2025 | Pending sale | $699,000$138/sqft |
Source: NTREIS #20898729 Report a problem | ||
| 5/9/2025 | Contingent | $699,000$138/sqft |
Source: NTREIS #20898729 Report a problem | ||
| 5/2/2025 | Listed for sale | $699,000$138/sqft |
Source: NTREIS #20898729 Report a problem | ||
Public tax history
| Year | Property taxes | Tax assessment |
|---|---|---|
| 2025 | $8,634 +160.6% | $700,320 +3% |
| 2024 | $3,314 +6.1% | $679,750 +17.6% |
| 2023 | $3,122 -0.1% | $578,200 |
| 2022 | $3,125 +5.6% | $578,200 +41.3% |
| 2021 | $2,958 -3% | $409,260 |
| 2020 | $3,049 +7.7% | $409,260 |
| 2019 | $2,830 +8.6% | $409,260 |
| 2018 | $2,606 -11.8% | $409,260 +20.1% |
| 2017 | $2,955 +1.7% | $340,850 +15% |
| 2016 | $2,905 +1.6% | $296,460 +12.7% |
| 2015 | $2,859 | $263,010 -1.4% |
| 2014 | $2,859 | $266,740 |
| 2013 | -- | -- |
| 2012 | -- | -- |
| 2011 | -- | -- |
| 2010 | -- | -- |
| 2009 | -- | -- |
| 2008 | -- | -- |
| 2007 | -- | -- |
| 2005 | -- | -- |
| 2004 | -- | -- |
| 2003 | -- | -- |
| 2002 | -- | -- |
| 2001 | -- | -- |
Find assessor info on the county website
Monthly payment
Est. payment
Payment breakdown
Explore the cost of this home by adjusting the details. Changes won't be saved.Climate risks
Neighborhood: 75248
Nearby schools
GreatSchools rating
- 10/10Brentfield Elementary SchoolGrades: PK-6Distance: 0.4 mi
- 7/10Parkhill Junior High SchoolGrades: 7-8Distance: 0.3 mi
- 6/10Pearce High SchoolGrades: 9-12Distance: 1.3 mi
Schools provided by the listing agent
- Elementary: Brentfield
- Middle: Parkhill
- High: Pearce
- District: Richardson ISD
Source: NTREIS. This data may not be complete. We recommend contacting the local school district to confirm school assignments for this home.
- $727,2004 bd3 ba2.6k sqft6911 Middle Cove Dr, Dallas, TX 75248Off Market
- $645,2003 bd3 ba2.5k sqft6917 Middle Cove Dr, Dallas, TX 75248Off Market
- $786,6005 bd3 ba2.9k sqft6908 La Manga Dr, Dallas, TX 75248Off Market

- $--4 bd3 ba2.6k sqft6909 Middle Cove Dr, Dallas, TX 75248Sold
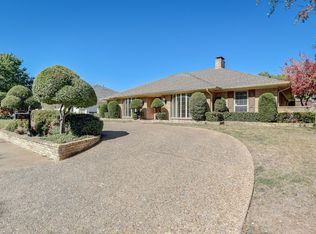
- $841,6004 bd3 ba2.7k sqft6919 Middle Cove Dr, Dallas, TX 75248Off Market
- $680,6004 bd3 ba2.4k sqft6910 La Manga Dr, Dallas, TX 75248Off Market
- $678,1003 bd3 ba2.3k sqft6918 Middle Cove Dr, Dallas, TX 75248Off Market
- $643,800-- bd3 ba2.5k sqft6906 La Manga Dr, Dallas, TX 75248Off Market
A local agent can set up tours, give advice and negotiate with sellers.
A local lender can help you make sure your offer is ready when you are.
Similar homes
- $2,265,0005 bd6 ba4.7k sqft6739 Walnut Hill Ln, Dallas, TX 75230For Sale
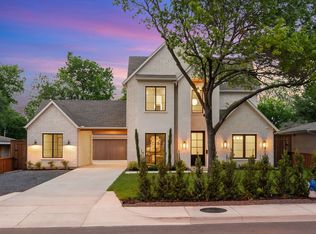 MLS ID #21236103, Daniel Arbel. NTREIS
 - $2,175,0005 bd6 ba4.2k sqft11131 Hillcrest Rd, Dallas, TX 75230For Sale
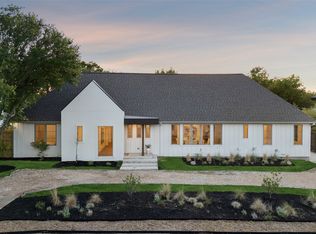 MLS ID #21232108, Stephanie Turner. NTREIS
 - $1,697,0005 bd5 ba4.2k sqft11718 Jamestown Rd, Dallas, TX 75230For Sale
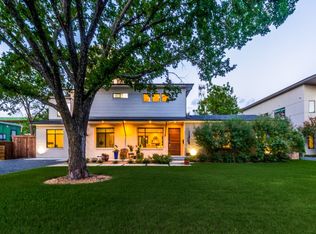 MLS ID #21333419, Jacquelyn Austin. NTREIS
 - $2,449,0005 bd6 ba5.3k sqft1211 Seminole Dr, Richardson, TX 75080For Sale
 MLS ID #21151020, Clayton Craft. NTREIS
 - $1,950,0006 bd7 ba6.4k sqft6449 Royalton Dr, Dallas, TX 75230For SaleMLS ID #21234900, Frank Ward. NTREIS
- $1,875,0005 bd6 ba5.4k sqft3175 Northaven Rd, Dallas, TX 75229For SaleMLS ID #21306380, Christine McKenny. NTREIS
- $2,150,0006 bd7 ba5.1k sqft9866 Mixon Dr, Dallas, TX 75220For SaleMLS ID #21277697, Bardha Lloncari. NTREIS
- $2,395,0005 bd7 ba5.3k sqft5111 W Amherst Ave, Dallas, TX 75209For SaleMLS ID #21188992, Julie Sinacola. NTREIS
- $2,275,0005 bd6 ba4.2k sqft6162 Prospect Ave, Dallas, TX 75214For SaleMLS ID #21198527, Jackie Dorbritz. NTREIS
- $2,290,0006 bd8 ba6.4k sqft601 S Jupiter Rd, Allen, TX 75002For SaleMLS ID #21161623, Suling Cheaz-Laposa. NTREIS
- $1,990,0005 bd6 ba4.9k sqft10215 Blackenhurst Ln, Frisco, TX 75033For SaleMLS ID #21331717, Seychelle Van Poole. NTREIS
- $2,375,0005 bd6 ba4.5k sqft6933 Wabash Cir, Dallas, TX 75214For SaleMLS ID #21283955, Nancy Johnson. NTREIS
- $1,749,0005 bd4 ba4.5k sqft3534 Ingleside Dr, Dallas, TX 75229For SaleMLS ID #21283714, Michelle Delaurier. NTREIS
- $2,195,0004 bd5 ba4.6k sqft6726 Lake Circle Dr, Dallas, TX 75214For SaleMLS ID #21288519, Scott Jackson. NTREIS
- $1,850,0005 bd6 ba4.4k sqft3579 Flaxley Dr, Dallas, TX 75229For SaleMLS ID #21249083, Janelle Alcantara. NTREIS
- $2,149,0005 bd6 ba4.2k sqft7219 Kaywood Dr, Dallas, TX 75209For SaleMLS ID #21256488, Yuliia Obrusnyk. NTREIS
- $1,995,0005 bd6 ba4.6k sqft3950 Rochelle Dr, Dallas, TX 75220For SaleMLS ID #21320312, Katie Bankston. NTREIS
- $1,900,0004 bd6 ba5k sqft10921 Beauty Ln, Dallas, TX 75229For SaleMLS ID #21314312, Kyle Cheek. NTREIS
- $1,584,0005 bd4 ba3.9k sqft4408 Forest Bend Rd, Dallas, TX 75244For SaleMLS ID #21086932, Hannah Ysbrand. NTREIS
- $1,644,5005 bd6 ba4.6k sqft3733 Manana Dr, Dallas, TX 75220For SaleMLS ID #21333093, Lee Lamont. NTREIS
