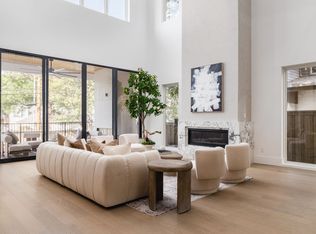
Live at the center of Dallas in this newly built Lakewood Heights residence, minutes from White Rock Lake, Lakewood and Lower Greenville dining, Downtown, Uptown and SMU, with convenient access to Love Field and DFW. Designed for effortless living and entertaining, the light-filled main home offers 4 bedrooms, 4.5 baths, soaring ceilings, hardwood floors, designer lighting and custom finishes. The chef’s kitchen features premium appliances, an oversized island, breakfast nook and catering pantry. A private office with iron doors, dining room with built-ins and ensuite guest room complete the main level. The primary retreat includes a fireplace, private patio, spa-inspired bath and oversized closet pre-plumbed for laundry. Upstairs also offers two ensuite bedrooms and flexible bonus space perfect for family living and entertaining. A detached 1-bedroom, 1-bath guest house with living area and kitchenette is ideal for visitors, multigenerational living or a private studio.
For sale
Price cut: $80K (10/1)
$2,195,000
6162 Prospect Ave, Dallas, TX 75214
5beds
4,233sqft
Single Family Residence
Built in 2026
9,408 Square Feet Lot
$2,117,300 Zestimate®
$519/sqft
$-- HOA
What's special
- 4 days
- 393
- 44
Likely to sell faster than
Zillow last checked:
Listing updated:
Listed by:
Jackie Dorbritz 0538510 972-679-5089,
Compass RE Texas, LLC 469-210-8288,
Angela Yotides 0713979 214-537-6748,
Compass RE Texas, LLC
Source: NTREIS,MLS#: 21400977
Facts & features
Interior
Bedrooms & bathrooms
- Bedrooms: 5
- Bathrooms: 6
- Full bathrooms: 5
- 1/2 bathrooms: 1
Primary bedroom
- Features: Built-in Features, Closet Cabinetry, Dual Sinks, En Suite Bathroom, Fireplace, Garden Tub/Roman Tub, Separate Shower, Walk-In Closet(s)
- Level: Second
- Dimensions: 16 x 17
Bedroom
- Features: Closet Cabinetry, Ceiling Fan(s), En Suite Bathroom
- Level: First
- Dimensions: 11 x 14
Bedroom
- Features: Closet Cabinetry, Ceiling Fan(s), En Suite Bathroom, Walk-In Closet(s)
- Level: Second
- Dimensions: 15 x 12
Bedroom
- Features: Ceiling Fan(s), En Suite Bathroom, Walk-In Closet(s)
- Level: Second
- Dimensions: 12 x 14
Bedroom
- Level: First
- Dimensions: 10 x 12
Breakfast room nook
- Level: First
- Dimensions: 9 x 11
Dining room
- Features: Butler's Pantry
- Level: First
- Dimensions: 12 x 14
Game room
- Features: Built-in Features, Ceiling Fan(s)
- Level: Second
- Dimensions: 12 x 18
Living room
- Features: Built-in Features, Fireplace
- Level: First
- Dimensions: 18 x 21
Living room
- Features: Built-in Features, Ceiling Fan(s)
- Level: First
- Dimensions: 15 x 15
Office
- Features: Built-in Features
- Level: First
- Dimensions: 12 x 12
Utility room
- Features: Built-in Features, Utility Sink
- Level: First
- Dimensions: 12 x 8
Heating
- Central
Cooling
- Central Air
Appliances
- Included: Built-In Refrigerator, Dishwasher, Disposal, Gas Range, Microwave, Tankless Water Heater
Features
- Wet Bar, Chandelier, Decorative/Designer Lighting Fixtures, Eat-in Kitchen, High Speed Internet, Kitchen Island, Open Floorplan, Pantry, Cable TV, Walk-In Closet(s)
- Flooring: Wood
- Has basement: No
- Number of fireplaces: 2
- Fireplace features: Gas Log
Interior area
- Total interior livable area: 4,233 sqft
Video & virtual tour
Property
Parking
- Total spaces: 2
- Parking features: Door-Single, Driveway, Garage Faces Front, Garage, Garage Door Opener
- Garage spaces: 2
Features
- Levels: Two
- Stories: 2
- Patio & porch: Covered
- Exterior features: Rain Gutters
- Pool features: None
- Fencing: Wood
Lot
- Size: 9,408 Square Feet
- Features: Back Yard, Interior Lot, Lawn, Landscaped, Subdivision, Sprinkler System
Details
- Parcel number: 00000202189000000
Construction
Type & style
- Home type: SingleFamily
- Architectural style: Traditional,Detached
- Property subtype: Single Family Residence
Materials
- Brick
- Foundation: Slab
- Roof: Composition
Condition
- New Construction
- Year built: 2026
Utilities & green energy
- Sewer: Public Sewer
- Water: Public
- Utilities for property: Natural Gas Available, Sewer Available, Separate Meters, Water Available, Cable Available
Community & HOA
Community
- Features: Curbs, Sidewalks
- Security: Smoke Detector(s)
- Subdivision: Lakewood Heights
HOA
- Has HOA: No
Location
- Region: Dallas
Financial & listing details
- Price per square foot: $519/sqft
- Tax assessed value: $638,060
- Annual tax amount: $14,208
- Date on market: 10/1/2026
- Cumulative days on market: 126 days
- Listing terms: Cash,Conventional
Estimated market value
$2,117,300
$2.01M - $2.22M
$9,009/mo
Price history
| Date | Event | Price |
|---|---|---|
| 10/1/2026 | Price change | $2,195,000-3.5%$519/sqft |
Source: NTREIS #21400977 Report a problem | ||
| 6/2/2026 | Listed for sale | $2,275,000+237%$537/sqft |
Source: NTREIS #21198527 Report a problem | ||
| 10/11/2022 | Sold | -- |
Source: Dave Perry Miller RE solds #20100264_75214 Report a problem | ||
| 8/23/2022 | Pending sale | $675,000$159/sqft |
Source: NTREIS #20100264 Report a problem | ||
| 8/16/2022 | Price change | $675,000-3.2%$159/sqft |
Source: NTREIS #20100264 Report a problem | ||
| 7/25/2022 | Price change | $697,000-3.9%$165/sqft |
Source: NTREIS #20100264 Report a problem | ||
| 7/19/2022 | Listed for sale | $725,000$171/sqft |
Source: NTREIS #20100264 Report a problem | ||
| 7/18/2022 | Contingent | $725,000$171/sqft |
Source: NTREIS #20100264 Report a problem | ||
| 7/14/2022 | Listed for sale | $725,000-0.3%$171/sqft |
Source: NTREIS #20100264 Report a problem | ||
| 5/27/2022 | Listing removed | $727,500$172/sqft |
Source: NTREIS #20022197 Report a problem | ||
| 5/23/2022 | Price change | $727,500-3%$172/sqft |
Source: NTREIS #20022197 Report a problem | ||
| 5/19/2022 | Price change | $750,000-1.3%$177/sqft |
Source: NTREIS #20022197 Report a problem | ||
| 5/3/2022 | Listed for sale | $760,000$180/sqft |
Source: NTREIS #20022197 Report a problem | ||
| 4/25/2022 | Listing removed | $760,000$180/sqft |
Source: NTREIS #20022197 Report a problem | ||
| 4/15/2022 | Price change | $760,000-1.9%$180/sqft |
Source: NTREIS #20022197 Report a problem | ||
| 3/31/2022 | Listed for sale | $775,000+2.4%$183/sqft |
Source: NTREIS #20022197 Report a problem | ||
| 3/31/2022 | Listing removed | -- |
Source: Owner Report a problem | ||
| 3/29/2022 | Listed for sale | $757,000+52.9%$179/sqft |
Source: Owner Report a problem | ||
| 3/16/2018 | Sold | -- |
Source: Agent Provided Report a problem | ||
| 3/2/2018 | Pending sale | $495,000$117/sqft |
Source: Ebby Halliday, REALTORS #13773364 Report a problem | ||
| 2/16/2018 | Listed for sale | $495,000+50.5%$117/sqft |
Source: Owner Report a problem | ||
| 9/23/2013 | Sold | -- |
Source: Agent Provided Report a problem | ||
| 8/30/2013 | Listed for sale | $329,000$78/sqft |
Source: Dave Perry Miller & Associates - An Ebby Halliday Company #12017275 Report a problem | ||
| 7/14/2012 | Listing removed | $2,850$1/sqft |
Source: New Western Realty Dallas, LLC #11794626 Report a problem | ||
| 6/27/2012 | Listed for rent | $2,850$1/sqft |
Source: New Western Realty Dallas, LLC #11794626 Report a problem | ||
Public tax history
| Year | Property taxes | Tax assessment |
|---|---|---|
| 2025 | $14,208 -9.3% | $638,060 -9% |
| 2024 | $15,665 -0.1% | $700,880 +2.5% |
| 2023 | $15,685 +21.9% | $683,520 +33.4% |
| 2022 | $12,862 +1.6% | $512,370 +6.8% |
| 2021 | $12,654 -4.8% | $479,680 -2.1% |
| 2020 | $13,293 -2.8% | $490,000 -2% |
| 2019 | $13,669 +33.6% | $500,050 |
| 2018 | $10,233 +15.6% | $500,050 +25.5% |
| 2017 | $8,850 +10.4% | $398,450 |
| 2016 | $8,016 +7.6% | $398,450 +21.1% |
| 2015 | $7,449 | $329,000 |
| 2014 | $7,449 | $329,000 |
| 2013 | -- | -- |
| 2012 | -- | -- |
| 2011 | -- | -- |
| 2010 | -- | -- |
| 2009 | -- | -- |
| 2008 | -- | -- |
| 2007 | -- | -- |
| 2005 | -- | -- |
| 2004 | -- | -- |
| 2003 | -- | -- |
| 2002 | -- | -- |
| 2001 | -- | -- |
Find assessor info on the county website
Monthly payment
Est. payment
Payment breakdown
Explore the cost of this home by adjusting the details. Changes won't be saved.Climate risks
Neighborhood: 75214
Nearby schools
Schools provided by the listing agent
- Elementary: Geneva Heights
- Middle: Long
- High: Woodrow Wilson
- District: Dallas ISD
Source: NTREIS. This data may not be complete. We recommend contacting the local school district to confirm school assignments for this home.
Similar homes
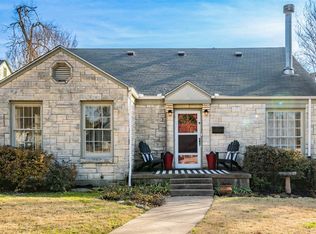
- $1,649,0004 bd6 ba4k sqft6402 Westlake Ave, Dallas, TX 75214For Sale
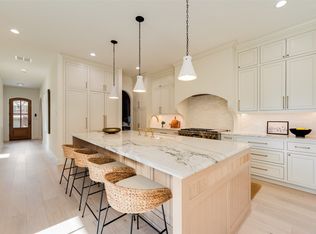 MLS ID #21402738, Joe Atkins. NTREIS
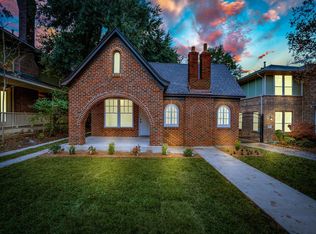
 - $1,995,0004 bd5 ba4.7k sqft7210 Casa Loma Ave, Dallas, TX 75214For Sale
 MLS ID #21386630, Juli Black. NTREIS
 - $1,999,0004 bd6 ba4.7k sqft7327 Casa Loma Ave, Dallas, TX 75214For Sale
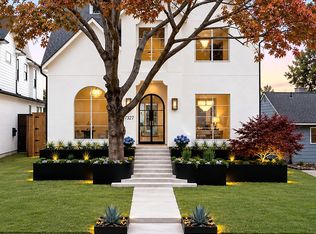 MLS ID #21394952, Michael Greiner. NTREIS
 - $2,298,0005 bd7 ba4.8k sqft7119 Coronado Ave, Dallas, TX 75214For Sale
 MLS ID #21319238, Sarah Fakih. NTREIS
