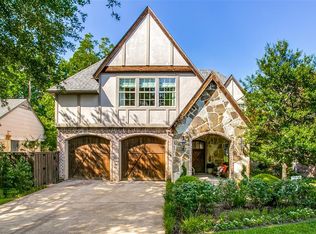
7119 Coronado Avenue is an exercise in timeless transitional design, where modern architecture is balanced by warmth, craftsmanship, and an unmistakable sense of comfort. Every detail was chosen with intention. Clean lines and light-filled spaces are softened by warm woods, exquisite marble, and a rich, earthy palette, creating interiors that feel sophisticated, inviting, and effortlessly livable.
The chef's kitchen pairs striking design with professional-grade performance, featuring a 60-inch Thermador refrigerator, 48-inch Thermador range, oversized vent hood, custom cabinetry, and an oversized island. A fully equipped prep kitchen with a second oven and dishwasher makes entertaining seamless. Arabescato Vagli marble flows from the kitchen to the living room fireplace, while the dining room showcases custom built-ins perfect for wine, art, or treasured collections.
The thoughtfully designed floor plan offers the rare combination of a first-floor primary suite, secondary ensuite bedroom, and private office. Upstairs, a spacious loft leads to a true media room with a dramatic dropped ceiling and moody finishes. Two laundry rooms, one on each level, add everyday convenience.
With 5 bedrooms, 5 full baths, and 2 powder baths, the home leaves little to be desired. Smart lighting, CAT5 pre-wiring, and integrated technology complement the covered outdoor living area with a second fireplace.
Located on one of Lakewood's coveted C Streets, just moments from White Rock Lake, highly rated schools, and the neighborhood's celebrated restaurants and boutiques, 7119 Coronado Avenue is a rare expression of thoughtful craftsmanship, exceptional materials, and timeless design.
For sale
Price increase: $3K (9/17)
$2,298,000
7119 Coronado Ave, Dallas, TX 75214
5beds
4,816sqft
Single Family Residence
Built in 2026
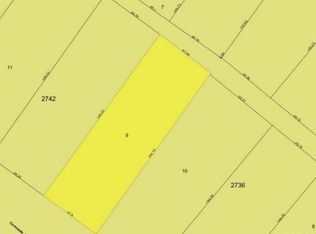
7,840 Square Feet Lot
$2,230,500 Zestimate®
$477/sqft
$-- HOA
What's special
Spacious loftPrivate officeRich earthy paletteOversized vent hoodSecondary ensuite bedroomOversized islandWarm woods
- 83 days
- 545
- 69
Zillow last checked:
Listing updated:
Listed by:
Sarah Fakih 0676340 214-400-7284,
Compass RE Texas, LLC 469-210-8288,
Moyra Sumic 0770114 480-232-6573,
Compass RE Texas, LLC
Source: NTREIS,MLS#: 21319238
Facts & features
Interior
Bedrooms & bathrooms
- Bedrooms: 5
- Bathrooms: 7
- Full bathrooms: 5
- 1/2 bathrooms: 2
Primary bedroom
- Features: Closet Cabinetry, Dual Sinks, En Suite Bathroom, Garden Tub/Roman Tub, Sitting Area in Primary, Separate Shower, Walk-In Closet(s)
- Level: First
- Dimensions: 0 x 0
Game room
- Level: Second
- Dimensions: 0 x 0
Kitchen
- Features: Breakfast Bar, Butler's Pantry, Eat-in Kitchen, Granite Counters, Kitchen Island, Pantry, Stone Counters, Walk-In Pantry
- Level: First
- Dimensions: 0 x 0
Living room
- Features: Fireplace
- Level: First
- Dimensions: 0 x 0
Office
- Level: First
- Dimensions: 0 x 0
Heating
- Central, Natural Gas
Cooling
- Central Air, Ceiling Fan(s), Electric
Appliances
- Included: Built-In Refrigerator, Dishwasher, Disposal, Gas Range, Microwave, Some Commercial Grade, Vented Exhaust Fan, Wine Cooler
- Laundry: Laundry in Utility Room
Features
- Wet Bar, Built-in Features, Decorative/Designer Lighting Fixtures, Double Vanity, Eat-in Kitchen, Granite Counters, Kitchen Island, Pantry, Vaulted Ceiling(s), Walk-In Closet(s)
- Flooring: Engineered Hardwood, Tile
- Has basement: No
- Number of fireplaces: 2
- Fireplace features: Living Room
Interior area
- Total interior livable area: 4,816 sqft
Video & virtual tour
Property
Parking
- Total spaces: 2
- Parking features: Garage Faces Front, Garage, Garage Door Opener
- Attached garage spaces: 2
Features
- Levels: Two
- Stories: 2
- Patio & porch: Covered
- Pool features: None
Lot
- Size: 7,840 Square Feet
Details
- Parcel number: 00000228325000000
Construction
Type & style
- Home type: SingleFamily
- Architectural style: Contemporary/Modern,Detached
- Property subtype: Single Family Residence
Materials
- Foundation: Slab
Condition
- New Construction
- Year built: 2026
Utilities & green energy
- Sewer: Public Sewer
- Water: Public
- Utilities for property: Sewer Available, Water Available
Community & HOA
Community
- Subdivision: Coronado Hills
HOA
- Has HOA: No
Location
- Region: Dallas
Financial & listing details
- Price per square foot: $477/sqft
- Tax assessed value: $775,170
- Annual tax amount: $17,261
- Date on market: 7/21/2026
- Cumulative days on market: 84 days
- Exclusions: Staging.
Estimated market value
$2,230,500
$2.12M - $2.34M
$11,845/mo
Price history
| Date | Event | Price |
|---|---|---|
| 9/17/2026 | Price change | $2,298,000+0.1%$477/sqft |
Source: NTREIS #21319238 Report a problem | ||
| 9/7/2026 | Price change | $2,295,000-4.2%$477/sqft |
Source: NTREIS #21319238 Report a problem | ||
| 7/21/2026 | Listed for sale | $2,395,000-7.7%$497/sqft |
Source: NTREIS #21319238 Report a problem | ||
| 4/19/2026 | Listing removed | $2,595,000$539/sqft |
Source: NTREIS #21201039 Report a problem | ||
| 3/7/2026 | Listed for sale | $2,595,000$539/sqft |
Source: NTREIS #21201039 Report a problem | ||
Public tax history
| Year | Property taxes | Tax assessment |
|---|---|---|
| 2025 | $4,951 -11.1% | $775,170 +3% |
| 2024 | $5,571 +2.7% | $752,510 +34.8% |
| 2023 | $5,427 -23.6% | $558,390 |
| 2022 | $7,099 +2.5% | $558,390 +34.1% |
| 2021 | $6,929 +3% | $416,530 |
| 2020 | $6,725 -22.5% | $416,530 |
| 2019 | $8,680 +5.9% | $416,530 +22.3% |
| 2018 | $8,199 +15.4% | $340,500 |
| 2017 | $7,107 +10.2% | $340,500 |
| 2016 | $6,446 +19.2% | $340,500 +40.9% |
| 2015 | $5,410 | $241,630 |
| 2014 | $5,410 | $241,630 |
| 2013 | -- | -- |
| 2012 | -- | -- |
| 2011 | -- | -- |
| 2010 | -- | -- |
| 2009 | -- | -- |
| 2008 | -- | -- |
| 2007 | -- | -- |
| 2005 | -- | -- |
| 2004 | -- | -- |
| 2003 | -- | -- |
| 2002 | -- | -- |
| 2001 | -- | -- |
Find assessor info on the county website
Monthly payment
Est. payment
Payment breakdown
Explore the cost of this home by adjusting the details. Changes won't be saved.Climate risks
Neighborhood: 75214
Nearby schools
Schools provided by the listing agent
- Elementary: Lakewood
- Middle: Long
- High: Woodrow Wilson
- District: Dallas ISD
Source: NTREIS. This data may not be complete. We recommend contacting the local school district to confirm school assignments for this home.


Similar homes
- $2,049,0005 bd6 ba4.6k sqft7330 Casa Loma Ave, Dallas, TX 75214For Sale
 MLS ID #21394546, Brad Huey. NTREIS
 - $2,450,0005 bd6 ba5k sqft6903 La Vista Dr, Dallas, TX 75214For Sale
 MLS ID #21357469, Julie Provenzano. NTREIS
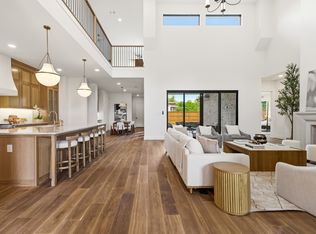
 - $2,599,5005 bd5 ba5k sqft7153 Cornelia Ln, Dallas, TX 75214For Sale
 MLS ID #21407576, Joe Atkins. NTREIS
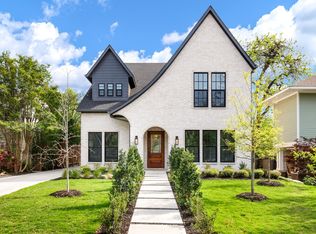
 - $2,195,0005 bd6 ba4.2k sqft6162 Prospect Ave, Dallas, TX 75214For Sale
 MLS ID #21400977, Jackie Dorbritz. NTREIS
