MLS# 21306729 - Built by Homebound - Ready Now! ~ Welcome to the Emerson, one of Homebound’s stunning new floor plans for 2025 in the coveted Wilshire Heights! This modern masterpiece seamlessly blends cutting-edge design with a functional, open layout, all wrapped in the stylish Contemporary Light Deluxe design package. Upon entering, you'll be greeted by a spacious office and grand staircase that set the stage for what’s to come. The heart of the home is the open-concept kitchen, prep pantry, and dining area, flowing effortlessly into the great room and a covered outdoor patio—ideal for entertaining. A ground-level secondary bedroom and full bath offer privacy for guests, while upstairs, you'll find a luxurious primary suite, three additional bedrooms, a media room pre-wired for sound, and an open loft space that can be tailored to your needs. The Transitional exterior combines brick with sleek lap siding for a balanced, inviting look. Oversized windows flood the space with light, offering a versatile and elevated aesthetic. Includes 1-2-6 builder’s warranty and a 3-year complimentary home automation package.
For sale
Price cut: $10K (7/16)
$1,639,000
6108 Kenwood Ave, Dallas, TX 75214
5beds
4,496sqft
:
Get pre-qualified$11,419/mo
Single Family Residence
Built in 2026
6,804 Square Feet Lot
$1,604,200 Zestimate®
$365/sqft
$-- HOA
What's special
Open loft spaceCovered outdoor patioDining areaSpacious officeGreat roomGrand staircaseOpen-concept kitchen
- 44 days |
- 588 |
- 39 |
Zillow last checked:
Listing updated:
Listed by:
Ben Caballero 888-872-6006,
HomesUSA.com 888-872-6006
Source: NTREIS,MLS#: 21306729
Facts & features
Interior
Bedrooms & bathrooms
- Bedrooms: 5
- Bathrooms: 4
- Full bathrooms: 4
Primary bedroom
- Features: Double Vanity, En Suite Bathroom, Garden Tub/Roman Tub, Separate Shower, Walk-In Closet(s)
- Level: Second
- Dimensions: 17 x 18
Bedroom
- Level: Second
- Dimensions: 15 x 12
Bedroom
- Level: Second
- Dimensions: 15 x 12
Bedroom
- Level: Second
- Dimensions: 15 x 11
Bedroom
- Level: First
- Dimensions: 11 x 13
Dining room
- Level: First
- Dimensions: 17 x 10
Kitchen
- Features: Breakfast Bar, Built-in Features, Butler's Pantry, Dual Sinks, Kitchen Island, Stone Counters, Sink, Walk-In Pantry
- Level: First
- Dimensions: 17 x 18
Living room
- Level: First
- Dimensions: 21 x 18
Living room
- Level: Second
- Dimensions: 17 x 13
Media room
- Level: Second
- Dimensions: 12 x 17
Office
- Level: First
- Dimensions: 10 x 10
Heating
- Central, Fireplace(s), Zoned
Cooling
- Central Air, Ceiling Fan(s), Zoned
Appliances
- Included: Some Gas Appliances, Built-In Refrigerator, Convection Oven, Double Oven, Dishwasher, Disposal, Gas Range, Gas Water Heater, Microwave, Plumbed For Gas, Tankless Water Heater, Vented Exhaust Fan, Wine Cooler
- Laundry: Washer Hookup, Electric Dryer Hookup
Features
- Wet Bar, Dry Bar, Decorative/Designer Lighting Fixtures, Double Vanity, Kitchen Island, Loft, Open Floorplan, Pantry, Vaulted Ceiling(s), Natural Woodwork, Walk-In Closet(s), Wired for Sound
- Flooring: Carpet, Tile, Wood
- Has basement: No
- Number of fireplaces: 1
- Fireplace features: Gas, Gas Log, Heatilator, Living Room, Insert
Interior area
- Total interior livable area: 4,496 sqft
Video & virtual tour
Property
Parking
- Total spaces: 2
- Parking features: Door-Single, Garage Faces Front, Garage, Garage Door Opener
- Attached garage spaces: 2
Features
- Levels: Two
- Stories: 2
- Patio & porch: Covered
- Exterior features: Lighting, Private Yard, Rain Gutters
- Pool features: None
- Fencing: Back Yard,Wood
Lot
- Size: 6,804 Square Feet
- Dimensions: 62 x 114
- Features: Interior Lot, Landscaped, Sprinkler System
Details
- Parcel number: 00000235705000000
Construction
Type & style
- Home type: SingleFamily
- Architectural style: Contemporary/Modern,Detached
- Property subtype: Single Family Residence
Materials
- Brick
- Foundation: Slab
- Roof: Composition
Condition
- Year built: 2026
Utilities & green energy
- Sewer: Public Sewer
- Water: Public
- Utilities for property: Natural Gas Available, Sewer Available, Separate Meters, Underground Utilities, Water Available
Green energy
- Energy efficient items: Construction, Doors, HVAC, Insulation, Rain/Freeze Sensors, Thermostat, Windows
Community & HOA
Community
- Features: Curbs, Sidewalks
- Security: Carbon Monoxide Detector(s), Smoke Detector(s)
- Subdivision: Hal Moseleys
HOA
- Has HOA: No
Location
- Region: Dallas
Financial & listing details
- Price per square foot: $365/sqft
- Tax assessed value: $735,300
- Annual tax amount: $16,373
- Date on market: 6/18/2026
- Cumulative days on market: 45 days
- Listing terms: Cash,Conventional,FHA,VA Loan
Estimated market value
$1,604,200
$1.52M - $1.68M
$7,796/mo
Price history
| Date | Event | Price |
|---|---|---|
| 7/16/2026 | Price change | $1,639,000-0.6%$365/sqft |
Source: NTREIS #21306729 Report a problem | ||
| 6/18/2026 | Listed for sale | $1,649,000+135.9%$367/sqft |
Source: NTREIS #21306729 Report a problem | ||
| 7/18/2025 | Sold | -- |
Source: NTREIS #20910134 Report a problem | ||
| 7/12/2025 | Pending sale | $699,000$155/sqft |
Source: NTREIS #20910134 Report a problem | ||
| 6/13/2025 | Listed for sale | $699,000$155/sqft |
Source: NTREIS #20910134 Report a problem | ||
| 6/12/2025 | Pending sale | $699,000$155/sqft |
Source: NTREIS #20910134 Report a problem | ||
| 6/10/2025 | Contingent | $699,000$155/sqft |
Source: NTREIS #20910134 Report a problem | ||
| 6/7/2025 | Price change | $699,000-7.9%$155/sqft |
Source: NTREIS #20910134 Report a problem | ||
| 4/23/2025 | Listed for sale | $759,000+97.7%$169/sqft |
Source: NTREIS #20910134 Report a problem | ||
| 8/14/2019 | Listing removed | $3,300$1/sqft |
Source: Compass RE Texas, LLC. #14120473 Report a problem | ||
| 7/22/2019 | Price change | $3,300-5.7%$1/sqft |
Source: Compass RE Texas, LLC. #14120473 Report a problem | ||
| 6/24/2019 | Listed for rent | $3,500+9.5%$1/sqft |
Source: Compass RE Texas, LLC. #14120473 Report a problem | ||
| 9/8/2017 | Listing removed | $3,195$1/sqft |
Source: Ebby Halliday, REALTORS #13656124 Report a problem | ||
| 8/1/2017 | Price change | $3,195-3.2%$1/sqft |
Source: Dave Perry-Miller Real Estate ; Lakewood #13656124 Report a problem | ||
| 7/2/2017 | Price change | $3,300-5.7%$1/sqft |
Source: USRealty.com, LLP #13587676 Report a problem | ||
| 4/28/2017 | Listed for rent | $3,500+2.9%$1/sqft |
Source: USRealty.com, LLP #13587676 Report a problem | ||
| 6/3/2016 | Listing removed | $3,400+17.2%$1/sqft |
Source: USRealty.com, LLP #13368003 Report a problem | ||
| 8/30/2015 | Listing removed | $2,900$1/sqft |
Source: Owner Report a problem | ||
| 7/25/2015 | Price change | $2,900-6.5%$1/sqft |
Source: USRealty.com, LLP #13189440 Report a problem | ||
| 7/7/2015 | Listed for rent | $3,100+8.8%$1/sqft |
Source: Owner Report a problem | ||
| 8/22/2014 | Listing removed | $2,850$1/sqft |
Source: Owner Report a problem | ||
| 8/11/2014 | Price change | $2,850-3.4%$1/sqft |
Source: Owner Report a problem | ||
| 7/26/2014 | Price change | $2,950-1.7%$1/sqft |
Source: Premier Property Marketing #12183342 Report a problem | ||
| 6/23/2014 | Listed for rent | $3,000$1/sqft |
Source: Owner Report a problem | ||
| 5/30/2014 | Listing removed | $384,000$85/sqft |
Source: Allie Beth Allman & Assoc. #12135890 Report a problem | ||
| 5/18/2014 | Listed for sale | $384,000$85/sqft |
Source: Allie Beth Allman & Assoc. #12135890 Report a problem | ||
Public tax history
| Year | Property taxes | Tax assessment |
|---|---|---|
| 2025 | $16,373 -0.4% | $735,300 |
| 2024 | $16,434 +4.6% | $735,300 +7.4% |
| 2023 | $15,712 +15.4% | $684,680 +26.2% |
| 2022 | $13,617 +9.9% | $542,420 +15.5% |
| 2021 | $12,392 -2.8% | $469,770 |
| 2020 | $12,744 +5.5% | $469,770 +6.3% |
| 2019 | $12,082 -3.9% | $442,000 |
| 2018 | $12,576 +21.7% | $442,000 +16.3% |
| 2017 | $10,330 0% | $379,900 |
| 2016 | $10,331 +13.4% | $379,900 +5.9% |
| 2015 | $9,112 | $358,820 +8% |
| 2014 | $9,112 | $332,180 |
| 2013 | -- | -- |
| 2012 | -- | -- |
| 2011 | -- | -- |
| 2010 | -- | -- |
| 2009 | -- | -- |
| 2008 | -- | -- |
| 2007 | -- | -- |
| 2005 | -- | -- |
| 2004 | -- | -- |
| 2003 | -- | -- |
| 2002 | -- | -- |
| 2001 | -- | -- |
Find assessor info on the county website
Monthly payment
Est. payment
Payment breakdown
Explore the cost of this home by adjusting the details. Changes won't be saved.Climate risks
Neighborhood: Wilshire Heights
Nearby schools
GreatSchools rating
- 10/10Mockingbird ElementaryGrades: K-5Distance: 0.3 mi
- 6/10J L Long Middle SchoolGrades: 6-8Distance: 1.9 mi
- 5/10Woodrow Wilson High SchoolGrades: 9-12Distance: 2 mi
Schools provided by the listing agent
- Elementary: Mockingbird
- Middle: Long
- High: Woodrow Wilson
- District: Dallas ISD
Source: NTREIS. This data may not be complete. We recommend contacting the local school district to confirm school assignments for this home.
- $--2 bd2 ba1.5k sqft6102 Kenwood Ave, Dallas, TX 75214Sold
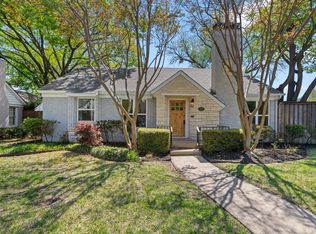
- $--2 bd2 ba1.5k sqft6102 Kenwood Ave #0, Dallas, TX 75214Off Market

- $618,9002 bd2 ba1.3k sqft6112 Kenwood Ave, Dallas, TX 75214Off Market
- $--2 bd2 ba1.5k sqft6109 Kenwood Ave, Dallas, TX 75214Sold
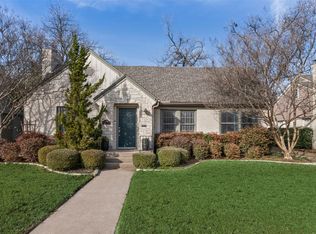
- $1,164,2004 bd2 ba2.8k sqft6116 Kenwood Ave, Dallas, TX 75214Off Market
- $--3 bd3 ba2.2k sqft6103 Kenwood Ave, Dallas, TX 75214Sold
- $778,7003 bd2 ba1.9k sqft6111 Kenwood Ave, Dallas, TX 75214Off Market
- $718,3002 bd2 ba1.4k sqft6117 Kenwood Ave, Dallas, TX 75214Off Market
A local agent can set up tours, give advice and negotiate with sellers.
A local lender can help you make sure your offer is ready when you are.
Similar homes
- $1,725,0005 bd4 ba4.3k sqft6245 Martel Ave, Dallas, TX 75214For Sale
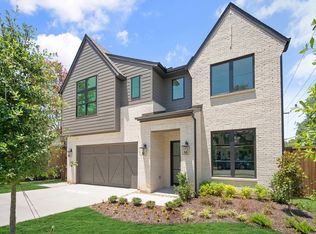 MLS ID #21328666, Ben Caballero. NTREIS
 - $1,789,0006 bd6 ba4.4k sqft6323 Anita St, Dallas, TX 75214For Sale
 MLS ID #21305158, Ben Caballero. NTREIS
 - $1,799,9995 bd6 ba4.8k sqft6402 Kenwood Ave, Dallas, TX 75214For Sale
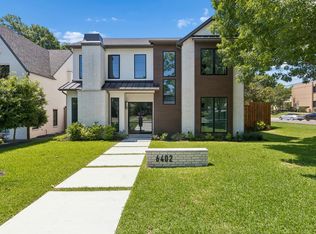 MLS ID #21269446, Racheal Potter. NTREIS
 - $1,664,0005 bd5 ba4.1k sqft4241 Somerville Ave, Dallas, TX 75206For Sale
 MLS ID #21276445, Ben Caballero. NTREIS
 - $1,674,0005 bd4 ba4.3k sqft4347 Somerville Ave, Dallas, TX 75206For SaleMLS ID #21334650, Ben Caballero. NTREIS
- $1,800,0004 bd5 ba4.3k sqft6475 Trammel Dr, Dallas, TX 75214For SaleMLS ID #21338675, Jason Saucedo. NTREIS
- $1,650,0005 bd5 ba4k sqft9027 Daytonia Ave, Dallas, TX 75218For SaleMLS ID #21327621, Bardha Lloncari. NTREIS
- $1,595,0005 bd4 ba3.4k sqft5328 Manett St, Dallas, TX 75206For SaleMLS ID #21304839, Brianne Eager. NTREIS
- $1,600,0004 bd5 ba4.4k sqft7614 Linwood Ave, Dallas, TX 75209For SaleMLS ID #21344688, Eda Kurt. NTREIS
- $1,595,0004 bd4 ba4.2k sqft4347 Delmar Ave, Dallas, TX 75206For SaleMLS ID #21229538, Anne Oliver. NTREIS
- $1,649,0005 bd5 ba4k sqft8718 San Benito Way, Dallas, TX 75218For SaleMLS ID #21325503, Hai Hoang. NTREIS
- $1,879,0005 bd5 ba4.1k sqft6226 Lakeshore Dr, Dallas, TX 75214For SaleMLS ID #21266828, April Waletzko. NTREIS
- $1,295,0004 bd4 ba2.5k sqft6317 E University Blvd, Dallas, TX 75214For SaleMLS ID #21313691, Casey Keating. NTREIS
- $2,169,0005 bd6 ba5k sqft6231 McCommas Blvd, Dallas, TX 75214For SaleMLS ID #21268119, Denise Johnson. NTREIS
- $1,275,0004 bd3 ba3.1k sqft6214 Glennox Ln, Dallas, TX 75214For SaleMLS ID #21317184, Alexa Anderson. NTREIS
- $1,949,9004 bd5 ba3.7k sqft5629 Miller Ave, Dallas, TX 75206For SaleMLS ID #21345308, Natalie Patten. NTREIS
- $1,799,0005 bd5 ba4k sqft5449 Goodwin Ave, Dallas, TX 75206New ConstructionMLS ID #21314016, Chris McColpin. NTREIS
- $1,495,0005 bd4 ba3.6k sqft5336 Willis Ave, Dallas, TX 75206For SaleMLS ID #21316274, Staci Barron. NTREIS
- $1,595,0004 bd5 ba3.9k sqft9038 Santa Clara Dr, Dallas, TX 75218For SaleMLS ID #21336245, Luke Cuthbert. NTREIS
- $1,674,9004 bd5 ba3.6k sqft9915 Hurley Way, Dallas, TX 75220For SaleMLS ID #21338766, Tyler Schwab. NTREIS
