Located in the highly desirable East Dallas enclave of Wilshire Heights, this whimsical home is one you’re going to want to see. Classic architectural lines with Austin stone and brick give this home exceptional, timeless curb appeal. Inside the home has been updated to meet the needs of a modern lifestyle. All rooms are generously proportioned. The primary suite is a showstopper with separate dual closets and a stunning ensuite bath. The ensuite bath features a beautiful color scheme with brass fixtures, navy cabinets and hexagonal marble floors. You will also find dual sinks, a frameless glass shower enclosure and dual shower heads. Off of the secondary bedroom is a great flex room, perfect for a home office, exercise room, reading room or nursery. Natural light abounds in the kitchen which overlooks the backyard. White cabinets, grey quartz countertops and white subway tile provide a lovely backdrop for preparing a meal, making a coffee or entertaining. The eat-in banquet provides additional versatility and use of the space. Off of the kitchen there is a spacious patio, large back yard and two car garage. This home is centrally located, a mere blocks from a neighborhood favorite Tietze Park, approximately 3 miles from White Rock lake and roughly 4 miles from Uptown.
Sold
Price Unknown
6109 Kenwood Ave, Dallas, TX 75214
2beds
1,576sqft
Single Family Residence
Built in 1940
6,838 Square Feet Lot
$775,500 Zestimate®
$--/sqft
$3,997 Estimated rent
Home value
$775,500
$713,000 - $845,000
$3,997/mo
Zestimate® history
Owner options
List your home for rent
$3,997/mo
Rent Zestimate®
Find your next renter with Zillow Rental Manager. Plus, with online applications, you can quickly screen prospective tenants – for free.
$3,997/mo
Rent Zestimate®
Refinance and save
$25/mo
Est. payment
Refinancing to a lower rate could help reduce your monthly payments and save thousands over the life of the loan.
$25/mo
Est. payment
Explore your selling options
Work with a Zillow partner agent
Leverage their expertise and Zillow's premium Showcase listings to get your home seen by more buyers.
Get startedList with your own agent
Get your home in front of millions of buyers by listing it on Zillow.
Learn how to do itSell it yourself
Take full control of how buyers see your home on Zillow by listing For Sale by Owner (FSBO).
List your homeWhat's special
Exceptional timeless curb appealSpacious patioGrey quartz countertopsSeparate dual closetsTwo car garageDual sinksWhite cabinets
Zillow last checked:
Listing updated:
Listed by:
Sam Claussen 0624997 214-535-3328,
Compass RE Texas, LLC 214-814-8100
Bought with:
Tony Panian Jr.
Coldwell Banker Apex, REALTORS
Source: NTREIS,MLS#: 21182595
Facts & features
Interior
Bedrooms & bathrooms
- Bedrooms: 2
- Bathrooms: 2
- Full bathrooms: 2
Primary bedroom
- Features: Dual Sinks, En Suite Bathroom, Walk-In Closet(s)
- Level: First
- Dimensions: 17 x 13
Bedroom
- Level: First
- Dimensions: 13 x 12
Primary bathroom
- Features: Built-in Features, Dual Sinks, Multiple Shower Heads, Stone Counters
- Level: First
- Dimensions: 10 x 7
Bonus room
- Level: First
- Dimensions: 12 x 9
Dining room
- Level: First
- Dimensions: 13 x 11
Other
- Level: First
- Dimensions: 9 x 8
Kitchen
- Features: Built-in Features, Eat-in Kitchen, Solid Surface Counters
- Level: First
- Dimensions: 18 x 10
Living room
- Features: Fireplace
- Level: First
- Dimensions: 19 x 13
Heating
- Central, Natural Gas
Cooling
- Central Air, Electric
Appliances
- Included: Some Gas Appliances, Dishwasher, Gas Range, Plumbed For Gas, Refrigerator, Vented Exhaust Fan
- Laundry: Washer Hookup, Dryer Hookup, ElectricDryer Hookup, In Kitchen, Stacked
Features
- Built-in Features, Decorative/Designer Lighting Fixtures, Eat-in Kitchen, High Speed Internet, Cable TV, Walk-In Closet(s)
- Flooring: Ceramic Tile, Hardwood, Marble, Tile
- Windows: Window Coverings
- Has basement: No
- Number of fireplaces: 1
- Fireplace features: Masonry, Wood Burning
Interior area
- Total interior livable area: 1,576 sqft
Property
Parking
- Total spaces: 2
- Parking features: Door-Multi, Garage
- Garage spaces: 2
Features
- Levels: One
- Stories: 1
- Pool features: None
- Fencing: Fenced,Wood
Lot
- Size: 6,838 Square Feet
- Dimensions: 62' x 112'
- Features: Back Yard, Interior Lot, Lawn, Landscaped
Details
- Parcel number: 00000235750000000
Construction
Type & style
- Home type: SingleFamily
- Architectural style: Detached
- Property subtype: Single Family Residence
Materials
- Brick, Rock, Stone, Wood Siding
- Foundation: Other, Pillar/Post/Pier
- Roof: Composition
Condition
- Year built: 1940
Utilities & green energy
- Sewer: Public Sewer
- Water: Public
- Utilities for property: Electricity Available, Natural Gas Available, Phone Available, Sewer Available, Separate Meters, Water Available, Cable Available
Community & HOA
Community
- Features: Park, Curbs, Sidewalks
- Subdivision: Hal Moseleys
HOA
- Has HOA: Yes
- HOA fee: $25 annually
- HOA name: Neighborhood managed
- HOA phone: 214-999-9999
Location
- Region: Dallas
Financial & listing details
- Tax assessed value: $697,590
- Annual tax amount: $11,073
- Date on market: 2/19/2026
- Cumulative days on market: 15 days
- Listing terms: Cash,Conventional
- Exclusions: Security system.
- Electric utility on property: Yes
Price history
| Date | Event | Price |
|---|---|---|
| 4/7/2026 | Sold | -- |
Source: NTREIS #21182595 Report a problem | ||
| 3/24/2026 | Pending sale | $785,000$498/sqft |
Source: NTREIS #21182595 Report a problem | ||
| 3/7/2026 | Contingent | $785,000$498/sqft |
Source: NTREIS #21182595 Report a problem | ||
| 3/5/2026 | Price change | $785,000-1.8%$498/sqft |
Source: NTREIS #21182595 Report a problem | ||
| 2/19/2026 | Listed for sale | $799,000+68.2%$507/sqft |
Source: NTREIS #21182595 Report a problem | ||
| 3/26/2020 | Listing removed | $475,000$301/sqft |
Source: Briggs Freeman Sotheby's International Realty #14276381 Report a problem | ||
| 2/25/2020 | Pending sale | $475,000$301/sqft |
Source: Briggs Freeman Sotheby's International Realty #14276381 Report a problem | ||
| 2/10/2020 | Listed for sale | $475,000+3.5%$301/sqft |
Source: Briggs Freeman Sotheby's Int'l #14276381 Report a problem | ||
| 5/20/2016 | Sold | -- |
Source: Agent Provided Report a problem | ||
| 4/18/2016 | Pending sale | $459,000$291/sqft |
Source: Refined Realty, LLC #13348661 Report a problem | ||
| 4/1/2016 | Listed for sale | $459,000-0.2%$291/sqft |
Source: Refined Realty, LLC #13348661 Report a problem | ||
| 10/17/2015 | Listing removed | $459,900$292/sqft |
Source: Refined Realty, LLC #13215549 Report a problem | ||
| 9/19/2015 | Price change | $459,900-3.2%$292/sqft |
Source: Refined Realty, LLC #13215549 Report a problem | ||
| 8/28/2015 | Price change | $474,900-3.1%$301/sqft |
Source: Refined Realty, LLC #13215549 Report a problem | ||
| 8/10/2015 | Listed for sale | $489,900+40.4%$311/sqft |
Source: Refined Realty, LLC #13215549 Report a problem | ||
| 7/18/2013 | Listing removed | $349,000$221/sqft |
Source: Briggs Freeman Sotheby's Int'l #11969161 Report a problem | ||
| 6/13/2013 | Listed for sale | $349,000+7.4%$221/sqft |
Source: Briggs Freeman Sotheby's Int'l #11969161 Report a problem | ||
| 6/1/2011 | Listing removed | $325,000$206/sqft |
Source: Briggs Freeman Sotheby's International Realty #11591068 Report a problem | ||
| 5/11/2011 | Listed for sale | $325,000$206/sqft |
Source: Briggs Freeman Sotheby's Int'l #11591068 Report a problem | ||
Public tax history
| Year | Property taxes | Tax assessment |
|---|---|---|
| 2025 | $11,073 +6.7% | $697,590 |
| 2024 | $10,377 +8.1% | $697,590 +3.7% |
| 2023 | $9,597 -5.1% | $672,970 +23.5% |
| 2022 | $10,116 +3.2% | $545,060 +20.4% |
| 2021 | $9,806 -2.8% | $452,670 |
| 2020 | $10,087 +6.1% | $452,670 +6.7% |
| 2019 | $9,509 -13.5% | $424,380 |
| 2018 | $10,990 +8.8% | $424,380 +3.8% |
| 2017 | $10,103 +23.7% | $408,660 +7.8% |
| 2016 | $8,168 +7.6% | $378,970 +13.1% |
| 2015 | $7,588 | $335,000 |
| 2014 | $7,588 | $335,000 |
| 2013 | -- | -- |
| 2012 | -- | -- |
| 2011 | -- | -- |
| 2010 | -- | -- |
| 2009 | -- | -- |
| 2008 | -- | -- |
| 2007 | -- | -- |
| 2005 | -- | -- |
| 2004 | -- | -- |
| 2003 | -- | -- |
| 2002 | -- | -- |
| 2001 | -- | -- |
Find assessor info on the county website
Neighborhood: Wilshire Heights
Nearby homes
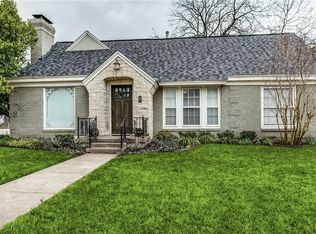
- $778,7003 bd2 ba1.9k sqft6111 Kenwood Ave, Dallas, TX 75214Off Market
- $--3 bd3 ba2.2k sqft6103 Kenwood Ave, Dallas, TX 75214Sold
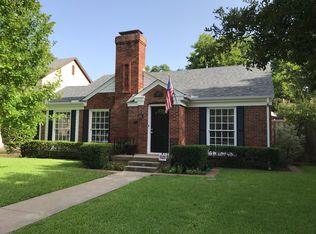
- $718,3002 bd2 ba1.4k sqft6117 Kenwood Ave, Dallas, TX 75214Off Market
- $603,9002 bd1 ba1.4k sqft6108 Ellsworth Ave, Dallas, TX 75214Off Market
- $1,639,0005 bd4 ba4.4k sqft6108 Kenwood Ave, Dallas, TX 75214For Sale
- $1,329,3004 bd4 ba3.5k sqft6112 Ellsworth Ave, Dallas, TX 75214Off Market
- $710,6002 bd2 ba1.7k sqft6102 Ellsworth Ave, Dallas, TX 75214Off Market
- $--3 bd2 ba1.7k sqft6118 Ellsworth Ave, Dallas, TX 75214Sold
Nearby schools
GreatSchools rating
- 10/10Mockingbird ElementaryGrades: K-5Distance: 0.3 mi
- 6/10J L Long Middle SchoolGrades: 6-8Distance: 2 mi
- 5/10Woodrow Wilson High SchoolGrades: 9-12Distance: 2 mi
Schools provided by the listing agent
- Elementary: Mockingbird
- Middle: Long
- High: Woodrow Wilson
- District: Dallas ISD
Source: NTREIS. This data may not be complete. We recommend contacting the local school district to confirm school assignments for this home.
Get a cash offer in 3 minutes
Find out how much your home could sell for in as little as 3 minutes with a no-obligation cash offer.
Estimated market value
$775,500
Get a cash offer in 3 minutes
Find out how much your home could sell for in as little as 3 minutes with a no-obligation cash offer.
Estimated market value
$775,500
- Texas
- Dallas County
- Dallas
- 75214
- Wilshire Heights
- 6109 Kenwood Ave
Nearby cities
Nearby neighborhoods
Nearby zip codes
Other Dallas Topics
