Amazing opportunity in Lakewood under $2M, this brand-new estate offers a rare chance to own luxury new construction in one of East Dallas’ most iconic neighborhoods. Offering 5 bedrooms, 5 full bathrooms, and 1 half bath, the home pairs polished contemporary architecture with a warm, designer-curated finish palette that feels both elevated and timeless.
The refined modern exterior opens to interiors defined by light wood flooring, striking black accents, custom cabinetry, and thoughtfully selected finishes throughout. Designed for both everyday living and entertaining, the expansive floor plan features two downstairs living areas, each with its own fireplace. The main living room showcases soaring vaulted ceilings, built-in cabinetry, and seamless flow into the chef’s kitchen and covered patio beyond.
At the heart of the home, the kitchen blends beauty and functionality with integrated appliances, an oversized Taj Mahal leathered quartzite island, walk-in pantry, wine refrigerator, and adjoining butler’s pantry connecting to the formal dining room. Two downstairs bedrooms with ensuite baths offer flexibility for guests or multigenerational living, along with a first-floor laundry room.
Upstairs, an additional family room with built-in cabinetry and a dedicated media room provide exceptional secondary living spaces. Two secondary bedrooms feature private ensuite baths, while the luxurious primary suite offers a spa-inspired bath, oversized walk-in shower, soaking tub, dual vanities, expansive walk-in closet, and an additional upstairs laundry room.
Outdoor living is equally impressive with a covered patio and fireplace, creating a seamless extension of the home for year-round enjoyment. Ideally situated moments from White Rock Lake and Lakewood’s premier dining, shopping, and entertainment destinations, this exceptional residence delivers modern luxury living in the heart of East Dallas.
For sale
Price cut: $100K (7/10)
$1,799,999
6402 Kenwood Ave, Dallas, TX 75214
5beds
4,845sqft
:
Get pre-qualified$12,541/mo
Single Family Residence
Built in 2026
8,712 Square Feet Lot
$1,763,700 Zestimate®
$372/sqft
$-- HOA
What's special
Polished contemporary architectureLight wood flooringExpansive walk-in closetExpansive floor planCovered patioWarm designer-curated finish paletteOversized walk-in shower
- 72 days |
- 637 |
- 43 |
Zillow last checked:
Listing updated:
Listed by:
Racheal Potter 0663765 214-403-3419,
Keller Williams Dallas Midtown 214-526-4663,
Brian Chesman 0647434 847-668-6799,
Keller Williams Dallas Midtown
Source: NTREIS,MLS#: 21269446
Facts & features
Interior
Bedrooms & bathrooms
- Bedrooms: 5
- Bathrooms: 6
- Full bathrooms: 5
- 1/2 bathrooms: 1
Primary bedroom
- Features: Ceiling Fan(s), En Suite Bathroom, Sitting Area in Primary, Walk-In Closet(s)
- Level: Second
- Dimensions: 18 x 15
Bedroom
- Features: Closet Cabinetry, Ceiling Fan(s), En Suite Bathroom, Split Bedrooms, Walk-In Closet(s)
- Level: First
- Dimensions: 11 x 17
Bedroom
- Features: Ceiling Fan(s), En Suite Bathroom, Split Bedrooms, Walk-In Closet(s)
- Level: First
- Dimensions: 11 x 12
Bedroom
- Features: Ceiling Fan(s), En Suite Bathroom, Split Bedrooms, Walk-In Closet(s)
- Level: Second
- Dimensions: 11 x 16
Bedroom
- Features: Ceiling Fan(s), En Suite Bathroom, Split Bedrooms, Walk-In Closet(s)
- Level: Second
- Dimensions: 12 x 14
Primary bathroom
- Features: Built-in Features, Closet Cabinetry, Dual Sinks, En Suite Bathroom, Stone Counters, Separate Shower
- Level: Second
- Dimensions: 14 x 12
Dining room
- Level: First
- Dimensions: 16 x 15
Family room
- Features: Built-in Features, Ceiling Fan(s)
- Level: Second
- Dimensions: 20 x 19
Other
- Features: Built-in Features, En Suite Bathroom, Stone Counters
- Level: First
- Dimensions: 9 x 7
Other
- Features: Built-in Features, En Suite Bathroom, Stone Counters
- Level: First
- Dimensions: 5 x 10
Other
- Features: Built-in Features, En Suite Bathroom, Hollywood Bath
- Level: Second
- Dimensions: 5 x 8
Other
- Features: Built-in Features, En Suite Bathroom, Stone Counters
- Level: Second
- Dimensions: 11 x 5
Half bath
- Features: Granite Counters
- Level: First
- Dimensions: 6 x 5
Kitchen
- Features: Built-in Features, Butler's Pantry, Eat-in Kitchen, Granite Counters, Kitchen Island, Pantry, Pot Filler, Walk-In Pantry
- Level: First
- Dimensions: 12 x 17
Laundry
- Features: Built-in Features, Closet, Stone Counters, Utility Sink
- Level: First
- Dimensions: 6 x 5
Laundry
- Features: Built-in Features, Stone Counters, Utility Sink
- Level: Second
- Dimensions: 14 x 6
Living room
- Features: Fireplace
- Level: First
- Dimensions: 12 x 15
Living room
- Features: Built-in Features, Fireplace
- Level: First
- Dimensions: 20 x 23
Media room
- Level: Second
- Dimensions: 16 x 13
Heating
- Central, Fireplace(s), Natural Gas
Cooling
- Central Air, Ceiling Fan(s), Electric
Appliances
- Included: Some Gas Appliances, Built-In Refrigerator, Dishwasher, Gas Cooktop, Disposal, Gas Oven, Gas Water Heater, Microwave, Plumbed For Gas, Refrigerator, Tankless Water Heater, Vented Exhaust Fan
- Laundry: Washer Hookup, Dryer Hookup, ElectricDryer Hookup, Laundry in Utility Room
Features
- Built-in Features, Chandelier, Decorative/Designer Lighting Fixtures, Eat-in Kitchen, Granite Counters, High Speed Internet, In-Law Floorplan, Kitchen Island, Loft, Open Floorplan, Pantry, Cable TV, Vaulted Ceiling(s), Walk-In Closet(s), Wired for Sound
- Flooring: Engineered Hardwood, Tile
- Has basement: No
- Number of fireplaces: 2
- Fireplace features: Gas, Living Room
Interior area
- Total interior livable area: 4,845 sqft
Video & virtual tour
Property
Parking
- Total spaces: 2
- Parking features: Alley Access, Door-Single, Driveway, Epoxy Flooring, Garage Faces Rear, On Street, Side By Side
- Attached garage spaces: 2
Features
- Levels: Two
- Stories: 2
- Patio & porch: Covered
- Exterior features: Rain Gutters
- Pool features: None
- Fencing: Back Yard
Lot
- Size: 8,712 Square Feet
- Dimensions: 58 x 153
- Features: Corner Lot, Landscaped, Level, Sprinkler System, Few Trees
Details
- Parcel number: 00000341029000000
Construction
Type & style
- Home type: SingleFamily
- Architectural style: Contemporary/Modern,Detached
- Property subtype: Single Family Residence
Materials
- Brick
- Foundation: Slab
- Roof: Composition
Condition
- Year built: 2026
Utilities & green energy
- Sewer: Public Sewer
- Water: Public
- Utilities for property: Natural Gas Available, Sewer Available, Separate Meters, Water Available, Cable Available
Community & HOA
Community
- Features: Sidewalks, Curbs
- Security: Security System Owned, Security System
- Subdivision: North Ridge Park
HOA
- Has HOA: No
Location
- Region: Dallas
Financial & listing details
- Price per square foot: $372/sqft
- Tax assessed value: $1,333,100
- Annual tax amount: $29,684
- Date on market: 5/15/2026
- Cumulative days on market: 162 days
- Listing terms: Cash,Conventional,VA Loan
- Exclusions: Internet box, miscellaneous things not associated with home
- Road surface type: Asphalt
Estimated market value
$1,763,700
$1.68M - $1.85M
$4,421/mo
Price history
| Date | Event | Price |
|---|---|---|
| 7/10/2026 | Price change | $1,799,999-5.3%$372/sqft |
Source: NTREIS #21269446 Report a problem | ||
| 5/28/2026 | Price change | $1,899,999-4.8%$392/sqft |
Source: NTREIS #21269446 Report a problem | ||
| 5/15/2026 | Listed for sale | $1,995,000-7%$412/sqft |
Source: NTREIS #21269446 Report a problem | ||
| 4/27/2026 | Listing removed | $2,144,900$443/sqft |
Source: NTREIS #21164823 Report a problem | ||
| 3/2/2026 | Price change | $2,144,900-0.2%$443/sqft |
Source: NTREIS #21164823 Report a problem | ||
| 1/28/2026 | Listed for sale | $2,149,900-1.2%$444/sqft |
Source: NTREIS #21164823 Report a problem | ||
| 12/13/2025 | Listing removed | $2,175,000$449/sqft |
Source: NTREIS #21009845 Report a problem | ||
| 12/5/2025 | Price change | $2,175,000-1.1%$449/sqft |
Source: NTREIS #21009845 Report a problem | ||
| 11/6/2025 | Price change | $2,199,000-2.2%$454/sqft |
Source: NTREIS #21009845 Report a problem | ||
| 10/4/2025 | Price change | $2,249,000-4.3%$464/sqft |
Source: NTREIS #21009845 Report a problem | ||
| 7/23/2025 | Listed for sale | $2,349,000+261.4%$485/sqft |
Source: NTREIS #21009845 Report a problem | ||
| 6/17/2024 | Sold | -- |
Source: NTREIS #20602324 Report a problem | ||
| 5/14/2024 | Pending sale | $649,999$134/sqft |
Source: NTREIS #20602324 Report a problem | ||
| 4/30/2024 | Listed for sale | $649,999+100%$134/sqft |
Source: NTREIS #20602324 Report a problem | ||
| 9/8/2017 | Sold | -- |
Source: Agent Provided Report a problem | ||
| 7/10/2017 | Pending sale | $324,999$67/sqft |
Source: Ebby Halliday, REALTORS #13586131 Report a problem | ||
| 6/22/2017 | Price change | $324,999-7.1%$67/sqft |
Source: Ebby Halliday, REALTORS #13586131 Report a problem | ||
| 5/24/2017 | Price change | $349,900-5.2%$72/sqft |
Source: Ebby Halliday, REALTORS #13586131 Report a problem | ||
| 5/6/2017 | Listed for sale | $369,000+61.1%$76/sqft |
Source: Ebby Halliday, REALTORS #13586131 Report a problem | ||
| 9/12/2009 | Listing removed | $229,000$47/sqft |
Source: Gilchrist & Company #11182048 Report a problem | ||
| 8/2/2009 | Price change | $229,000-4.5%$47/sqft |
Source: Gilchrist & Company #11182048 Report a problem | ||
| 7/18/2009 | Listed for sale | $239,900$50/sqft |
Source: Gilchrist & Company #11182048 Report a problem | ||
Public tax history
| Year | Property taxes | Tax assessment |
|---|---|---|
| 2025 | $29,684 +289.3% | $1,333,100 +86.2% |
| 2024 | $7,625 +8.5% | $716,140 +53.3% |
| 2023 | $7,030 -6.9% | $467,180 |
| 2022 | $7,554 +2.7% | $467,180 +36.1% |
| 2021 | $7,358 -2.8% | $343,160 |
| 2020 | $7,568 -0.8% | $343,160 |
| 2019 | $7,627 +2.3% | $343,160 +6.3% |
| 2018 | $7,454 -4.2% | $322,950 +12.9% |
| 2017 | $7,782 -2.7% | $286,170 -2.7% |
| 2016 | $7,994 +29% | $293,980 +19.4% |
| 2015 | $6,199 | $246,180 +8.9% |
| 2014 | $6,199 | $226,000 |
| 2013 | -- | -- |
| 2012 | -- | -- |
| 2011 | -- | -- |
| 2010 | -- | -- |
| 2009 | -- | -- |
| 2008 | -- | -- |
| 2007 | -- | -- |
| 2005 | -- | -- |
| 2004 | -- | -- |
| 2003 | -- | -- |
| 2002 | -- | -- |
| 2001 | -- | -- |
Find assessor info on the county website
Monthly payment
Est. payment
Payment breakdown
Explore the cost of this home by adjusting the details. Changes won't be saved.Climate risks
Neighborhood: Lakewood
Nearby schools
GreatSchools rating
- 10/10Lakewood Elementary SchoolGrades: K-5Distance: 0.7 mi
- 6/10J L Long Middle SchoolGrades: 6-8Distance: 1.8 mi
- 5/10Woodrow Wilson High SchoolGrades: 9-12Distance: 1.8 mi
Schools provided by the listing agent
- Elementary: Lakewood
- Middle: Long
- High: Woodrow Wilson
- District: Dallas ISD
Source: NTREIS. This data may not be complete. We recommend contacting the local school district to confirm school assignments for this home.
- $2,137,9004 bd4 ba3.4k sqft6406 Kenwood Ave, Dallas, TX 75214Off Market
- $671,4002 bd1 ba1.3k sqft6412 Kenwood Ave, Dallas, TX 75214Off Market
- $1,775,5003 bd2 ba1.8k sqft6416 Kenwood Ave, Dallas, TX 75214Off Market
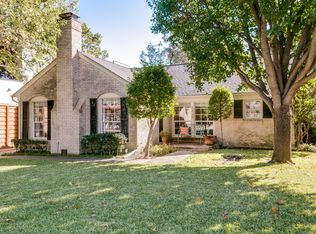
- $1,067,700-- bd-- ba3.5k sqft3704 Abrams Rd, Dallas, TX 75214Off Market
- $1,264,0004 bd3 ba3k sqft6403 Kenwood Ave, Dallas, TX 75214Off Market
- $694,9002 bd1 ba1.4k sqft6407 Kenwood Ave, Dallas, TX 75214Off Market
- $--3 bd2 ba2.4k sqft6407 Bob O Link Dr, Dallas, TX 75214Sold
- $12,0004 bd5 ba4.4k sqft6420 Kenwood Ave, Dallas, TX 75214For Rent
A local agent can set up tours, give advice and negotiate with sellers.
A local lender can help you make sure your offer is ready when you are.
Similar homes
- $1,725,0005 bd4 ba4.3k sqft6245 Martel Ave, Dallas, TX 75214For Sale
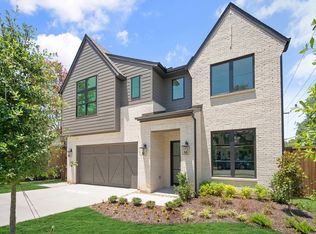 MLS ID #21328666, Ben Caballero. NTREIS
 - $1,750,0005 bd3 ba3.4k sqft6905 Wabash Cir, Dallas, TX 75214For Sale
 MLS ID #21281661, Jessica Smotherman. NTREIS
 - $1,749,9994 bd6 ba4k sqft6402 Westlake Ave, Dallas, TX 75214For Sale
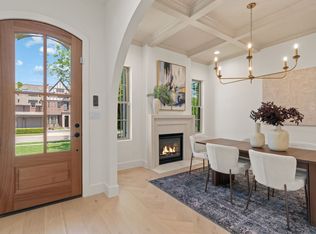 MLS ID #21261924, Stephanie Glenn. NTREIS
 - $1,879,0005 bd5 ba4.1k sqft6226 Lakeshore Dr, Dallas, TX 75214For Sale
 MLS ID #21266828, April Waletzko. NTREIS
 - $1,899,9505 bd5 ba4.7k sqft6167 Velasco Ave, Dallas, TX 75214For SaleMLS ID #21256261, Neil Broussard. NTREIS
- $1,650,0004 bd4 ba3.6k sqft6958 Coronado Ave, Dallas, TX 75214For SaleMLS ID #21326226, Gianna Cerullo. NTREIS
- $1,985,0006 bd6 ba4.3k sqft6244 Richmond Ave, Dallas, TX 75214For SaleMLS ID #21231362, Levy Porpino. NTREIS
- $2,195,0004 bd5 ba4.6k sqft6726 Lake Circle Dr, Dallas, TX 75214For SaleMLS ID #21288519, Scott Jackson. NTREIS
- $1,699,0004 bd5 ba4.2k sqft5923 Anita St, Dallas, TX 75206For SaleMLS ID #21284085, Scott Jackson. NTREIS
- $1,899,0004 bd6 ba4.7k sqft7327 Casa Loma Ave, Dallas, TX 75214For SaleMLS ID #21260404, Michael Greiner. NTREIS
- $2,150,0004 bd5 ba4.3k sqft6729 Ravendale Ln, Dallas, TX 75214For SaleMLS ID #21324640, Levy Porpino. NTREIS
- $1,795,0004 bd4 ba4.2k sqft9906 Losa Dr, Dallas, TX 75218For SaleMLS ID #21295566, Catherine Blevens. NTREIS
- $2,375,0005 bd6 ba4.5k sqft6933 Wabash Cir, Dallas, TX 75214For SaleMLS ID #21283955, Nancy Johnson. NTREIS
- $1,849,0005 bd5 ba4k sqft5449 Goodwin Ave, Dallas, TX 75206New ConstructionMLS ID #21314016, Chris McColpin. NTREIS
- $2,395,0005 bd7 ba4.8k sqft7119 Coronado Ave, Dallas, TX 75214For SaleMLS ID #21319238, Sarah Fakih. NTREIS
- $1,789,9995 bd4 ba4.5k sqft1618 Old Gate Ln, Dallas, TX 75218For SaleMLS ID #21239310, Rylan Clark. NTREIS
- $1,785,0005 bd7 ba4.9k sqft8903 Liptonshire Dr, Dallas, TX 75238For SaleMLS ID #21310467, James Sheehan. NTREIS
- $1,595,0004 bd5 ba3.9k sqft9038 Santa Clara Dr, Dallas, TX 75218For SaleMLS ID #21336245, Luke Cuthbert. NTREIS
- $1,849,5004 bd4 ba3.3k sqft1848 McMillan Ave, Dallas, TX 75206For SaleMLS ID #21276573, Paulette Greene. NTREIS
- $1,295,0004 bd4 ba2.5k sqft6317 E University Blvd, Dallas, TX 75214For SaleMLS ID #21313691, Casey Keating. NTREIS
