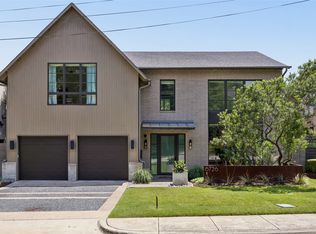
Located in the highly coveted neighborhood of Lakewood Heights, this new construction home offers a blend of transitional modern architecture and timeless luxury. With over 4,300 square feet of thoughtfully curated living space, the home features 6 bedrooms and a bonus room and 5 full baths. Thoughtfully designed for both everyday comfort and effortless entertaining, the home showcases a chef’s kitchen equipped with premium Viking 5 series appliances, quartzite countertops, and a custom temperature controlled wine cellar that holds up to 286 bottles. At the heart of the home is the comfortable family room that features a built-in bench and storage space with a gas burning fireplace that connects to the kitchen and dining area. An oversized covered outdoor patio extends your living space and invites year-round enjoyment. The serene first-floor primary suite offers a true sanctuary with dual vanities, spa-like shower, soaking tub, and walk-in closet. Upstairs, you'll find five additional bedrooms, along with a large game room, providing ample flexibility for family and guests. The builder is offering a 1% incentive towards rate buy-down.
For sale
Price cut: $10K (5/19)
$1,985,000
6244 Richmond Ave, Dallas, TX 75214
6beds
4,346sqft
:
Get pre-qualified$13,831/mo
Single Family Residence
Built in 2026
8,712 Square Feet Lot
$1,928,500 Zestimate®
$457/sqft
$-- HOA
What's special
Gas burning fireplaceOversized covered outdoor patioComfortable family roomBonus roomQuartzite countertopsSoaking tubLarge game room
- 110 days |
- 274 |
- 16 |
Zillow last checked:
Listing updated:
Listed by:
Levy Porpino 0761783 214-205-9985,
Compass RE Texas, LLC 214-814-8100,
Ferral Roark 0715942 214-543-1581,
Compass RE Texas, LLC
Source: NTREIS,MLS#: 21231362
Facts & features
Interior
Bedrooms & bathrooms
- Bedrooms: 6
- Bathrooms: 6
- Full bathrooms: 6
Primary bedroom
- Features: Ceiling Fan(s), En Suite Bathroom
- Level: First
- Dimensions: 0 x 0
Game room
- Level: Second
- Dimensions: 0 x 0
Living room
- Features: Built-in Features, Ceiling Fan(s), Fireplace
- Level: First
- Dimensions: 0 x 0
Other
- Features: Built-in Features
- Level: First
- Dimensions: 0 x 0
Cooling
- Central Air
Appliances
- Included: Built-In Refrigerator, Dishwasher, Disposal, Gas Range, Microwave, Tankless Water Heater, Vented Exhaust Fan
Features
- Wet Bar, Built-in Features, Chandelier, Decorative/Designer Lighting Fixtures, Double Vanity, Eat-in Kitchen, High Speed Internet, In-Law Floorplan, Kitchen Island, Open Floorplan, Pantry, Paneling/Wainscoting, Walk-In Closet(s)
- Flooring: Wood
- Has basement: No
- Number of fireplaces: 1
- Fireplace features: Gas
Interior area
- Total interior livable area: 4,346 sqft
Video & virtual tour
Property
Parking
- Total spaces: 4
- Parking features: Garage Faces Front, Garage
- Attached garage spaces: 2
- Carport spaces: 2
Features
- Levels: Two
- Stories: 2
- Patio & porch: Covered
- Pool features: None
- Fencing: Wood
Lot
- Size: 8,712 Square Feet
- Dimensions: 50 x 175
- Features: Back Yard, Interior Lot, Lawn, Landscaped, Few Trees
Details
- Parcel number: 00000200119000000
Construction
Type & style
- Home type: SingleFamily
- Architectural style: Contemporary/Modern,Detached
- Property subtype: Single Family Residence
Materials
- Brick, Stucco
- Foundation: Slab
- Roof: Shingle
Condition
- Year built: 2026
Utilities & green energy
- Sewer: Public Sewer
- Water: Public
- Utilities for property: Electricity Available, Natural Gas Available, Sewer Available, Separate Meters, Water Available
Community & HOA
Community
- Features: Sidewalks
- Security: Prewired, Carbon Monoxide Detector(s)
- Subdivision: Edgemont Park
HOA
- Has HOA: No
Location
- Region: Dallas
Financial & listing details
- Price per square foot: $457/sqft
- Tax assessed value: $1,314,900
- Annual tax amount: $8,837
- Date on market: 4/7/2026
- Cumulative days on market: 373 days
- Listing terms: Cash,Conventional
Estimated market value
$1,928,500
$1.83M - $2.02M
$5,627/mo
Price history
| Date | Event | Price |
|---|---|---|
| 5/19/2026 | Price change | $1,985,000-0.5%$457/sqft |
Source: NTREIS #21231362 Report a problem | ||
| 4/7/2026 | Listed for sale | $1,995,000+0.5%$459/sqft |
Source: NTREIS #21231362 Report a problem | ||
| 4/1/2026 | Listing removed | $1,985,000$457/sqft |
Source: NTREIS #21144422 Report a problem | ||
| 2/18/2026 | Price change | $1,985,000-0.5%$457/sqft |
Source: NTREIS #21144422 Report a problem | ||
| 1/5/2026 | Listed for sale | $1,995,000$459/sqft |
Source: NTREIS #21144422 Report a problem | ||
| 12/18/2025 | Listing removed | $1,995,000$459/sqft |
Source: NTREIS #21073890 Report a problem | ||
| 9/30/2025 | Listed for sale | $1,995,000-4.8%$459/sqft |
Source: NTREIS #21073890 Report a problem | ||
| 9/25/2025 | Listing removed | $2,095,000$482/sqft |
Source: NTREIS #20963672 Report a problem | ||
| 8/21/2025 | Price change | $2,095,000-2.6%$482/sqft |
Source: NTREIS #20963672 Report a problem | ||
| 6/9/2025 | Listed for sale | $2,150,000+230.8%$495/sqft |
Source: NTREIS #20963672 Report a problem | ||
| 5/9/2024 | Sold | -- |
Source: NTREIS #20574157 Report a problem | ||
| 4/15/2024 | Pending sale | $650,000$150/sqft |
Source: NTREIS #20574157 Report a problem | ||
| 3/30/2024 | Listed for sale | $650,000$150/sqft |
Source: NTREIS #20574157 Report a problem | ||
Public tax history
| Year | Property taxes | Tax assessment |
|---|---|---|
| 2025 | $29,279 +115.6% | $1,314,900 +116.4% |
| 2024 | $13,583 +15.4% | $607,740 +18.4% |
| 2023 | $11,775 +9.1% | $513,140 +19.4% |
| 2022 | $10,789 +7.1% | $429,760 +12.6% |
| 2021 | $10,072 +7.3% | $381,820 +10.3% |
| 2020 | $9,388 -0.8% | $346,050 |
| 2019 | $9,460 -3.9% | $346,050 |
| 2018 | $9,846 +26% | $346,050 +20.4% |
| 2017 | $7,816 0% | $287,430 |
| 2016 | $7,816 +8.9% | $287,430 +9.8% |
| 2015 | $7,180 | $261,750 |
| 2014 | $7,180 | $261,750 |
| 2013 | -- | -- |
| 2012 | -- | -- |
| 2011 | -- | -- |
| 2010 | -- | -- |
| 2009 | -- | -- |
| 2008 | -- | -- |
| 2007 | -- | -- |
| 2005 | -- | -- |
| 2004 | -- | -- |
| 2003 | -- | -- |
| 2002 | -- | -- |
| 2001 | -- | -- |
Find assessor info on the county website
Monthly payment
Est. payment
Payment breakdown
Explore the cost of this home by adjusting the details. Changes won't be saved.Climate risks
Neighborhood: 75214
Nearby schools
GreatSchools rating
- 7/10Geneva Heights ElementaryGrades: PK-5Distance: 0.8 mi
- 6/10J L Long Middle SchoolGrades: 6-8Distance: 0.8 mi
- 5/10Woodrow Wilson High SchoolGrades: 9-12Distance: 0.8 mi
Schools provided by the listing agent
- Elementary: Geneva Heights
- Middle: Long
- High: Woodrow Wilson
- District: Dallas ISD
Source: NTREIS. This data may not be complete. We recommend contacting the local school district to confirm school assignments for this home.
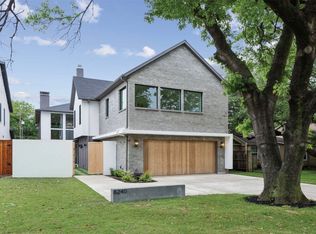
- $--5 bd5 ba4.3k sqft6240 Richmond Ave, Dallas, TX 75214Sold
- $1,155,3004 bd3 ba2.9k sqft6252 Richmond Ave, Dallas, TX 75214Off Market
- $876,1002 bd2 ba1.6k sqft6254 Richmond Ave, Dallas, TX 75214Off Market
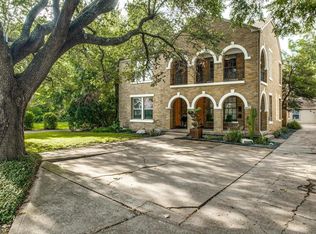
- $1,273,9003 bd2 ba2.2k sqft6234 Richmond Ave, Dallas, TX 75214Off Market
- $723,7002 bd2 ba1.6k sqft6262 Richmond Ave, Dallas, TX 75214Off Market
- $--2 bd2 ba1.6k sqft6262 Richmond Ave #HOME, Dallas, TX 75214Off Market
- $445,0002 bd2 ba1.5k sqft6262 Richmond Ave #HOUSE, Dallas, TX 75214Off Market
- $832,0003 bd1 ba1.3k sqft6247 Prospect Ave, Dallas, TX 75214Off Market
A local agent can set up tours, give advice and negotiate with sellers.
A local lender can help you make sure your offer is ready when you are.
Similar homes
- $1,879,0005 bd5 ba4.1k sqft6226 Lakeshore Dr, Dallas, TX 75214For Sale
 MLS ID #21266828, April Waletzko. NTREIS
 - $1,899,9505 bd5 ba4.7k sqft6167 Velasco Ave, Dallas, TX 75214For Sale
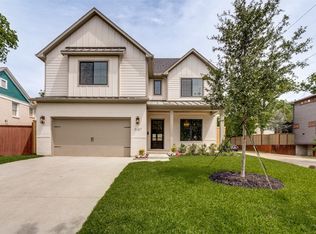 MLS ID #21256261, Neil Broussard. NTREIS
 - $1,913,4505 bd6 ba4.2k sqft6367 McCommas Blvd, Dallas, TX 75214For Sale
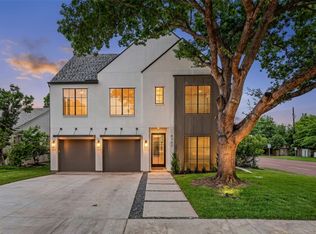 MLS ID #21319655, Anthony Coleman. NTREIS
 - $2,195,0004 bd5 ba4.6k sqft6726 Lake Circle Dr, Dallas, TX 75214For Sale
 MLS ID #21288519, Scott Jackson. NTREIS
 - $1,750,0005 bd3 ba3.4k sqft6905 Wabash Cir, Dallas, TX 75214For SaleMLS ID #21281661, Jessica Smotherman. NTREIS
- $1,799,9995 bd6 ba4.8k sqft6402 Kenwood Ave, Dallas, TX 75214For SaleMLS ID #21269446, Racheal Potter. NTREIS
- $1,724,9005 bd6 ba4.7k sqft7323 Casa Loma Ave, Dallas, TX 75214For SaleMLS ID #21237484, Lee Lamont. NTREIS
- $1,995,0005 bd6 ba5k sqft2015 Euclid Ave, Dallas, TX 75206For SaleMLS ID #21304532, Levy Porpino. NTREIS
- $2,375,0005 bd6 ba4.5k sqft6933 Wabash Cir, Dallas, TX 75214For SaleMLS ID #21283955, Nancy Johnson. NTREIS
- $1,899,0004 bd6 ba4.7k sqft7327 Casa Loma Ave, Dallas, TX 75214For SaleMLS ID #21260404, Michael Greiner. NTREIS
- $2,150,0004 bd5 ba4.3k sqft6729 Ravendale Ln, Dallas, TX 75214For SaleMLS ID #21324640, Levy Porpino. NTREIS
- $1,995,0005 bd4 ba4.2k sqft1606 Old Gate Ln, Dallas, TX 75218For SaleMLS ID #21312248, Madison Rae Vaughan. NTREIS
- $1,650,0003 bd4 ba3.5k sqft6010 Belmont Ave, Dallas, TX 75206For SaleMLS ID #21291447, Jennifer Cloud. NTREIS
- $1,639,0005 bd4 ba4.4k sqft6108 Kenwood Ave, Dallas, TX 75214For SaleMLS ID #21306729, Ben Caballero. NTREIS
- $1,849,0005 bd5 ba4k sqft5449 Goodwin Ave, Dallas, TX 75206New ConstructionMLS ID #21314016, Chris McColpin. NTREIS
- $1,530,0005 bd4 ba3.6k sqft5336 Willis Ave, Dallas, TX 75206For SaleMLS ID #21316274, Staci Barron. NTREIS
- $1,995,0005 bd5 ba4.3k sqft7210 Baxtershire Dr, Dallas, TX 75230For SaleMLS ID #21103575, David Auren. NTREIS
- $1,595,0004 bd5 ba3.9k sqft9038 Santa Clara Dr, Dallas, TX 75218For SaleMLS ID #21336245, Luke Cuthbert. NTREIS
- $1,789,9995 bd4 ba4.5k sqft1618 Old Gate Ln, Dallas, TX 75218For SaleMLS ID #21239310, Rylan Clark. NTREIS
- $1,795,0004 bd4 ba4.2k sqft9906 Losa Dr, Dallas, TX 75218For SaleMLS ID #21295566, Catherine Blevens. NTREIS
