Developed by Dallas luxury builder Brickment Homes, the two-story Transitional Modern features 4,360 sq ft on a large 50x185 lot. In a prestigious neighborhood known for its walkable and vibrant lifestyle just steps away from the Lakewood Country Club, Whole Foods and many other shopping and dining venues. Richmond Ave is an attractive street with cyclist lane and parking lane on both sides of the street , the front yard features a 100+ year old mature tree just like the rest of the neighborhood, varying elevations, and a mixture of architectural styles. This house is filled with natural light, double height ceilings in living room, wooden floors, and superb touches. There are five spacious bedrooms and baths, a game room, an over sized covered balcony and a library. The chef’s kitchen is perfect for family and friends to gather, cook, nosh, and share conversation around a custom island near a walk-in butler pantry, reeded wood detail on cabinets, Viking 5 series appliances and a designer vent hood. The spectacular back patio features a wood-burning fireplace and overlooks the oversized backyard. Builder offer pool change order starting at $120k for a 15x25 pool with a 8x8 additional hot tub.
Sold
Price Unknown
6240 Richmond Ave, Dallas, TX 75214
5beds
4,360sqft
Single Family Residence
Built in 2025
7,187 Square Feet Lot
$2,119,500 Zestimate®
$--/sqft
$7,852 Estimated rent
Home value
$2,119,500
$1.93M - $2.33M
$7,852/mo
Zestimate® history
Owner options
List your home for rent
$7,852/mo
Rent Zestimate®
Find your next renter with Zillow Rental Manager. Plus, with online applications, you can quickly screen prospective tenants – for free.
$7,852/mo
Rent Zestimate®
Refinance and save
Refinancing to a lower rate could help reduce your monthly payments and save thousands over the life of the loan.
Explore your selling options
Work with a Zillow partner agent
Leverage their expertise and Zillow's premium Showcase listings to get your home seen by more buyers.
Get startedList with your own agent
Get your home in front of millions of buyers by listing it on Zillow.
Learn how to do itSell it yourself
Take full control of how buyers see your home on Zillow by listing For Sale by Owner (FSBO).
List your homeWhat's special
Wood-burning fireplaceOver sized covered balconyOversized backyardWooden floorsFilled with natural lightSpectacular back patioVarying elevations
Zillow last checked:
Listing updated:
Listed by:
Levy Porpino 0761783 214-205-9985,
Compass RE Texas, LLC 214-814-8100,
Ferral Roark 0715942 214-543-1581,
Compass RE Texas, LLC
Bought with:
Cody Farris
Compass RE Texas, LLC.
Source: NTREIS,MLS#: 20922025
Facts & features
Interior
Bedrooms & bathrooms
- Bedrooms: 5
- Bathrooms: 5
- Full bathrooms: 5
Primary bedroom
- Features: Ceiling Fan(s), En Suite Bathroom
- Level: First
- Dimensions: 19 x 13
Game room
- Level: Second
- Dimensions: 21 x 18
Living room
- Features: Built-in Features, Ceiling Fan(s), Fireplace
- Level: First
- Dimensions: 21 x 22
Cooling
- Central Air
Appliances
- Included: Built-In Refrigerator, Dishwasher, Disposal, Gas Range, Microwave, Tankless Water Heater, Vented Exhaust Fan
- Laundry: Laundry in Utility Room
Features
- Wet Bar, Built-in Features, Chandelier, Decorative/Designer Lighting Fixtures, Double Vanity, Eat-in Kitchen, High Speed Internet, In-Law Floorplan, Kitchen Island, Open Floorplan, Pantry, Paneling/Wainscoting, Vaulted Ceiling(s), Walk-In Closet(s)
- Flooring: Wood
- Has basement: No
- Number of fireplaces: 2
- Fireplace features: Gas
Interior area
- Total interior livable area: 4,360 sqft
Property
Parking
- Total spaces: 4
- Parking features: Garage
- Attached garage spaces: 2
- Carport spaces: 2
- Covered spaces: 4
Features
- Levels: Two
- Stories: 2
- Pool features: None
Lot
- Size: 7,187 Square Feet
Details
- Parcel number: 00000200116000000
Construction
Type & style
- Home type: SingleFamily
- Architectural style: Detached
- Property subtype: Single Family Residence
Materials
- Foundation: Slab
- Roof: Shingle
Condition
- New construction: Yes
- Year built: 2025
Utilities & green energy
- Sewer: Public Sewer
- Water: Public
- Utilities for property: Electricity Available, Natural Gas Available, Sewer Available, Separate Meters, Water Available
Community & HOA
Community
- Features: Sidewalks
- Security: Prewired, Carbon Monoxide Detector(s)
- Subdivision: EDGEMONT PARK
HOA
- Has HOA: No
Location
- Region: Dallas
Financial & listing details
- Tax assessed value: $1,461,600
- Annual tax amount: $8,837
- Date on market: 5/5/2025
- Cumulative days on market: 73 days
- Electric utility on property: Yes
Price history
| Date | Event | Price |
|---|---|---|
| 8/21/2025 | Sold | -- |
Source: NTREIS #20922025 Report a problem | ||
| 8/15/2025 | Pending sale | $2,250,000$516/sqft |
Source: NTREIS #20922025 Report a problem | ||
| 7/17/2025 | Contingent | $2,250,000$516/sqft |
Source: NTREIS #20922025 Report a problem | ||
| 5/5/2025 | Listed for sale | $2,250,000+246.2%$516/sqft |
Source: NTREIS #20922025 Report a problem | ||
| 5/8/2024 | Sold | -- |
Source: NTREIS #20520479 Report a problem | ||
| 4/12/2024 | Pending sale | $650,000$149/sqft |
Source: NTREIS #20520479 Report a problem | ||
| 3/30/2024 | Price change | $650,000-50%$149/sqft |
Source: NTREIS #20520479 Report a problem | ||
| 2/1/2024 | Listed for sale | $1,300,000$298/sqft |
Source: NTREIS #20520479 Report a problem | ||
Public tax history
| Year | Property taxes | Tax assessment |
|---|---|---|
| 2025 | $32,546 +148.9% | $1,461,600 +149.9% |
| 2024 | $13,074 +11% | $584,980 +14% |
| 2023 | $11,775 +9.1% | $513,140 +19.4% |
| 2022 | $10,789 +7.1% | $429,760 +12.6% |
| 2021 | $10,072 +7.3% | $381,820 +10.3% |
| 2020 | $9,388 -0.8% | $346,050 |
| 2019 | $9,460 -3.9% | $346,050 |
| 2018 | $9,846 +26% | $346,050 +20.4% |
| 2017 | $7,816 0% | $287,430 |
| 2016 | $7,816 +8.9% | $287,430 +9.8% |
| 2015 | $7,180 | $261,750 |
| 2014 | $7,180 | $261,750 |
| 2013 | -- | -- |
| 2012 | -- | -- |
| 2011 | -- | -- |
| 2010 | -- | -- |
| 2009 | -- | -- |
| 2008 | -- | -- |
| 2007 | -- | -- |
| 2005 | -- | -- |
| 2004 | -- | -- |
| 2003 | -- | -- |
| 2002 | -- | -- |
| 2001 | -- | -- |
Find assessor info on the county website
Neighborhood: 75214
Nearby homes
- $1,985,0006 bd6 ba4.3k sqft6244 Richmond Ave, Dallas, TX 75214For Sale

- $1,273,9003 bd2 ba2.2k sqft6234 Richmond Ave, Dallas, TX 75214Off Market
- $1,155,3004 bd3 ba2.9k sqft6252 Richmond Ave, Dallas, TX 75214Off Market
- $876,1002 bd2 ba1.6k sqft6254 Richmond Ave, Dallas, TX 75214Off Market
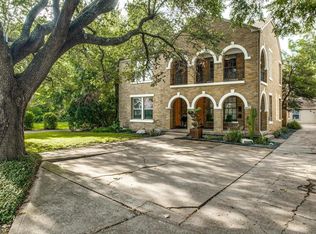
- $659,4003 bd2 ba1.7k sqft6237 Richmond Ave, Dallas, TX 75214Off Market
- $--4 bd5 ba3.8k sqft6241 Prospect Ave, Dallas, TX 75214Sold
- $832,0003 bd1 ba1.3k sqft6247 Prospect Ave, Dallas, TX 75214Off Market
- $723,7002 bd2 ba1.6k sqft6262 Richmond Ave, Dallas, TX 75214Off Market
Nearby schools
GreatSchools rating
- 7/10Geneva Heights ElementaryGrades: PK-5Distance: 0.8 mi
- 6/10J L Long Middle SchoolGrades: 6-8Distance: 0.8 mi
- 5/10Woodrow Wilson High SchoolGrades: 9-12Distance: 0.8 mi
Schools provided by the listing agent
- Elementary: Geneva Heights
- Middle: Long
- High: Woodrow Wilson
- District: Dallas ISD
Source: NTREIS. This data may not be complete. We recommend contacting the local school district to confirm school assignments for this home.
Get a cash offer in 3 minutes
Find out how much your home could sell for in as little as 3 minutes with a no-obligation cash offer.
Estimated market value
$2,119,500
Get a cash offer in 3 minutes
Find out how much your home could sell for in as little as 3 minutes with a no-obligation cash offer.
Estimated market value
$2,119,500
- Texas
- Dallas County
- Dallas
- 75214
- 6240 Richmond Ave
Nearby cities
Nearby neighborhoods
Nearby zip codes
Other Dallas Topics
