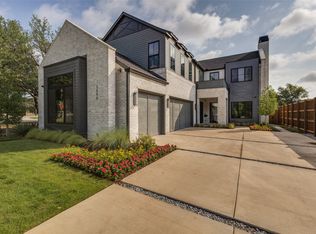
Primary on main, dedicated front office, and an upstairs bonus room with room to grow. This 3,927-square-foot floor plan at 9038 Santa Clara was designed around how people actually use their homes — brand new in Little Forest Hills, minutes from White Rock Lake and the Arboretum trails. Step inside to a light-filled, open-concept main level where the living, dining, and kitchen share one bright, connected space. The chef's kitchen anchors it all with an oversized island, custom cabinetry, and premium appliances, opening to the dining area and a spacious living room with direct access to the covered back terrace. The indoor-outdoor flow is effortless — just as easy for hosting a crowd as for a quiet evening at home. The main-level primary suite is a true retreat: abundant natural light, a spa-inspired bath, and a generous walk-in closet. A quiet office at the front of the home provides a stylish, dedicated work-from-home space. Upstairs, the versatile bonus room and well-appointed secondary bedrooms with ensuite bathrooms offer the flexibility to adapt — guest rooms, kids' spaces, media room, or additional living. A thoughtfully designed mudroom and ample storage throughout round out a layout that balances everyday livability with elevated design. The location does the quiet work. 9038 Santa Clara sits minutes from White Rock Lake, the Dallas Arboretum, and some of the city's best running, walking, and biking trails — a rare chance to buy brand-new construction in one of East Dallas' most desirable pockets.
For sale
Price cut: $46K (10/13)
$1,549,000
9038 Santa Clara Dr, Dallas, TX 75218
4beds
3,927sqft
Single Family Residence
Built in 2026
8,276 Square Feet Lot
$-- Zestimate®
$394/sqft
$-- HOA
What's special
Abundant natural lightDedicated front officePremium appliancesCovered back terraceGenerous walk-in closetOversized islandAmple storage throughout
- 86 days
- 529
- 49
Zillow last checked:
Listing updated:
Listed by:
Luke Cuthbert 0711596 214-356-7221,
Compass RE Texas, LLC. 214-814-8100,
Nicole Fantoni 0830561 508-789-0773,
Compass RE Texas, LLC.
Source: NTREIS,MLS#: 21336245
Facts & features
Interior
Bedrooms & bathrooms
- Bedrooms: 4
- Bathrooms: 5
- Full bathrooms: 4
- 1/2 bathrooms: 1
Primary bedroom
- Features: Closet Cabinetry, Ceiling Fan(s), Dual Sinks, Double Vanity, En Suite Bathroom, Hollywood Bath, Separate Shower, Walk-In Closet(s)
- Level: First
- Dimensions: 19 x 15
Bedroom
- Features: Closet Cabinetry, Ceiling Fan(s), En Suite Bathroom
- Level: Second
- Dimensions: 14 x 11
Bedroom
- Features: Closet Cabinetry, Ceiling Fan(s), En Suite Bathroom
- Level: Second
- Dimensions: 16 x 11
Bedroom
- Features: Closet Cabinetry, Ceiling Fan(s), En Suite Bathroom, Walk-In Closet(s)
- Level: Second
- Dimensions: 13 x 11
Game room
- Level: Second
- Dimensions: 15 x 10
Kitchen
- Features: Built-in Features, Butler's Pantry, Eat-in Kitchen, Kitchen Island, Pantry, Stone Counters, Walk-In Pantry
- Level: First
- Dimensions: 20 x 25
Living room
- Features: Built-in Features, Ceiling Fan(s), Fireplace
- Level: First
- Dimensions: 20 x 19
Office
- Features: Ceiling Fan(s)
- Level: First
- Dimensions: 14 x 12
Heating
- Central, Fireplace(s), Natural Gas
Cooling
- Central Air, Ceiling Fan(s), Zoned
Appliances
- Included: Built-In Refrigerator, Dishwasher, Disposal, Gas Range, Gas Water Heater, Microwave, Range, Refrigerator, Some Commercial Grade, Tankless Water Heater, Vented Exhaust Fan
- Laundry: Washer Hookup, Dryer Hookup, ElectricDryer Hookup, Laundry in Utility Room
Features
- Built-in Features, Chandelier, Dry Bar, Decorative/Designer Lighting Fixtures, Double Vanity, Eat-in Kitchen, High Speed Internet, Kitchen Island, Open Floorplan, Pantry, Vaulted Ceiling(s), Walk-In Closet(s), Wired for Sound
- Flooring: Engineered Hardwood
- Has basement: No
- Number of fireplaces: 1
- Fireplace features: Gas, Gas Log, Living Room
Interior area
- Total interior livable area: 3,927 sqft
Video & virtual tour
Property
Parking
- Total spaces: 2
- Parking features: Door-Multi, Driveway, Garage Faces Front, Garage, Off Street, Private
- Attached garage spaces: 2
Features
- Levels: Two
- Stories: 2
- Patio & porch: Awning(s), Covered
- Exterior features: Awning(s), Garden, Lighting, Private Yard, Rain Gutters
- Pool features: None
- Fencing: Full,Gate,Wood
Lot
- Size: 8,276 Square Feet
- Dimensions: 150 x 55
- Features: Back Yard, Interior Lot, Lawn, Landscaped, Level, Many Trees, Sprinkler System
Details
- Parcel number: 5301 006 00300 3005301 006
Construction
Type & style
- Home type: SingleFamily
- Architectural style: Traditional,Detached
- Property subtype: Single Family Residence
Materials
- Brick, Fiber Cement
- Foundation: Slab
- Roof: Composition,Shingle
Condition
- New Construction
- Year built: 2026
Utilities & green energy
- Sewer: Public Sewer
- Water: Public
- Utilities for property: Cable Available, Natural Gas Available, Sewer Available, Separate Meters, Water Available
Community & HOA
Community
- Features: Curbs
- Security: Prewired, Carbon Monoxide Detector(s), Smoke Detector(s)
- Subdivision: Broadvu
HOA
- Has HOA: No
Location
- Region: Dallas
Financial & listing details
- Price per square foot: $394/sqft
- Tax assessed value: $518,670
- Annual tax amount: $2,444
- Date on market: 7/23/2026
- Cumulative days on market: 87 days
- Listing terms: Cash,Conventional,VA Loan
- Exclusions: Staging and Personal Property.
- Road surface type: Asphalt
Estimated market value
Not available
Estimated sales range
Not available
Not available
Price history
| Date | Event | Price |
|---|---|---|
| 10/13/2026 | Price change | $1,549,000-2.9%$394/sqft |
Source: NTREIS #21336245 Report a problem | ||
| 7/23/2026 | Listed for sale | $1,595,000$406/sqft |
Source: NTREIS #21336245 Report a problem | ||
Public tax history
| Year | Property taxes | Tax assessment |
|---|---|---|
| 2025 | $2,444 -2.9% | $518,670 +2.1% |
| 2024 | $2,518 +4.2% | $508,010 +20.3% |
| 2023 | $2,415 -39.8% | $422,180 +14.7% |
| 2022 | $4,013 +3.1% | $368,080 +18.7% |
| 2021 | $3,891 -2% | $310,120 |
| 2020 | $3,971 +6.1% | $310,120 |
| 2019 | $3,741 +4.1% | $310,120 +7% |
| 2018 | $3,595 +6.5% | $289,720 +15.2% |
| 2017 | $3,375 -26.9% | $251,570 +4.7% |
| 2016 | $4,614 +23.4% | $240,380 +32.1% |
| 2015 | $3,739 | $182,000 +4.9% |
| 2014 | $3,739 | $173,490 |
| 2013 | -- | -- |
| 2012 | -- | -- |
| 2011 | -- | -- |
| 2010 | -- | -- |
| 2009 | -- | -- |
| 2008 | -- | -- |
| 2007 | -- | -- |
| 2005 | -- | -- |
| 2004 | -- | -- |
| 2003 | -- | -- |
| 2002 | -- | -- |
| 2001 | -- | -- |
Find assessor info on the county website
Monthly payment
Est. payment
Payment breakdown
Explore the cost of this home by adjusting the details. Changes won't be saved.Climate risks
Neighborhood: Little Forest Hills
Nearby schools
Schools provided by the listing agent
- Elementary: Sanger
- Middle: Sanger
- High: Adams
- District: Dallas ISD
Source: NTREIS. This data may not be complete. We recommend contacting the local school district to confirm school assignments for this home.


Similar homes
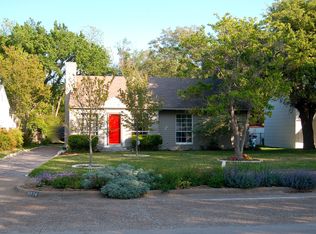
- $1,539,0005 bd5 ba4k sqft8718 San Benito Way, Dallas, TX 75218For Sale
 MLS ID #21325503, Hai Hoang. NTREIS
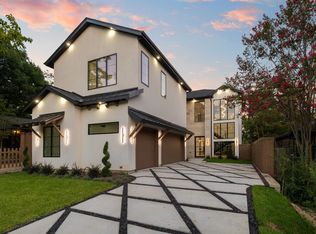
 - $1,499,0005 bd3 ba3.4k sqft6905 Wabash Cir, Dallas, TX 75214For Sale
 MLS ID #21413871, Clifton Kessler. NTREIS
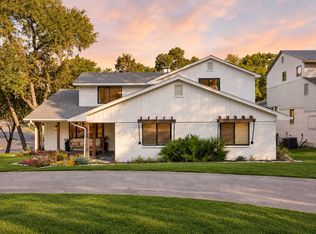
 - $1,150,0004 bd5 ba3.2k sqft9030 Diceman Dr, Dallas, TX 75218For Sale
 MLS ID #21343481, Michael Hershenberg. NTREIS
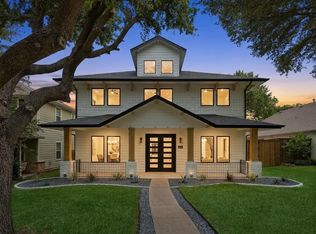
 - $1,795,0005 bd4 ba4.2k sqft1606 Old Gate Ln, Dallas, TX 75218For Sale
 MLS ID #21312248, Madison Rae Vaughan. NTREIS
