A home built by the people of East Dallas, for the people of East Dallas. Looks can be deceiving — and this home is the definition of it. From the street, it carries the charm and façade of an original 1940s Little Forest Hills home. Step inside, and it opens up into a surprisingly spacious interior designed for modern living surrounded by trees. This home was custom designed just for this very lot. Three exterior walls were preserved from the original house to maintain the authentic facade and charm of the neighborhood. This pier and beam home’s footprint is nestled among the existing trees, the second story is tucked behind the canopy. Offering 2,708 square feet, the home features 4 bedrooms and 3 baths with a layout that lives much larger than it appears from the street. The open-concept main living area centers around a spacious kitchen designed for entertaining, flowing naturally into the dining and living spaces without wasted square footage. A cedar-covered back patio extends the living outdoors and creates an ideal setting for gatherings. This custom home offers flexibility with two primary suite options — a private suite on the first floor, or the opportunity to use the entire upstairs level as a primary retreat. Quality and efficiency were prioritized throughout, including a Pella Lifestyle Series window package, spray foam insulation, 5-8-inch drywall, electric HVAC systems with dedicated heat-pump system, a tankless water heater, and an oversized 2-inch gas line ready for future outdoor additions. An oversized two-car garage features dual garage doors, allowing the space to open directly to the backyard and function as an extension of the entertaining area — seamlessly connecting indoor and outdoor living. Located less than one mile from White Rock Lake and the Dallas Arboretum and Botanical Garden, with access to the 10-mile trail system. Enjoy walking to the neighborhood farmers market just down the block during spring, summer, and fall.
Sold
Price Unknown
9028 Santa Clara Dr, Dallas, TX 75218
4beds
2,708sqft
Single Family Residence
Built in 2025
8,280 Square Feet Lot
$1,079,400 Zestimate®
$--/sqft
$5,363 Estimated rent
Home value
$1,079,400
$1.03M - $1.13M
$5,363/mo
Zestimate® history
Owner options
List your home for rent
$5,363/mo
Rent Zestimate®
Find your next renter with Zillow Rental Manager. Plus, with online applications, you can quickly screen prospective tenants – for free.
$5,363/mo
Rent Zestimate®
Refinance and save
Refinancing to a lower rate could help reduce your monthly payments and save thousands over the life of the loan.
Explore your selling options
Work with a Zillow partner agent
Leverage their expertise and Zillow's premium Showcase listings to get your home seen by more buyers.
Get startedList with your own agent
Get your home in front of millions of buyers by listing it on Zillow.
Learn how to do itSell it yourself
Take full control of how buyers see your home on Zillow by listing For Sale by Owner (FSBO).
List your homeWhat's special
Zillow last checked:
Listing updated:
Listed by:
Adam Case 0740275 214-784-4698,
eXp Realty LLC 888-519-7431
Bought with:
Non-NTREIS MLS Licensee
NON MLS
Source: NTREIS,MLS#: 21170254
Facts & features
Interior
Bedrooms & bathrooms
- Bedrooms: 4
- Bathrooms: 3
- Full bathrooms: 3
Primary bedroom
- Features: Ceiling Fan(s)
- Level: First
- Dimensions: 17 x 13
Primary bathroom
- Features: Built-in Features, Cedar Closet(s), Double Vanity, Granite Counters, Sink
- Level: First
- Dimensions: 8 x 13
Laundry
- Features: Built-in Features, Stone Counters
- Level: First
- Dimensions: 19 x 9
Living room
- Features: Built-in Features, Ceiling Fan(s)
- Level: First
- Dimensions: 18 x 14
Heating
- Central, Electric
Cooling
- Central Air, Electric
Appliances
- Included: Some Gas Appliances, Dishwasher, Gas Range, Gas Water Heater, Microwave, Plumbed For Gas, Refrigerator, Tankless Water Heater
Features
- Built-in Features, High Speed Internet, Kitchen Island, Open Floorplan, Natural Woodwork, Walk-In Closet(s)
- Flooring: Engineered Hardwood
- Has basement: No
- Has fireplace: No
Interior area
- Total interior livable area: 2,708 sqft
Property
Parking
- Total spaces: 2
- Parking features: Alley Access, Garage, Parking Pad
- Garage spaces: 2
- Has uncovered spaces: Yes
Features
- Levels: Two
- Stories: 2
- Patio & porch: Covered, Deck
- Exterior features: Awning(s), Deck, Rain Gutters
- Pool features: None
- Fencing: Wood
Lot
- Size: 8,280 Square Feet
- Dimensions: 55 x 150
- Features: Interior Lot, Landscaped, Many Trees
Details
- Additional structures: Garage(s)
- Parcel number: 5301 006 00500 3005301 006
Construction
Type & style
- Home type: SingleFamily
- Architectural style: Contemporary/Modern,Detached
- Property subtype: Single Family Residence
Materials
- Wood Siding
- Foundation: Pillar/Post/Pier, Slab
- Roof: Composition,Other
Condition
- New construction: Yes
- Year built: 2025
Utilities & green energy
- Sewer: Public Sewer
- Water: Public
- Utilities for property: Electricity Connected, Sewer Available, Water Available
Green energy
- Energy efficient items: HVAC, Windows
- Water conservation: Water-Smart Landscaping
Community & HOA
Community
- Features: Pickleball, Tennis Court(s), Trails/Paths
- Security: Prewired, Security System, Carbon Monoxide Detector(s), Smoke Detector(s), Wireless
- Subdivision: BROADVU
HOA
- Has HOA: Yes
- HOA name: 0000000
- HOA phone: 000-000-0000
Location
- Region: Dallas
Financial & listing details
- Tax assessed value: $481,040
- Annual tax amount: $10,711
- Date on market: 2/19/2026
- Cumulative days on market: 17 days
- Listing terms: Cash,Conventional,See Agent
- Electric utility on property: Yes
Price history
| Date | Event | Price |
|---|---|---|
| 7/20/2026 | Listing removed | $1,100,000$406/sqft |
Source: NTREIS #21285084 Report a problem | ||
| 6/9/2026 | Price change | $1,100,000-8.3%$406/sqft |
Source: NTREIS #21285084 Report a problem | ||
| 5/29/2026 | Listed for sale | $1,200,000-3.6%$443/sqft |
Source: NTREIS #21285084 Report a problem | ||
| 3/26/2026 | Sold | -- |
Source: NTREIS #21170254 Report a problem | ||
| 3/18/2026 | Pending sale | $1,245,000$460/sqft |
Source: NTREIS #21170254 Report a problem | ||
| 3/8/2026 | Contingent | $1,245,000$460/sqft |
Source: NTREIS #21170254 Report a problem | ||
| 2/19/2026 | Listed for sale | $1,245,000+219.2%$460/sqft |
Source: NTREIS #21170254 Report a problem | ||
| 8/14/2023 | Sold | -- |
Source: NTREIS #20378369 Report a problem | ||
| 7/25/2023 | Pending sale | $390,000$144/sqft |
Source: NTREIS #20378369 Report a problem | ||
| 7/17/2023 | Contingent | $390,000$144/sqft |
Source: NTREIS #20378369 Report a problem | ||
| 7/11/2023 | Listed for sale | $390,000$144/sqft |
Source: NTREIS #20378369 Report a problem | ||
Public tax history
| Year | Property taxes | Tax assessment |
|---|---|---|
| 2025 | $10,711 +11.1% | $481,040 +11.5% |
| 2024 | $9,645 +462.8% | $431,540 +7.2% |
| 2023 | $1,714 -4% | $402,520 +16.5% |
| 2022 | $1,785 +6.7% | $345,490 +19.7% |
| 2021 | $1,673 +0.4% | $288,520 |
| 2020 | $1,666 +16.4% | $288,520 |
| 2019 | $1,432 +9.3% | $288,520 +8% |
| 2018 | $1,310 +17.7% | $267,250 +17.1% |
| 2017 | $1,113 -3.8% | $228,150 +5% |
| 2016 | $1,157 +26.4% | $217,360 +25.2% |
| 2015 | $915 | $173,660 +5.2% |
| 2014 | $915 | $165,100 |
| 2013 | -- | -- |
| 2012 | -- | -- |
| 2011 | -- | -- |
| 2010 | -- | -- |
| 2009 | -- | -- |
| 2008 | -- | -- |
| 2007 | -- | -- |
| 2005 | -- | -- |
| 2004 | -- | -- |
| 2003 | -- | -- |
| 2002 | -- | -- |
| 2001 | -- | -- |
Find assessor info on the county website
Neighborhood: Little Forest Hills
Nearby homes
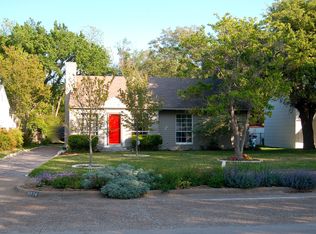
- $460,7002 bd1 ba1k sqft9034 Santa Clara Dr, Dallas, TX 75218Off Market
- $--2 bd1 ba1k sqft9024 Santa Clara Dr, Dallas, TX 75218Sold

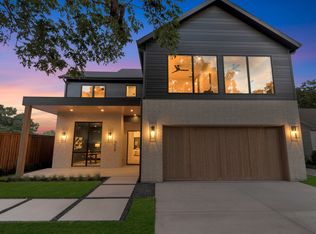
- $1,549,0004 bd5 ba3.9k sqft9038 Santa Clara Dr, Dallas, TX 75218For Sale
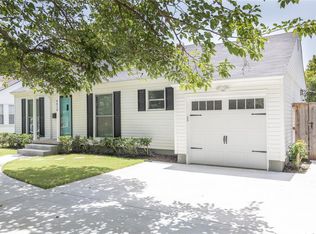
- $538,6003 bd2 ba1.7k sqft9018 Santa Clara Dr, Dallas, TX 75218Off Market
- $550,2003 bd2 ba1.6k sqft9016 Santa Clara Dr, Dallas, TX 75218Off Market
- $707,9003 bd2 ba2.1k sqft9029 Diceman Dr, Dallas, TX 75218Off Market
- $--2 bd2 ba1k sqft9023 Diceman Dr, Dallas, TX 75218Sold
- $586,0003 bd2 ba1.6k sqft9035 Diceman Dr, Dallas, TX 75218Off Market
Nearby schools
GreatSchools rating
- 8/10Alex Sanger Elementary SchoolGrades: PK-8Distance: 0.8 mi
- 4/10Bryan Adams High SchoolGrades: 9-12Distance: 1.4 mi
- 5/10W High Gaston Middle SchoolGrades: 6-8Distance: 0.7 mi
Schools provided by the listing agent
- Elementary: Sanger
- Middle: Sanger
- High: Adams
- District: Dallas ISD
Source: NTREIS. This data may not be complete. We recommend contacting the local school district to confirm school assignments for this home.
Get a cash offer in 3 minutes
Find out how much your home could sell for in as little as 3 minutes with a no-obligation cash offer.
Estimated market value
$1,079,400
Get a cash offer in 3 minutes
Find out how much your home could sell for in as little as 3 minutes with a no-obligation cash offer.
Estimated market value
$1,079,400
- Texas
- Dallas County
- Dallas
- 75218
- Little Forest Hills
- 9028 Santa Clara Dr
