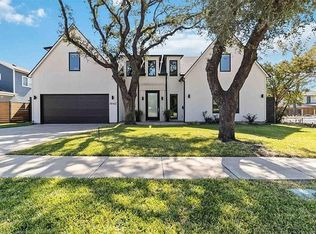
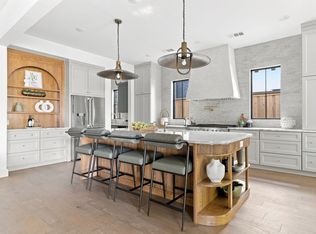
Poolside weekends and dinner on the covered patio set the rhythm for life in this modern Midway Hollow home. A private courtyard welcomes you into light-filled, open living spaces with hardwood floors, a quartz waterfall kitchen island, custom wood cabinetry and a dedicated bar. Every bedroom has a private en-suite bath, while the downstairs primary suite pairs an expansive walk-in closet with direct access to the laundry room. Custom closets and abundant storage keep daily life organized; a spacious upstairs living area gives everyone room to spread out. Whole-home speakers extend to the covered patio, where built-in lighting carries gatherings into the evening. The pool leaves room for usable yard space, too. Mature trees and a close-knit street where neighbors become friends complete the setting, with Central Market, Lovers Lane shopping and dining, and Dallas Love Field nearby.
For sale
$1,699,999
3867 Van Ness Ln, Dallas, TX 75220
4beds
3,951sqft
Single Family Residence
Built in 2017
9,801 Square Feet Lot
$1,627,400 Zestimate®
$430/sqft
$-- HOA
What's special
The poolPrivate courtyardHardwood floorsExpansive walk-in closetLight-filled open living spacesCovered patioCustom closets
- 5 days
- 715
- 73
Likely to sell faster than
Zillow last checked:
Listing updated:
Listed by:
Karen Cuskey 0515053 214-828-4300,
Coldwell Banker Realty 214-828-4300
Source: NTREIS,MLS#: 21405534
Facts & features
Interior
Bedrooms & bathrooms
- Bedrooms: 4
- Bathrooms: 6
- Full bathrooms: 6
Primary bedroom
- Features: Dual Sinks, En Suite Bathroom, Garden Tub/Roman Tub, Separate Shower, Walk-In Closet(s)
- Level: First
- Dimensions: 20 x 17
Bedroom
- Level: Second
- Dimensions: 17 x 12
Bedroom
- Level: Second
- Dimensions: 12 x 14
Bedroom
- Level: Second
- Dimensions: 15 x 18
Primary bathroom
- Level: First
- Dimensions: 14 x 12
Dining room
- Level: First
- Dimensions: 17 x 18
Kitchen
- Level: First
- Dimensions: 17 x 19
Laundry
- Level: First
- Dimensions: 10 x 8
Living room
- Level: First
- Dimensions: 32 x 16
Living room
- Level: Second
- Dimensions: 22 x 16
Heating
- Central, Fireplace(s), Natural Gas
Cooling
- Central Air, Ceiling Fan(s), Electric
Appliances
- Included: Built-In Refrigerator, Double Oven, Dishwasher, Gas Cooktop, Disposal, Microwave, Wine Cooler
Features
- Decorative/Designer Lighting Fixtures, High Speed Internet, Cable TV, Vaulted Ceiling(s), Wired for Sound
- Flooring: Ceramic Tile, Marble, Wood
- Has basement: No
- Number of fireplaces: 1
- Fireplace features: Decorative
Interior area
- Total interior livable area: 3,951 sqft
Video & virtual tour
Property
Parking
- Total spaces: 2
- Parking features: Door-Single, Garage, Garage Door Opener
- Attached garage spaces: 2
Features
- Levels: Two
- Stories: 2
- Patio & porch: Covered
- Exterior features: Rain Gutters
- Pool features: Gunite, In Ground, Pool
- Fencing: Wood
Lot
- Size: 9,801 Square Feet
- Features: Sprinkler System
Details
- Parcel number: 00000530518000000
Construction
Type & style
- Home type: SingleFamily
- Architectural style: Contemporary/Modern,Traditional,Detached
- Property subtype: Single Family Residence
Materials
- Brick
- Foundation: Slab
- Roof: Composition
Condition
- Resale
- Year built: 2017
Utilities & green energy
- Sewer: Public Sewer
- Water: Public
- Utilities for property: Sewer Available, Water Available, Cable Available
Green energy
- Energy efficient items: Appliances, Windows
Community & HOA
Community
- Features: Curbs, Sidewalks
- Subdivision: North Davilla Drive Estates
HOA
- Has HOA: No
Location
- Region: Dallas
Financial & listing details
- Price per square foot: $430/sqft
- Tax assessed value: $1,431,080
- Annual tax amount: $25,524
- Date on market: 10/11/2026
- Cumulative days on market: 133 days
- Listing terms: Cash,Conventional,1031 Exchange,FHA,VA Loan
Estimated market value
$1,627,400
$1.55M - $1.71M
$10,631/mo
Price history
| Date | Event | Price |
|---|---|---|
| 10/11/2026 | Listed for sale | $1,699,999-2.9%$430/sqft |
Source: NTREIS #21405534 Report a problem | ||
| 9/23/2026 | Listing removed | $1,749,999$443/sqft |
Source: NTREIS #21277166 Report a problem | ||
| 8/13/2026 | Price change | $1,749,999-2.8%$443/sqft |
Source: NTREIS #21277166 Report a problem | ||
| 5/20/2026 | Listed for sale | $1,799,999+39.5%$456/sqft |
Source: NTREIS #21277166 Report a problem | ||
| 3/15/2022 | Sold | -- |
Source: NTREIS #14737336 Report a problem | ||
| 1/29/2022 | Pending sale | $1,290,000$326/sqft |
Source: NTREIS #14737336 Report a problem | ||
| 1/26/2022 | Contingent | $1,290,000$326/sqft |
Source: NTREIS #14737336 Report a problem | ||
| 1/26/2022 | Price change | $1,290,000+29.6%$326/sqft |
Source: NTREIS #14737336 Report a problem | ||
| 9/7/2021 | Pending sale | $995,000$252/sqft |
Source: NTREIS #14601313 Report a problem | ||
| 6/15/2021 | Listed for sale | $995,000$252/sqft |
Source: NTREIS #14601313 Report a problem | ||
Public tax history
| Year | Property taxes | Tax assessment |
|---|---|---|
| 2025 | $25,524 -1.4% | $1,431,080 |
| 2024 | $25,892 +7.6% | $1,431,080 +10.5% |
| 2023 | $24,071 -26% | $1,294,910 |
| 2022 | $32,507 +171.3% | $1,294,910 +135.4% |
| 2021 | $11,982 -17.2% | $550,000 -21.4% |
| 2020 | $14,467 +9.4% | $700,000 +19.7% |
| 2019 | $13,224 +0.4% | $584,630 +4.5% |
| 2018 | $13,175 +176.9% | $559,630 +219.8% |
| 2017 | $4,759 +319.7% | $175,000 -20.3% |
| 2016 | $1,134 +39.4% | $219,610 -0.4% |
| 2015 | $814 | $220,520 +32.6% |
| 2014 | $814 | $166,310 |
| 2013 | -- | -- |
| 2012 | -- | -- |
| 2011 | -- | -- |
| 2010 | -- | -- |
| 2009 | -- | -- |
| 2008 | -- | -- |
| 2007 | -- | -- |
| 2005 | -- | -- |
| 2004 | -- | -- |
| 2003 | -- | -- |
| 2002 | -- | -- |
| 2001 | -- | -- |
Find assessor info on the county website
Monthly payment
Est. payment
Payment breakdown
Explore the cost of this home by adjusting the details. Changes won't be saved.Climate risks
Neighborhood: 75220
Nearby schools
Schools provided by the listing agent
- Elementary: Withers
- Middle: Walker
- High: White
- District: Dallas ISD
Source: NTREIS. This data may not be complete. We recommend contacting the local school district to confirm school assignments for this home.


Similar homes
- $1,474,9005 bd6 ba4.1k sqft3942 Rochelle Dr, Dallas, TX 75220For Sale By Owner
- $1,450,0005 bd5 ba4.4k sqft3722 Cortez Dr, Dallas, TX 75220For Sale
 MLS ID #21409038, Jared Moss. NTREIS
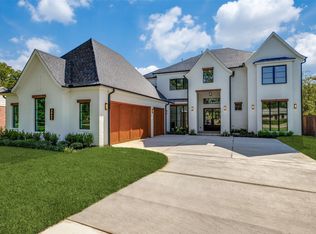
 - $1,795,0005 bd6 ba4.8k sqft3767 Park Ln, Dallas, TX 75220For Sale
 MLS ID #21374070, Jessica Koltun. NTREIS
 - $1,749,1005 bd6 ba4.9k sqft3842 Eaton Dr, Dallas, TX 75220For Sale
 MLS ID #21103874, Manuel Caballero. NTREIS
