Built by Brad Thurman, a rare find in Midway Hollow—newer construction, single-story living, a pool, and a spacious yard, all wrapped in a fresh, modern design.
The open floorplan is bright and effortless, with clean lines, natural light, and a seamless connection between the main living spaces. A glass-enclosed wine room makes a striking architectural statement, while a private office and beautifully designed custom pantry bring both function and style to everyday living.
The primary suite feels like a true retreat, with views of the backyard and direct access to the pool and outdoor living area. Two additional bedroom suites are generously sized and thoughtfully positioned for privacy.
Outside, a large covered patio opens to the pool and an expansive lawn—an increasingly rare combination in newer construction and a standout feature for entertaining, pets, or simply enjoying the outdoors.
Smart-home technology and a water collection system add modern convenience and efficiency. Stylish, comfortable, and designed for the way people live today, this is an exceptional opportunity to enjoy one-story living in the heart of Midway Hollow.
For sale
$1,399,000
3938 Lively Ln, Dallas, TX 75220
3beds
2,674sqft
Single Family Residence
Built in 2014
8,886 Square Feet Lot
$1,341,300 Zestimate®
$523/sqft
$-- HOA
What's special
Bright and effortlessClean linesOpen floorplanLarge covered patioGlass-enclosed wine roomSpacious yardExpansive lawn
- 32 days
- 819
- 74
Zillow last checked:
Listing updated:
Listed by:
Chris Hickman 0498510 214-210-1500,
Ebby Halliday, REALTORS 214-210-1500,
Eddie Hahn 0841100 214-597-1431,
Ebby Halliday, REALTORS
Source: NTREIS,MLS#: 21376495
Facts & features
Interior
Bedrooms & bathrooms
- Bedrooms: 3
- Bathrooms: 4
- Full bathrooms: 3
- 1/2 bathrooms: 1
Primary bedroom
- Level: First
- Dimensions: 17 x 21
Bedroom
- Level: First
- Dimensions: 17 x 12
Bedroom
- Level: First
- Dimensions: 16 x 12
Primary bathroom
- Level: First
- Dimensions: 13 x 22
Kitchen
- Level: First
- Dimensions: 9 x 21
Laundry
- Level: First
- Dimensions: 8 x 6
Living room
- Level: First
- Dimensions: 19 x 19
Other
- Level: First
- Dimensions: 6 x 5
Heating
- Central, Natural Gas, Solar
Cooling
- Central Air, Ceiling Fan(s), Electric
Appliances
- Included: Some Gas Appliances, Built-In Refrigerator, Dishwasher, Electric Oven, Gas Cooktop, Disposal, Gas Range, Gas Water Heater, Plumbed For Gas, Range, Some Commercial Grade, Tankless Water Heater, Washer, Wine Cooler
Features
- Dry Bar, Decorative/Designer Lighting Fixtures, High Speed Internet, Cable TV, Wired for Sound, Air Filtration
- Flooring: Concrete
- Has basement: No
- Has fireplace: No
Interior area
- Total interior livable area: 2,674 sqft
Video & virtual tour
Property
Parking
- Total spaces: 2
- Parking features: Driveway, Garage Faces Front, Garage, Garage Door Opener
- Attached garage spaces: 2
Features
- Levels: One
- Stories: 1
- Patio & porch: Covered
- Exterior features: Rain Gutters
- Pool features: In Ground, Pool, Water Feature
- Fencing: Wood
Lot
- Size: 8,886 Square Feet
- Features: Interior Lot, Landscaped, Subdivision, Sprinkler System
Details
- Parcel number: 00000526456000000
- Other equipment: Air Purifier
Construction
Type & style
- Home type: SingleFamily
- Architectural style: Contemporary/Modern,Detached
- Property subtype: Single Family Residence
Materials
- Frame, Wood Siding
- Foundation: Slab
- Roof: Composition
Condition
- Year built: 2014
Utilities & green energy
- Electric: Photovoltaics Seller Owned
- Sewer: Public Sewer
- Water: Public
- Utilities for property: Natural Gas Available, Sewer Available, Separate Meters, Water Available, Cable Available
Green energy
- Energy efficient items: Appliances, HVAC, Insulation, Rain/Freeze Sensors, Thermostat, Water Heater, Windows
- Energy generation: Solar
- Indoor air quality: Filtration
- Water conservation: Low-Flow Fixtures, Rain Water Collection, Water-Smart Landscaping
Community & HOA
Community
- Subdivision: Glenridge Estates
HOA
- Has HOA: No
Location
- Region: Dallas
Financial & listing details
- Price per square foot: $523/sqft
- Tax assessed value: $1,205,160
- Annual tax amount: $26,835
- Date on market: 9/8/2026
- Cumulative days on market: 33 days
Estimated market value
$1,341,300
$1.27M - $1.41M
$7,041/mo
Price history
| Date | Event | Price |
|---|---|---|
| 9/8/2026 | Listed for sale | $1,399,000-3.5%$523/sqft |
Source: NTREIS #21376495 Report a problem | ||
| 7/2/2026 | Listing removed | $1,450,000$542/sqft |
Source:  Ebby Halliday Realtors #21228512 Report a problem Ebby Halliday Realtors #21228512 Report a problem | ||
| 4/3/2026 | Listed for sale | $1,450,000-6.5%$542/sqft |
Source: NTREIS #21228512 Report a problem | ||
| 3/18/2026 | Listing removed | $1,550,000$580/sqft |
Source: NTREIS #21189955 Report a problem | ||
| 2/26/2026 | Listed for sale | $1,550,000+30.8%$580/sqft |
Source: NTREIS #21189955 Report a problem | ||
| 12/27/2023 | Sold | -- |
Source: NTREIS #20466485 Report a problem | ||
| 12/12/2023 | Pending sale | $1,185,000$443/sqft |
Source: NTREIS #20466485 Report a problem | ||
| 12/7/2023 | Contingent | $1,185,000$443/sqft |
Source: NTREIS #20466485 Report a problem | ||
| 10/26/2023 | Price change | $1,185,000-0.8%$443/sqft |
Source: NTREIS #20379070 Report a problem | ||
| 9/25/2023 | Price change | $1,195,000-2.4%$447/sqft |
Source: NTREIS #20379070 Report a problem | ||
| 7/14/2023 | Listed for sale | $1,225,000+36.9%$458/sqft |
Source: NTREIS #20379070 Report a problem | ||
| 5/8/2020 | Listing removed | $895,000$335/sqft |
Source: Redfin Corporation #14317268 Report a problem | ||
| 4/21/2020 | Pending sale | $895,000$335/sqft |
Source: Redfin Corporation #14317268 Report a problem | ||
| 4/10/2020 | Listed for sale | $895,000+21.1%$335/sqft |
Source: Redfin Corporation #14317268 Report a problem | ||
| 5/1/2017 | Sold | -- |
Source: Agent Provided Report a problem | ||
| 3/16/2017 | Pending sale | $739,000$276/sqft |
Source: Ebby Halliday, REALTORS #13554887 Report a problem | ||
| 3/14/2017 | Listed for sale | $739,000$276/sqft |
Source: Ebby Halliday, REALTORS #13554887 Report a problem | ||
| 2/7/2012 | Listing removed | $1,100 |
Source: William Roberts Report a problem | ||
| 1/11/2012 | Listed for rent | $1,100 |
Source: William Roberts Report a problem | ||
Public tax history
| Year | Property taxes | Tax assessment |
|---|---|---|
| 2025 | $21,275 -21% | $1,205,160 |
| 2024 | $26,936 +65.9% | $1,205,160 +35.3% |
| 2023 | $16,241 -9.3% | $890,680 -1.4% |
| 2022 | $17,912 +3.8% | $902,930 +14.9% |
| 2021 | $17,254 -2.8% | $785,880 |
| 2020 | $17,751 -0.8% | $785,880 |
| 2019 | $17,888 +2.1% | $785,880 +6.2% |
| 2018 | $17,528 +13.9% | $739,700 +3.1% |
| 2017 | $15,390 +10.2% | $717,710 +15.8% |
| 2016 | $13,962 +279.6% | $620,000 +95.4% |
| 2015 | $3,678 | $317,270 +136.6% |
| 2014 | $3,678 | $134,080 |
| 2013 | -- | -- |
| 2012 | -- | -- |
| 2011 | -- | -- |
| 2010 | -- | -- |
| 2009 | -- | -- |
| 2008 | -- | -- |
| 2007 | -- | -- |
| 2005 | -- | -- |
| 2004 | -- | -- |
| 2003 | -- | -- |
| 2002 | -- | -- |
| 2001 | -- | -- |
Find assessor info on the county website
Monthly payment
Est. payment
Payment breakdown
Explore the cost of this home by adjusting the details. Changes won't be saved.Climate risks
Neighborhood: 75220
Nearby schools
Schools provided by the listing agent
- Elementary: Withers
- Middle: Walker
- High: White
- District: Dallas ISD
Source: NTREIS. This data may not be complete. We recommend contacting the local school district to confirm school assignments for this home.

Similar homes
- $1,585,0003 bd4 ba3.2k sqft9733 Mixon Dr, Dallas, TX 75220For Sale
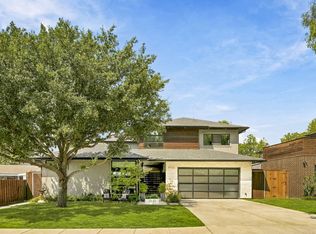 MLS ID #21385536, Marcy Haggar. NTREIS
 - $1,399,0004 bd4 ba3.4k sqft7514 Linwood Ave, Dallas, TX 75209For Sale
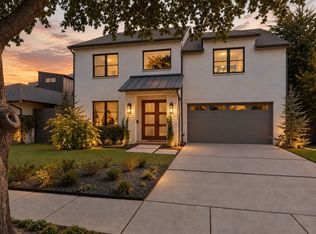 MLS ID #21395048, Marjan Wolford. NTREIS
 - $1,399,0004 bd3 ba3.7k sqft7714 Roper St, Dallas, TX 75209For Sale
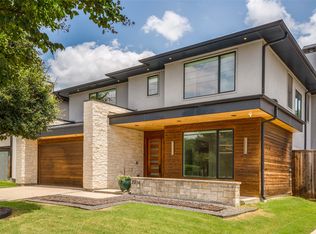 MLS ID #21371203, Megan Stern. NTREIS
 - $1,595,0004 bd4 ba3.1k sqft7117 Mimosa Ln, Dallas, TX 75230For Sale
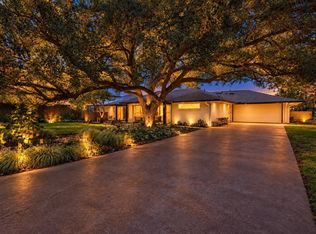 MLS ID #21408267, Kyle Rovinsky. NTREIS
