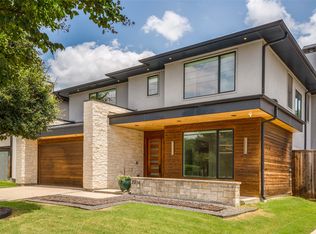
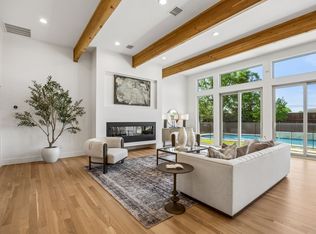
This home is also available for lease until you're ready to buy! Stunning 2024 modern build in Royal Hills offering luxury, space and exceptional indoor-outdoor living. Situated on an oversized .371 acre lot, this 3,801 sq ft home blends contemporary design with warm traditional touches, featuring 4 bedrooms, 3.1 baths, a 3-car garage and a private resort-style backyard with pool and water features. Inside, soaring ceilings, wood floors and dramatic finishes set the tone. The showpiece living room includes a striking fireplace, floating shelving and expansive windows overlooking the backyard. The chef’s kitchen is anchored by a large island and equipped with natural stone counters, custom cabinetry, pot filler, walk-in pantry and premium appliances including a gas cooktop and built-in ovens. The first-floor primary suite is a true retreat with a sitting area, fireplace, custom closet system and a spa-inspired bath featuring dual sinks, separate shower with body sprays and elegant finishes. A dedicated office and a well-appointed utility room with stone counters, sink tons of storage and a dedicated pet bathing station complete the main level. Upstairs, three additional bedrooms—each with walk-in closets and custom storage—are paired with a large game room perfect for media, play, or lounging. Step outside to your private oasis: expansive covered patio, outdoor kitchen with attached grill, fireplace and a gorgeous gunite pool with water features surrounded by lush landscaping and a fully fenced yard. Electric gate, circular drive and rear-entry garage add convenience and security. A rare opportunity to own a recently built, thoughtfully designed luxury home in a prime Dallas location in the private school corridor, dining and major thoroughfares.
For sale
Price cut: $24K (10/5)
$1,375,000
10923 Marsh Ln, Dallas, TX 75229
4beds
3,801sqft
Single Family Residence
Built in 2024
0.37 Acres Lot
$1,343,000 Zestimate®
$362/sqft
$-- HOA
What's special
Striking fireplaceElegant finishesDedicated officeFully fenced yardWood floorsDramatic finishesFloating shelving
- 67 days
- 1,684
- 224
Zillow last checked:
Listing updated:
Listed by:
Katherine Mccullough 0609882 214-868-7757,
Ebby Halliday, REALTORS 972-387-0300
Source: NTREIS,MLS#: 21347019
Facts & features
Interior
Bedrooms & bathrooms
- Bedrooms: 4
- Bathrooms: 4
- Full bathrooms: 3
- 1/2 bathrooms: 1
Primary bedroom
- Features: Closet Cabinetry, Ceiling Fan(s), Dual Sinks, En Suite Bathroom, Fireplace, Sitting Area in Primary, Separate Shower, Walk-In Closet(s)
- Level: First
- Dimensions: 21 x 17
Bedroom
- Features: Closet Cabinetry, Ceiling Fan(s), En Suite Bathroom, Split Bedrooms, Walk-In Closet(s)
- Level: Second
- Dimensions: 13 x 12
Bedroom
- Features: Closet Cabinetry, Ceiling Fan(s), Walk-In Closet(s)
- Level: Second
- Dimensions: 13 x 13
Bedroom
- Features: Closet Cabinetry, Ceiling Fan(s), Walk-In Closet(s)
- Level: Second
- Dimensions: 15 x 12
Dining room
- Level: First
- Dimensions: 16 x 13
Game room
- Features: Ceiling Fan(s)
- Level: Second
- Dimensions: 26 x 12
Kitchen
- Features: Breakfast Bar, Built-in Features, Eat-in Kitchen, Kitchen Island, Pantry, Pot Filler, Stone Counters, Walk-In Pantry
- Level: First
- Dimensions: 20 x 16
Laundry
- Features: Built-in Features, Stone Counters, Utility Sink
- Level: First
- Dimensions: 14 x 5
Living room
- Features: Ceiling Fan(s), Fireplace
- Level: First
- Dimensions: 23 x 20
Office
- Features: Ceiling Fan(s)
- Level: First
- Dimensions: 13 x 12
Heating
- Central, Fireplace(s), Natural Gas, Zoned
Cooling
- Central Air, Ceiling Fan(s), Electric, Zoned
Appliances
- Included: Some Gas Appliances, Convection Oven, Dishwasher, Gas Cooktop, Disposal, Microwave, Plumbed For Gas, Tankless Water Heater, Vented Exhaust Fan, Wine Cooler
Features
- Built-in Features, Chandelier, Decorative/Designer Lighting Fixtures, Double Vanity, Eat-in Kitchen, Granite Counters, High Speed Internet, Kitchen Island, Open Floorplan, Pantry, Walk-In Closet(s)
- Flooring: Ceramic Tile, Engineered Hardwood
- Has basement: No
- Number of fireplaces: 3
- Fireplace features: Electric, Insert, Living Room, Primary Bedroom, Outside
Interior area
- Total interior livable area: 3,801 sqft
Video & virtual tour
Property
Parking
- Total spaces: 3
- Parking features: Alley Access, Circular Driveway, Door-Multi, Direct Access, Driveway, Electric Gate, Garage, Garage Door Opener, Inside Entrance, Kitchen Level, Lighted, Oversized, Garage Faces Rear
- Attached garage spaces: 3
Features
- Levels: Two
- Stories: 2
- Patio & porch: Covered
- Exterior features: Outdoor Grill, Outdoor Kitchen, Outdoor Living Area, Private Yard
- Has private pool: Yes
- Pool features: Gunite, In Ground, Pool, Private, Water Feature
- Fencing: Back Yard,Electric,Gate,High Fence,Privacy,Wood
Lot
- Size: 0.37 Acres
- Dimensions: 108 x 150
- Features: Back Yard, Interior Lot, Lawn, Landscaped, Subdivision, Sprinkler System, Few Trees
Details
- Parcel number: 00000592156000000
Construction
Type & style
- Home type: SingleFamily
- Architectural style: Contemporary/Modern,Traditional,Detached
- Property subtype: Single Family Residence
Materials
- Brick, Stucco
- Foundation: Slab
- Roof: Composition,Metal
Condition
- Resale
- Year built: 2024
Utilities & green energy
- Sewer: Public Sewer
- Water: Public
- Utilities for property: Sewer Available, Water Available
Green energy
- Water conservation: Water-Smart Landscaping
Community & HOA
Community
- Features: Curbs
- Security: Security System Owned, Security System, Security Gate, Smoke Detector(s), Security Lights
- Subdivision: Royal Hills 3rd Inst
HOA
- Has HOA: No
Location
- Region: Dallas
Financial & listing details
- Price per square foot: $362/sqft
- Tax assessed value: $1,514,900
- Annual tax amount: $7,863
- Date on market: 8/4/2026
- Cumulative days on market: 68 days
Estimated market value
$1,343,000
$1.28M - $1.41M
$8,122/mo
Price history
| Date | Event | Price |
|---|---|---|
| 10/5/2026 | Price change | $1,375,000-1.7%$362/sqft |
Source: NTREIS #21347019 Report a problem | ||
| 9/19/2026 | Listed for rent | $10,500-8.7%$3/sqft |
Source: Zillow Rentals #21388677 Report a problem | ||
| 8/5/2026 | Listing removed | $11,500$3/sqft |
Source: Zillow Rentals Report a problem | ||
| 8/4/2026 | Listed for sale | $1,399,000-9.7%$368/sqft |
Source: NTREIS #21347019 Report a problem | ||
| 7/26/2026 | Listed for rent | $11,500$3/sqft |
Source: Zillow Rentals Report a problem | ||
| 7/14/2026 | Listing removed | $11,500$3/sqft |
Source: Zillow Rentals Report a problem | ||
| 5/15/2026 | Listed for rent | $11,500$3/sqft |
Source: Zillow Rentals Report a problem | ||
| 5/7/2026 | Listing removed | $11,500$3/sqft |
Source: Zillow Rentals Report a problem | ||
| 2/18/2026 | Price change | $11,500-14.8%$3/sqft |
Source: Zillow Rentals Report a problem | ||
| 2/9/2026 | Price change | $13,500$4/sqft |
Source: Zillow Rentals Report a problem | ||
| 1/27/2026 | Listed for rent | -- |
Source: Zillow Rentals Report a problem | ||
| 12/16/2025 | Listing removed | $13,500$4/sqft |
Source: Zillow Rentals Report a problem | ||
| 10/28/2025 | Listed for rent | $13,500$4/sqft |
Source: Zillow Rentals Report a problem | ||
| 7/24/2025 | Listing removed | $13,500$4/sqft |
Source: Zillow Rentals Report a problem | ||
| 7/10/2025 | Price change | $13,500-12.9%$4/sqft |
Source: Zillow Rentals Report a problem | ||
| 6/6/2025 | Price change | $15,500-26.2%$4/sqft |
Source: Zillow Rentals Report a problem | ||
| 5/31/2025 | Price change | $21,000+35.5%$6/sqft |
Source: Zillow Rentals Report a problem | ||
| 5/4/2025 | Price change | $15,500+14.8%$4/sqft |
Source: Zillow Rentals Report a problem | ||
| 5/1/2025 | Listed for rent | $13,500$4/sqft |
Source: Zillow Rentals Report a problem | ||
| 5/1/2025 | Listing removed | $1,550,000$408/sqft |
Source: NTREIS #20833060 Report a problem | ||
| 3/17/2025 | Price change | $1,550,000-2.8%$408/sqft |
Source: NTREIS #20833060 Report a problem | ||
| 2/13/2025 | Listed for sale | $1,595,000$420/sqft |
Source: NTREIS #20833060 Report a problem | ||
| 12/16/2024 | Listing removed | $1,595,000$420/sqft |
Source:  Ebby Halliday Realtors #20730542 Report a problem Ebby Halliday Realtors #20730542 Report a problem | ||
| 10/11/2024 | Listed for sale | $1,595,000$420/sqft |
Source: NTREIS #20730542 Report a problem | ||
Public tax history
| Year | Property taxes | Tax assessment |
|---|---|---|
| 2025 | $33,732 +528.9% | $1,514,900 +531.2% |
| 2024 | $5,364 -31.8% | $240,000 -30% |
| 2023 | $7,863 -8.6% | $342,630 |
| 2022 | $8,601 +14.7% | $342,630 +20.5% |
| 2021 | $7,500 -2.8% | $284,320 |
| 2020 | $7,713 -0.8% | $284,320 |
| 2019 | $7,772 +7.5% | $284,320 +11.9% |
| 2018 | $7,227 +19.7% | $254,000 +14.4% |
| 2017 | $6,037 +2.3% | $222,010 +2.3% |
| 2016 | $5,900 +32.9% | $216,960 +22.9% |
| 2015 | $4,438 | $176,540 +9.1% |
| 2014 | $4,438 | $161,800 |
| 2013 | -- | -- |
| 2012 | -- | -- |
| 2011 | -- | -- |
| 2010 | -- | -- |
| 2009 | -- | -- |
| 2008 | -- | -- |
| 2007 | -- | -- |
| 2005 | -- | -- |
| 2004 | -- | -- |
| 2003 | -- | -- |
| 2002 | -- | -- |
| 2001 | -- | -- |
Find assessor info on the county website
Monthly payment
Est. payment
Payment breakdown
Explore the cost of this home by adjusting the details. Changes won't be saved.Climate risks
Neighborhood: 75229
Nearby schools
Schools provided by the listing agent
- Elementary: Degolyer
- Middle: Marsh
- High: White
- District: Dallas ISD
Source: NTREIS. This data may not be complete. We recommend contacting the local school district to confirm school assignments for this home.
Similar homes
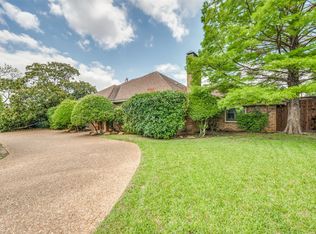
- $1,335,0004 bd4 ba3.7k sqft4207 Bonham St, Dallas, TX 75229For Sale
 MLS ID #21249297, Sandra Vela. NTREIS
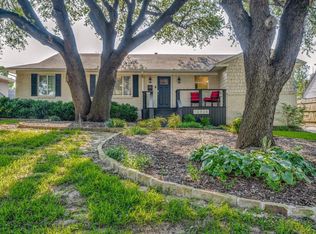
 - $1,399,0004 bd4 ba3.4k sqft7514 Linwood Ave, Dallas, TX 75209For Sale
 MLS ID #21395048, Marjan Wolford. NTREIS
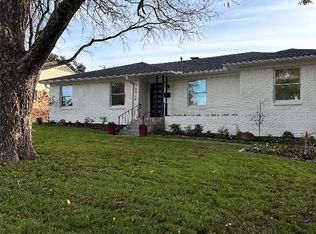
 - $1,399,0004 bd3 ba3.7k sqft7714 Roper St, Dallas, TX 75209For Sale
 MLS ID #21371203, Megan Stern. NTREIS
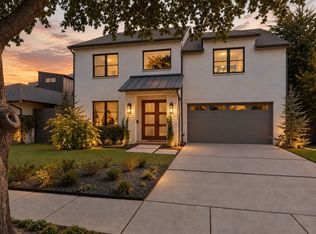
 - $1,399,0005 bd5 ba3.4k sqft4452 Sugar Mill Rd, Dallas, TX 75244For Sale
 MLS ID #21242897, Lauren Williams. NTREIS
