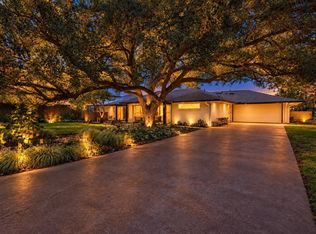
PRIVATE SCHOOL CORRIDOR SHOWPLACE WITH A RARE DEAL STRUCTURE: the home is leased through April 2027, and at closing the buyer receives a credit for the FULL remaining rent due under the lease term, plus the deposit - locked-in income credited up front, with no rent collection to manage. An exceptional way to own in one of Dallas's most sought-after corridors.
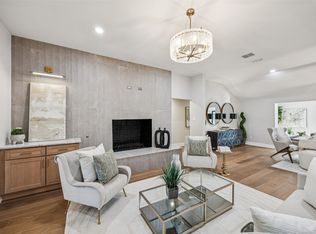
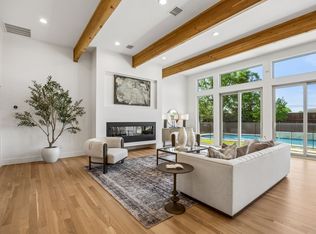
The home itself is a stunning mid-century residence completely remodeled into a modern masterpiece. Expansive glass doors open to a light-filled foyer and an elegant main living space anchored by a show-stopping floor-to-ceiling tiled fireplace, with large windows framing the backyard pool.
The kitchen overlooks the backyard, keeping you connected to every gathering on the patio - this home was made for entertaining. The primary suite sits on its own private side of the home with a spacious walk-in closet ready to customize. Generously sized secondary bedrooms, a cozy family room with its own fireplace, and a second living area with expansive windows round out the plan, while the pool anchors a backyard built for relaxing and hosting.
A fully remodeled home, a blue-chip location minutes from Dallas's premier private schools, and income credited to you at closing - opportunities structured this favorably are rare. Showings are approved with an executed offer and proof of funds; contact the listing agent today for lease details and the full credit breakdown.
For sale
$1,499,999
4048 Allencrest Ln, Dallas, TX 75244
4beds
3,269sqft
Single Family Residence
Built in 1967
0.3 Acres Lot
$1,419,400 Zestimate®
$459/sqft
$4/mo HOA
What's special
Show-stopping floor-to-ceiling tiled fireplaceLight-filled foyerExpansive glass doorsElegant main living spaceStunning mid-century residenceSpacious walk-in closetKitchen overlooks the backyard
- 180 days
- 347
- 23
Zillow last checked:
Listing updated:
Listed by:
Juan Hernandez 0650481 469-877-9710,
Mersaes Real Estate, Inc. 972-203-9033
Source: NTREIS,MLS#: 21208621
Facts & features
Interior
Bedrooms & bathrooms
- Bedrooms: 4
- Bathrooms: 3
- Full bathrooms: 3
Primary bedroom
- Features: Dual Sinks, En Suite Bathroom, Garden Tub/Roman Tub, Walk-In Closet(s)
- Level: First
- Dimensions: 15 x 19
Family room
- Features: Built-in Features, Ceiling Fan(s), Fireplace
- Level: First
- Dimensions: 15 x 16
Living room
- Features: Ceiling Fan(s), Fireplace
- Level: First
- Dimensions: 20 x 17
Heating
- Central
Cooling
- Central Air
Appliances
- Included: Some Gas Appliances, Dishwasher, Electric Oven, Disposal, Gas Oven, Gas Range, Gas Water Heater, Microwave, Plumbed For Gas, Refrigerator, Vented Exhaust Fan
- Laundry: Washer Hookup, Dryer Hookup
Features
- Built-in Features, Chandelier, Cathedral Ceiling(s), Decorative/Designer Lighting Fixtures, Eat-in Kitchen, Kitchen Island, Open Floorplan, Pantry, Paneling/Wainscoting, Walk-In Closet(s)
- Flooring: Carpet, Ceramic Tile, Hardwood
- Has basement: No
- Number of fireplaces: 2
- Fireplace features: Family Room, Living Room
Interior area
- Total interior livable area: 3,269 sqft
Video & virtual tour
Property
Parking
- Total spaces: 2
- Parking features: Alley Access, Circular Driveway, Door-Multi, Garage, Garage Door Opener, Garage Faces Rear
- Attached garage spaces: 2
Features
- Levels: One
- Stories: 1
- Pool features: In Ground, Pool
Lot
- Size: 0.3 Acres
Details
- Parcel number: 00000583561240000
Construction
Type & style
- Home type: SingleFamily
- Architectural style: Detached
- Property subtype: Single Family Residence
Materials
- Brick, Rock, Stone
- Foundation: Slab
- Roof: Composition,Shingle
Condition
- Year built: 1967
Utilities & green energy
- Sewer: Public Sewer
- Utilities for property: Cable Available, Electricity Available, Natural Gas Available, Sewer Available, Separate Meters, Water Available
Community & HOA
Community
- Security: Carbon Monoxide Detector(s), Smoke Detector(s)
- Subdivision: Glen Cove Park
HOA
- Has HOA: Yes
- HOA fee: $45 annually
- HOA name: Glen Meadow Estates Hoa
- HOA phone: 941-960-5000
Location
- Region: Dallas
Financial & listing details
- Price per square foot: $459/sqft
- Tax assessed value: $1,150,000
- Annual tax amount: $26,211
- Date on market: 4/13/2026
- Cumulative days on market: 180 days
- Listing terms: Cash,Conventional,Other
- Exclusions: Furniture
Estimated market value
$1,419,400
$1.35M - $1.49M
$6,316/mo
Price history
| Date | Event | Price |
|---|---|---|
| 4/13/2026 | Listed for sale | $1,499,999+20%$459/sqft |
Source: NTREIS #21208621 Report a problem | ||
| 6/25/2024 | Listing removed | $1,249,900$382/sqft |
Source: NTREIS #20512741 Report a problem | ||
| 2/1/2024 | Listed for sale | $1,249,900+0.1%$382/sqft |
Source: NTREIS #20512741 Report a problem | ||
| 11/15/2023 | Listing removed | -- |
Source: NTREIS #20427118 Report a problem | ||
| 9/29/2023 | Listed for sale | $1,249,000+13.6%$382/sqft |
Source: NTREIS #20427118 Report a problem | ||
| 4/6/2023 | Listing removed | -- |
Source: NTREIS #14766349 Report a problem | ||
| 4/28/2022 | Listing removed | $1,099,000$336/sqft |
Source: NTREIS #14766349 Report a problem | ||
| 3/23/2022 | Listed for sale | $1,099,000$336/sqft |
Source: NTREIS #14766349 Report a problem | ||
| 3/18/2022 | Contingent | $1,099,000$336/sqft |
Source: NTREIS #14766349 Report a problem | ||
| 3/18/2022 | Listed for sale | $1,099,000$336/sqft |
Source: NTREIS #14766349 Report a problem | ||
Public tax history
| Year | Property taxes | Tax assessment |
|---|---|---|
| 2025 | $20,237 -6.5% | $1,150,000 -4.1% |
| 2024 | $21,645 -17.4% | $1,199,430 +5% |
| 2023 | $26,211 +63.3% | $1,142,200 +78.6% |
| 2022 | $16,051 +304.3% | $639,390 +34.9% |
| 2021 | $3,970 -2.4% | $474,110 |
| 2020 | $4,069 +7.3% | $474,110 +6.9% |
| 2019 | $3,791 -2.9% | $443,440 |
| 2018 | $3,904 +6.5% | $443,440 |
| 2017 | $3,666 +3.9% | $443,440 +14.5% |
| 2016 | $3,530 +14.9% | $387,180 +9.8% |
| 2015 | $3,073 | $352,480 +12.4% |
| 2014 | $3,073 | $313,580 |
| 2013 | -- | -- |
| 2012 | -- | -- |
| 2011 | -- | -- |
| 2010 | -- | -- |
| 2009 | -- | -- |
| 2008 | -- | -- |
| 2007 | -- | -- |
| 2005 | -- | -- |
| 2004 | -- | -- |
| 2003 | -- | -- |
| 2002 | -- | -- |
| 2001 | -- | -- |
Find assessor info on the county website
Monthly payment
Est. payment
Payment breakdown
Explore the cost of this home by adjusting the details. Changes won't be saved.Climate risks
Neighborhood: 75244
Nearby schools
Schools provided by the listing agent
- Elementary: Gooch
- Middle: Marsh
- High: White
- District: Dallas ISD
Source: NTREIS. This data may not be complete. We recommend contacting the local school district to confirm school assignments for this home.
Similar homes
- $1,579,0005 bd4 ba3.9k sqft4408 Forest Bend Rd, Dallas, TX 75244For Sale
 MLS ID #21381314, Hannah Ysbrand. NTREIS
 - $1,189,0004 bd4 ba3.5k sqft3936 Cedar Bayou Dr, Dallas, TX 75244For Sale
 MLS ID #21370109, Denton Aguam. NTREIS
 - $1,399,0005 bd5 ba3.4k sqft4452 Sugar Mill Rd, Dallas, TX 75244For Sale
 MLS ID #21242897, Lauren Williams. NTREIS
 - $1,595,0004 bd4 ba3.1k sqft7117 Mimosa Ln, Dallas, TX 75230For Sale
 MLS ID #21408267, Kyle Rovinsky. NTREIS
