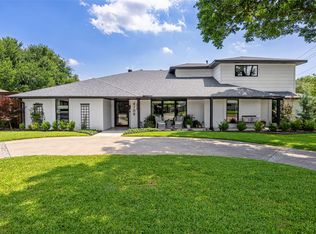
Welcome to 7147 Lavendale Ave, a beautifully updated 4-bedroom, 3.5-bath home backing to the scenic Northaven Trail. Sunlight fills open living spaces that flow into the kitchen and family room overlooking a sparkling pool and backyard oasis perfect for entertaining. A detached outdoor structure adds convenience and flexibility, featuring a full pool bath on one side and pool equipment with additional storage on the other. The oversized primary suite offers a spa-inspired retreat with direct outdoor access. With thoughtful updates, quality finishes, and a prime location near top private schools, shopping, and dining, this move-in ready home invites you to embrace the Preston Hollow lifestyle at its best.
For sale
Price cut: $100K (9/6)
$1,475,000
7147 Lavendale Ave, Dallas, TX 75230
4beds
3,700sqft
Single Family Residence
Built in 1955
0.36 Acres Lot
$-- Zestimate®
$399/sqft
$-- HOA
What's special
Sparkling poolQuality finishesFull pool bathThoughtful updatesOversized primary suite
- 214 days
- 708
- 70
Zillow last checked:
Listing updated:
Listed by:
Lala Villanueva 0732131 214-679-7550,
Compass RE Texas, LLC. 214-814-8100
Source: NTREIS,MLS#: 21191548
Facts & features
Interior
Bedrooms & bathrooms
- Bedrooms: 4
- Bathrooms: 4
- Full bathrooms: 3
- 1/2 bathrooms: 1
Primary bedroom
- Features: Closet Cabinetry, Ceiling Fan(s), Dual Sinks, Double Vanity, Garden Tub/Roman Tub, Sitting Area in Primary, Walk-In Closet(s)
- Level: First
- Dimensions: 27 x 21
Bedroom
- Features: Built-in Features, En Suite Bathroom, Walk-In Closet(s)
- Level: First
- Dimensions: 14 x 12
Bedroom
- Features: En Suite Bathroom, Walk-In Closet(s)
- Level: First
- Dimensions: 15 x 12
Bedroom
- Features: En Suite Bathroom, Walk-In Closet(s)
- Level: First
- Dimensions: 11 x 14
Breakfast room nook
- Level: First
- Dimensions: 12 x 6
Dining room
- Level: First
- Dimensions: 13 x 17
Kitchen
- Features: Built-in Features, Butler's Pantry, Concrete Counters, Kitchen Island, Stone Counters, Walk-In Pantry
- Level: First
- Dimensions: 18 x 14
Living room
- Level: First
- Dimensions: 25 x 10
Mud room
- Level: First
- Dimensions: 7 x 8
Office
- Level: First
- Dimensions: 13 x 17
Utility room
- Features: Built-in Features
- Level: First
- Dimensions: 10 x 6
Heating
- Central
Cooling
- Central Air, Ceiling Fan(s), Electric
Appliances
- Included: Built-In Refrigerator, Dishwasher, Disposal, Gas Oven, Gas Range, Microwave, Refrigerator, Tankless Water Heater, Vented Exhaust Fan, Wine Cooler
- Laundry: Washer Hookup, Dryer Hookup, Laundry in Utility Room
Features
- Wet Bar, Built-in Features, Chandelier, Dry Bar, Decorative/Designer Lighting Fixtures, Eat-in Kitchen, High Speed Internet, Kitchen Island, Pantry, Cable TV, Walk-In Closet(s)
- Flooring: Carpet, Ceramic Tile, Wood
- Has basement: No
- Number of fireplaces: 1
- Fireplace features: Decorative, Gas Starter
Interior area
- Total interior livable area: 3,700 sqft
Video & virtual tour
Property
Parking
- Total spaces: 2
- Parking features: Garage, Garage Door Opener
- Attached garage spaces: 2
Features
- Levels: One
- Stories: 1
- Patio & porch: Covered
- Exterior features: Lighting, Storage
- Pool features: Cabana, Diving Board, Lap, Pool
- Fencing: Wood
Lot
- Size: 0.36 Acres
- Features: Interior Lot, Landscaped
Details
- Parcel number: 00000606562000000
Construction
Type & style
- Home type: SingleFamily
- Architectural style: Contemporary/Modern,Detached
- Property subtype: Single Family Residence
Materials
- Brick
- Foundation: Slab
- Roof: Composition
Condition
- Resale
- Year built: 1955
Utilities & green energy
- Sewer: Public Sewer
- Water: Public
- Utilities for property: Sewer Available, Water Available, Cable Available
Community & HOA
Community
- Security: Security System
- Subdivision: Hillcrest Havens
HOA
- Has HOA: No
Location
- Region: Dallas
Financial & listing details
- Price per square foot: $399/sqft
- Tax assessed value: $1,415,990
- Annual tax amount: $31,530
- Date on market: 3/13/2026
- Cumulative days on market: 215 days
Estimated market value
Not available
Estimated sales range
Not available
Not available
Price history
| Date | Event | Price |
|---|---|---|
| 9/6/2026 | Price change | $1,475,000-6.3%$399/sqft |
Source: NTREIS #21191548 Report a problem | ||
| 7/31/2026 | Price change | $1,575,000-4.5%$426/sqft |
Source: NTREIS #21191548 Report a problem | ||
| 5/4/2026 | Price change | $1,650,000-2.9%$446/sqft |
Source: NTREIS #21191548 Report a problem | ||
| 3/13/2026 | Listed for sale | $1,700,000+25.9%$459/sqft |
Source: NTREIS #21191548 Report a problem | ||
| 3/7/2022 | Sold | -- |
Source: NTREIS #14741628 Report a problem | ||
| 1/31/2022 | Pending sale | $1,350,000$365/sqft |
Source: NTREIS #14741628 Report a problem | ||
| 1/23/2022 | Contingent | $1,350,000$365/sqft |
Source: NTREIS #14741628 Report a problem | ||
| 1/18/2022 | Listed for sale | $1,350,000$365/sqft |
Source: NTREIS #14741628 Report a problem | ||
| 2/20/2015 | Listing removed | $3,200$1/sqft |
Source: CLAY STAPP + CO #13076785 Report a problem | ||
| 2/14/2015 | Sold | -- |
Source: Agent Provided Report a problem | ||
| 1/13/2015 | Listed for rent | $3,200$1/sqft |
Source: CLAY STAPP+CO Report a problem | ||
Public tax history
| Year | Property taxes | Tax assessment |
|---|---|---|
| 2025 | $25,240 -10.1% | $1,415,990 -18.4% |
| 2024 | $28,074 +7.5% | $1,736,090 +24% |
| 2023 | $26,107 -21.8% | $1,400,000 +5.3% |
| 2022 | $33,387 +56.7% | $1,329,970 +64.7% |
| 2021 | $21,304 +44.6% | $807,580 +48.7% |
| 2020 | $14,736 +12% | $543,190 +12.9% |
| 2019 | $13,153 -3.9% | $481,170 |
| 2018 | $13,690 +21.8% | $481,170 +16.4% |
| 2017 | $11,239 0% | $413,330 |
| 2016 | $11,240 +24.4% | $413,330 +14.9% |
| 2015 | $9,038 | $359,610 +9.1% |
| 2014 | $9,038 | $329,510 |
| 2013 | -- | -- |
| 2012 | -- | -- |
| 2011 | -- | -- |
| 2010 | -- | -- |
| 2009 | -- | -- |
| 2008 | -- | -- |
| 2007 | -- | -- |
| 2005 | -- | -- |
| 2004 | -- | -- |
| 2003 | -- | -- |
| 2002 | -- | -- |
| 2001 | -- | -- |
Find assessor info on the county website
Monthly payment
Est. payment
Payment breakdown
Explore the cost of this home by adjusting the details. Changes won't be saved.Climate risks
Neighborhood: Hillcrest Forest
Nearby schools
Schools provided by the listing agent
- Elementary: Kramer
- Middle: Benjamin Franklin
- High: Hillcrest
- District: Dallas ISD
Source: NTREIS. This data may not be complete. We recommend contacting the local school district to confirm school assignments for this home.

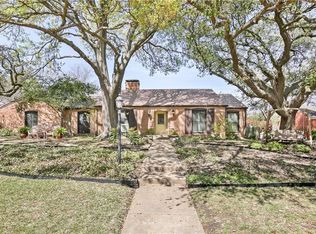
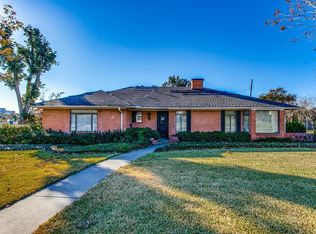
Similar homes
- $1,295,0004 bd4 ba3k sqft7336 Lakehurst Ave, Dallas, TX 75230For Sale
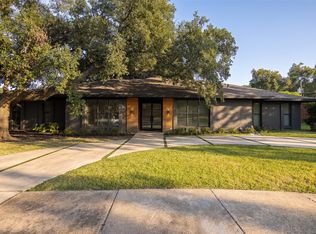 MLS ID #21342825, Kaki Miller. NTREIS
 - $1,499,0004 bd5 ba3.7k sqft6811 Del Norte Ln, Dallas, TX 75225For Sale
 MLS ID #21382176, Laurie Wall. NTREIS
 - $1,924,9955 bd5 ba4.3k sqft7210 Baxtershire Dr, Dallas, TX 75230For Sale
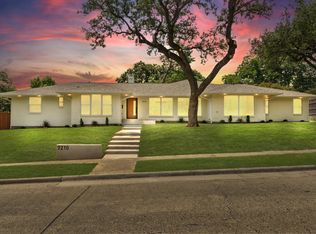 MLS ID #21103575, David Auren. NTREIS
 - $1,399,0004 bd6 ba3.4k sqft4708 Forest Bend Rd, Dallas, TX 75244For Sale
 MLS ID #21384469, McKamy Looney. NTREIS
