Designed for both sophisticated entertaining & comfortable everyday living, this beautifully reimagined residence offers exceptional versatility for a variety of lifestyles. Whether hosting gatherings in expansive open living spaces, enjoying quiet evenings by the statement fireplace, or accommodating a growing family with generously sized bedrooms and private baths, the thoughtfully designed layout balances elegance and functionality.
Welcome to 5815 Coolwater Cove, an exceptional home in an exclusive gated enclave of just 20 residences, offering a rare combination of privacy, luxury, & convenience. Fully remodeled, this stunning property features 4 bedrooms, 5 bathrooms, & 3,964 sq. ft. of finely designed living space.
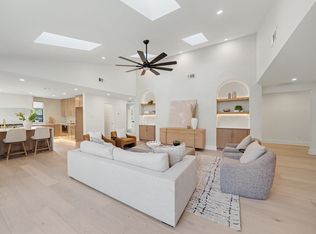
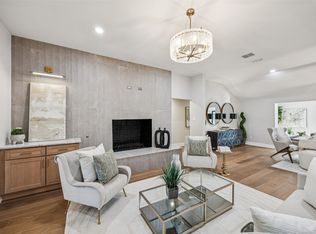
Soaring ceilings, wide-plank hardwood floors, and abundant natural light create a bright and inviting atmosphere. The main living area is anchored by a dramatic floor-to-ceiling stone fireplace, for entertaining or everyday living. includes covered 3 CAR GARAGE!
The designer kitchen flows seamlessly into living and dining spaces and boasts custom cabinetry, a spacious island with seating, premium appliances, and elevated finishes that blend style with functionality. Multiple living areas provide flexibility for intimate gatherings or larger celebrations. A grand entry staircase leads to a formal dining space ideal for hosting memorable dinners, while curated textures, warm neutral tones, and upscale fixtures create a refined yet welcoming ambiance throughout.
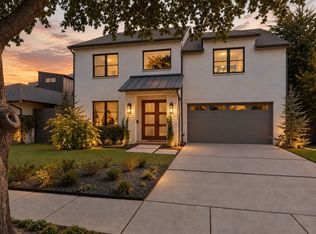
Ideally situated in North Dallas, the home is centrally located between Addison and Plano with easy access to the Dallas North Tollway and President George Bush Turnpike. It sits directly across from The Shelton School & minutes from Trinity Christian Academy, two highly regarded private schools.
This is a rare opportunity to own a fully renovated luxury residence where thoughtful design, quality craftsmanship, & refined living come together in one exceptional home.
For sale
Price cut: $75K (10/6)
$1,425,000
5815 Coolwater Cv, Dallas, TX 75252
4beds
3,964sqft
Single Family Residence
Built in 1994
8,712 Square Feet Lot
$1,362,800 Zestimate®
$359/sqft
$58/mo HOA
What's special
Statement fireplaceSophisticated entertainingRefined yet welcoming ambianceElevated finishesAbundant natural lightWide-plank hardwood floorsPremium appliances
- 222 days
- 287
- 22
Zillow last checked:
Listing updated:
Listed by:
Derek Levy 0648137 214-681-9011,
Keller Williams Realty DPR 972-732-6000
Source: NTREIS,MLS#: 21193853
Facts & features
Interior
Bedrooms & bathrooms
- Bedrooms: 4
- Bathrooms: 5
- Full bathrooms: 5
Primary bedroom
- Features: Ceiling Fan(s), Dual Sinks, Jetted Tub, Separate Shower, Walk-In Closet(s)
- Level: First
- Dimensions: 20 x 16
Primary bedroom
- Features: Ceiling Fan(s), Walk-In Closet(s)
- Level: Second
- Dimensions: 23 x 18
Bedroom
- Features: Ceiling Fan(s), Walk-In Closet(s)
- Level: Second
- Dimensions: 13 x 11
Bedroom
- Features: Ceiling Fan(s), Walk-In Closet(s)
- Level: Second
- Dimensions: 12 x 11
Dining room
- Level: First
- Dimensions: 17 x 12
Other
- Level: First
- Dimensions: 15 x 7
Other
- Features: Built-in Features
- Level: First
- Dimensions: 6 x 6
Other
- Level: Second
- Dimensions: 14 x 6
Other
- Level: Second
- Dimensions: 6 x 6
Other
- Features: Jack and Jill Bath
- Level: Second
- Dimensions: 13 x 5
Kitchen
- Features: Built-in Features, Kitchen Island, Stone Counters, Walk-In Pantry
- Level: First
- Dimensions: 10 x 16
Laundry
- Level: First
- Dimensions: 10 x 5
Living room
- Level: First
- Dimensions: 25 x 10
Living room
- Features: Fireplace
- Level: First
- Dimensions: 16 x 13
Appliances
- Included: Built-In Gas Range, Built-In Refrigerator, Dishwasher, Disposal
Features
- Built-in Features, Cable TV
- Has basement: No
- Number of fireplaces: 1
- Fireplace features: Gas, Glass Doors, Living Room
Interior area
- Total interior livable area: 3,964 sqft
Video & virtual tour
Property
Parking
- Total spaces: 3
- Parking features: Door-Multi, Door-Single, Garage, Garage Door Opener
- Covered spaces: 3
Features
- Levels: Two
- Stories: 2
- Pool features: None
Lot
- Size: 8,712 Square Feet
Details
- Parcel number: R297600K04601
Construction
Type & style
- Home type: SingleFamily
- Architectural style: Detached
- Property subtype: Single Family Residence
Condition
- Year built: 1994
Utilities & green energy
- Sewer: Public Sewer
- Water: Public
- Utilities for property: Natural Gas Available, Sewer Available, Separate Meters, Water Available, Cable Available
Community & HOA
Community
- Subdivision: Shalimar At Preston Trails
HOA
- Has HOA: Yes
- Services included: Association Management
- HOA fee: $700 annually
- HOA name: Shalimar At Preston Trails
- HOA phone: 215-587-5817
Location
- Region: Dallas
Financial & listing details
- Price per square foot: $359/sqft
- Tax assessed value: $813,699
- Annual tax amount: $16,021
- Date on market: 3/8/2026
- Cumulative days on market: 222 days
- Road surface type: Asphalt
Estimated market value
$1,362,800
$1.29M - $1.43M
$5,435/mo
Price history
| Date | Event | Price |
|---|---|---|
| 10/6/2026 | Price change | $1,425,000-5%$359/sqft |
Source: NTREIS #21193853 Report a problem | ||
| 7/9/2026 | Price change | $1,499,995-3.2%$378/sqft |
Source: NTREIS #21193853 Report a problem | ||
| 4/27/2026 | Price change | $1,549,000-3.2%$391/sqft |
Source: NTREIS #21193853 Report a problem | ||
| 3/8/2026 | Listed for sale | $1,600,000+100.3%$404/sqft |
Source: NTREIS #21193853 Report a problem | ||
| 10/30/2024 | Sold | -- |
Source: NTREIS #20697653 Report a problem | ||
| 10/24/2024 | Pending sale | $799,000$202/sqft |
Source: NTREIS #20697653 Report a problem | ||
| 10/24/2024 | Listed for sale | $799,000$202/sqft |
Source: NTREIS #20697653 Report a problem | ||
| 9/21/2024 | Listing removed | $799,000$202/sqft |
Source: NTREIS #20697653 Report a problem | ||
| 8/8/2024 | Listed for sale | $799,000-0.1%$202/sqft |
Source: NTREIS #20697653 Report a problem | ||
| 7/16/2024 | Listing removed | -- |
Source: NTREIS #20658184 Report a problem | ||
| 7/12/2024 | Price change | $799,500-3.6%$202/sqft |
Source: NTREIS #20658184 Report a problem | ||
| 6/28/2024 | Listed for sale | $829,000+80.2%$209/sqft |
Source: NTREIS #20658184 Report a problem | ||
| 5/4/2010 | Listing removed | $459,950$116/sqft |
Source: Sweetwater Mortgage Commpany #10991949 Report a problem | ||
| 6/17/2009 | Listed for sale | $459,950-1.1%$116/sqft |
Source: Sweetwater Mortgage Commpany #10991949 Report a problem | ||
| 5/18/2009 | Sold | -- |
Source: Agent Provided Report a problem | ||
| 5/16/2008 | Listing removed | $465,000$117/sqft |
Source: Keller Williams Realty #10991949 Report a problem | ||
| 4/29/2008 | Listed for sale | $465,000$117/sqft |
Source: Keller Williams Realty #10991949 Report a problem | ||
Public tax history
| Year | Property taxes | Tax assessment |
|---|---|---|
| 2025 | $10,335 | $813,699 +5.4% |
| 2024 | -- | $771,980 +10% |
| 2023 | $3,369 | $701,800 +10% |
| 2022 | -- | $638,000 +10% |
| 2021 | $6,088 | $580,000 +1.8% |
| 2020 | $6,088 +0% | $570,000 +4% |
| 2019 | $6,086 0% | $548,000 -8.7% |
| 2018 | $6,088 -30.7% | $600,371 -0.1% |
| 2017 | $8,780 | $601,000 +17.8% |
| 2016 | $8,780 +40.9% | $510,000 +6.2% |
| 2015 | $6,232 | $480,250 +10.4% |
| 2014 | $6,232 | $435,000 +7.7% |
| 2013 | -- | $404,000 +7.2% |
| 2012 | -- | $377,000 -5.2% |
| 2011 | -- | $397,859 -2% |
| 2010 | -- | $406,036 +0.3% |
| 2009 | -- | $405,000 -16.8% |
| 2008 | -- | $486,969 +5.3% |
| 2007 | -- | $462,402 +3.7% |
| 2006 | -- | $445,873 -0.2% |
| 2005 | -- | $446,823 +12.9% |
| 2003 | -- | $395,800 +1.1% |
| 2002 | -- | $391,486 +2.2% |
| 2001 | -- | $383,227 +10% |
| 2000 | -- | $348,388 |
Find assessor info on the county website
Monthly payment
Est. payment
Payment breakdown
Explore the cost of this home by adjusting the details. Changes won't be saved.Climate risks
Neighborhood: 75252
Nearby schools
Schools provided by the listing agent
- Elementary: Haggar
- High: Shepton,Plano West
- District: Plano ISD
Source: NTREIS. This data may not be complete. We recommend contacting the local school district to confirm school assignments for this home.


Similar homes
- $1,399,0005 bd6 ba4.9k sqft4664 Maverick Way, Carrollton, TX 75010For Sale
 MLS ID #21387459, Tonya Peek. NTREIS
 - $1,099,0004 bd4 ba3.2k sqft16212 Spring Creek Rd, Dallas, TX 75248For Sale
 MLS ID #21375754, Yaron Yashar. NTREIS
 - $1,579,0005 bd4 ba3.9k sqft4408 Forest Bend Rd, Dallas, TX 75244For Sale
 MLS ID #21381314, Hannah Ysbrand. NTREIS
 - $1,399,0004 bd4 ba3.4k sqft7514 Linwood Ave, Dallas, TX 75209For Sale
 MLS ID #21395048, Marjan Wolford. NTREIS
