Stunning Modern Craftsman in the heart of historic Vickery Place, one block from Knox Henderson and four blocks from Lower Greenville. This 2,780 square foot residence offers a main house with 2 bedrooms, 2 full bathrooms, and a half bath, plus a detached 590 square foot guest suite above the two car garage featuring the third bedroom and a full bathroom. The suite is self contained with its own private entrance, climate control, and kitchenette, ideal for a home office or guest quarters. A covered 675 square foot screened patio connects the main home to this private suite.
The property offers multiple outdoor zones, including two covered porches and an expansive screened courtyard patio perfect for year round lounging and dining. A fully fenced backyard offers plenty of green grass for pets or play, plus a dedicated garden space with excellent light for homegrown vegetables and flowers. Parking is at a premium in this neighborhood, and this home delivers unparalleled space, with a detached two car garage, a secured carport behind an electric privacy gate, and an extended gated driveway accommodating multiple vehicles off the street. This home boasts incredible walkability, one block from Knox Henderson and four blocks from Lower Greenville, putting coffee shops, boutique fitness studios, grocery stores, and top tier dining within easy reach, while a quiet, tree lined street preserves a peaceful residential feel. Nearby, a $95.5 million mixed use retail, restaurant, and office development is underway on Henderson Avenue, with completion expected in fall 2026. The home is zoned to Geneva Heights Elementary, recently renovated through a $31 million bond program project while preserving its historic 1931 facade, and an authorized International Baccalaureate World School. SMU's campus is a short drive up Central Expressway. This rare combination of a detached guest suite, exceptional parking, and an unmatched walk score makes 5211 Miller Avenue a standout opportunity!
For sale
$1,395,000
5211 Miller Ave, Dallas, TX 75206
3beds
2,780sqft
Single Family Residence
Built in 2009
7,797 Square Feet Lot
$1,327,500 Zestimate®
$502/sqft
$-- HOA
What's special
Multiple outdoor zonesTwo covered porchesDetached two car garageFully fenced backyard
- 97 days
- 540
- 35
Zillow last checked:
Listing updated:
Listed by:
Jennifer Cloud 0631260 469-319-2846,
Prominus Real Estate 469-319-2846
Source: NTREIS,MLS#: 21307627
Facts & features
Interior
Bedrooms & bathrooms
- Bedrooms: 3
- Bathrooms: 4
- Full bathrooms: 3
- 1/2 bathrooms: 1
Primary bedroom
- Features: Closet Cabinetry, Ceiling Fan(s), Dual Sinks, Linen Closet, Sitting Area in Primary, Separate Shower, Walk-In Closet(s)
- Level: Second
- Dimensions: 20 x 14
Bedroom
- Features: Ceiling Fan(s), En Suite Bathroom, Walk-In Closet(s)
- Level: Second
- Dimensions: 14 x 18
Bedroom
- Features: Built-in Features, Closet Cabinetry, Ceiling Fan(s), En Suite Bathroom, Walk-In Closet(s)
- Level: Second
- Dimensions: 22 x 19
Breakfast room nook
- Level: First
- Dimensions: 8 x 5
Dining room
- Level: First
- Dimensions: 19 x 14
Other
- Features: Built-in Features, Dual Sinks, En Suite Bathroom, Granite Counters, Linen Closet, Separate Shower
- Level: Second
- Dimensions: 18 x 10
Other
- Features: Built-in Features, En Suite Bathroom, Granite Counters, Separate Shower
- Level: Second
- Dimensions: 7 x 9
Other
- Level: Second
Half bath
- Level: First
- Dimensions: 3 x 8
Kitchen
- Features: Breakfast Bar, Built-in Features, Granite Counters, Kitchen Island
- Level: First
- Dimensions: 13 x 16
Living room
- Features: Built-in Features, Fireplace
- Level: First
- Dimensions: 28 x 18
Utility room
- Features: Built-in Features, Utility Room
- Level: Second
- Dimensions: 6 x 8
Heating
- Central, Natural Gas, Zoned
Cooling
- Central Air, Electric, Window Unit(s), Zoned
Appliances
- Included: Built-In Refrigerator, Double Oven, Dishwasher, Electric Cooktop, Electric Oven, Disposal, Microwave, Tankless Water Heater, Vented Exhaust Fan, Wine Cooler
- Laundry: Common Area, Washer Hookup, Dryer Hookup, ElectricDryer Hookup, Laundry in Utility Room, In Hall
Features
- Built-in Features, Chandelier, Dry Bar, Decorative/Designer Lighting Fixtures, Double Vanity, Granite Counters, High Speed Internet, In-Law Floorplan, Kitchen Island, Pantry, Cable TV, Wired for Data, Walk-In Closet(s), Wired for Sound
- Flooring: Carpet, Ceramic Tile, Hardwood
- Windows: Shutters
- Has basement: No
- Number of fireplaces: 1
- Fireplace features: Insert, Gas Log, Living Room
Interior area
- Total interior livable area: 2,780 sqft
Video & virtual tour
Property
Parking
- Total spaces: 4
- Parking features: Attached Carport, Additional Parking, Concrete, Covered, Carport, Driveway, Garage, Garage Door Opener, On Site
- Attached garage spaces: 2
- Carport spaces: 2
- Covered spaces: 4
Features
- Levels: Two
- Stories: 2
- Patio & porch: Enclosed, Patio, Screened, Covered
- Exterior features: Garden, Private Yard, Rain Gutters
- Pool features: None
- Fencing: Wood
Lot
- Size: 7,797 Square Feet
- Features: Interior Lot, Landscaped, Subdivision, Sprinkler System, Few Trees
- Residential vegetation: Grassed
Details
- Parcel number: 00000190387000000
Construction
Type & style
- Home type: SingleFamily
- Architectural style: Craftsman,Contemporary/Modern,Detached
- Property subtype: Single Family Residence
Materials
- Brick
- Foundation: Slab
- Roof: Composition
Condition
- Year built: 2009
Utilities & green energy
- Sewer: Public Sewer
- Water: Public
- Utilities for property: Electricity Connected, Natural Gas Available, Sewer Available, Separate Meters, Water Available, Cable Available
Community & HOA
Community
- Features: Curbs
- Security: Prewired, Security System Owned, Security System, Fire Alarm, Security Gate, Smoke Detector(s), Security Lights, Wireless
- Subdivision: Vickery Park
HOA
- Has HOA: No
Location
- Region: Dallas
Financial & listing details
- Price per square foot: $502/sqft
- Tax assessed value: $1,151,370
- Annual tax amount: $25,638
- Date on market: 7/3/2026
- Cumulative days on market: 81 days
- Listing terms: Cash,Conventional,VA Loan
Estimated market value
$1,327,500
$1.26M - $1.39M
$5,992/mo
Price history
| Date | Event | Price |
|---|---|---|
| 7/3/2026 | Listed for sale | $1,395,000+64.1%$502/sqft |
Source: NTREIS #21307627 Report a problem | ||
| 3/23/2023 | Listing removed | -- |
Source: Zillow Rentals Report a problem | ||
| 3/9/2023 | Price change | $6,700-1.5%$2/sqft |
Source: Zillow Rentals Report a problem | ||
| 2/21/2023 | Price change | $6,800-2.2%$2/sqft |
Source: Zillow Rentals Report a problem | ||
| 2/14/2023 | Price change | $6,950-0.7%$3/sqft |
Source: Zillow Rentals Report a problem | ||
| 2/3/2023 | Listed for rent | $7,000+7.7%$3/sqft |
Source: Zillow Rentals Report a problem | ||
| 5/11/2022 | Listing removed | -- |
Source: Zillow Rental Manager Report a problem | ||
| 5/11/2022 | Price change | $6,500-7.1%$2/sqft |
Source: Zillow Rental Manager Report a problem | ||
| 5/2/2022 | Listed for rent | $7,000+27.3%$3/sqft |
Source: Zillow Rental Manager Report a problem | ||
| 2/24/2021 | Listing removed | -- |
Source: Owner Report a problem | ||
| 12/5/2019 | Listing removed | $5,500$2/sqft |
Source: Prominus, LLC #14219237 Report a problem | ||
| 11/5/2019 | Price change | $5,500-6.8%$2/sqft |
Source: Owner Report a problem | ||
| 10/31/2019 | Listed for rent | $5,900$2/sqft |
Source: Owner Report a problem | ||
| 3/24/2017 | Listing removed | $849,999$306/sqft |
Source: Nathan Grace Real Estate, LLC. #13518094 Report a problem | ||
| 2/22/2017 | Pending sale | $849,999$306/sqft |
Source: Nathan Grace Real Estate, LLC. #13518094 Report a problem | ||
| 1/12/2017 | Listed for sale | $849,999+26.1%$306/sqft |
Source: Nathan Grace Real Estate, LLC. #13518094 Report a problem | ||
| 7/10/2013 | Sold | -- |
Source: Agent Provided Report a problem | ||
| 5/22/2013 | Price change | $674,000-2.2%$242/sqft |
Source: Brinkley Property Group LLC #11944581 Report a problem | ||
| 5/3/2013 | Listed for sale | $689,000$248/sqft |
Source: Brinkley Property Group LLC #11944581 Report a problem | ||
Public tax history
| Year | Property taxes | Tax assessment |
|---|---|---|
| 2025 | $25,638 -0.4% | $1,151,370 |
| 2024 | $25,733 -0.2% | $1,151,370 +2.5% |
| 2023 | $25,783 +20.5% | $1,123,570 +31.8% |
| 2022 | $21,397 +6% | $852,350 +11.4% |
| 2021 | $20,181 -2.8% | $765,020 |
| 2020 | $20,754 +14.2% | $765,020 -4.2% |
| 2019 | $18,173 -4.1% | $798,150 |
| 2018 | $18,941 +21.3% | $798,150 +15.4% |
| 2017 | $15,612 +2.5% | $691,650 +2.4% |
| 2016 | $15,233 +4.9% | $675,180 +6.6% |
| 2015 | $14,525 | $633,650 |
| 2014 | $14,525 | $633,650 |
| 2013 | -- | -- |
| 2012 | -- | -- |
| 2011 | -- | -- |
| 2010 | -- | -- |
| 2009 | -- | -- |
| 2008 | -- | -- |
| 2007 | -- | -- |
| 2005 | -- | -- |
| 2004 | -- | -- |
| 2003 | -- | -- |
| 2002 | -- | -- |
| 2001 | -- | -- |
Find assessor info on the county website
Monthly payment
Est. payment
Payment breakdown
Explore the cost of this home by adjusting the details. Changes won't be saved.Climate risks
Neighborhood: Vickery Place
Nearby schools
Schools provided by the listing agent
- Elementary: Geneva Heights
- Middle: Long
- High: Woodrow Wilson
- District: Dallas ISD
Source: NTREIS. This data may not be complete. We recommend contacting the local school district to confirm school assignments for this home.


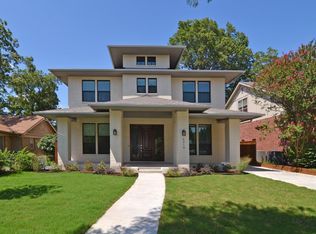
Similar homes
- $1,420,0004 bd3 ba3.4k sqft5427 Richmond Ave, Dallas, TX 75206For Sale
 MLS ID #21303659, Susan Matusewicz. NTREIS
 - $1,450,0003 bd5 ba4k sqft5133 Vickery Blvd, Dallas, TX 75206For Sale
 MLS ID #21229890, Eric Narosov. NTREIS
 - $1,399,0003 bd3 ba2.9k sqft4009 Prescott Ave, Dallas, TX 75219For Sale
 MLS ID #21404054, Lisa Georgalis. NTREIS
 - $989,0003 bd3 ba2.5k sqft5122 Vickery Blvd, Dallas, TX 75206For Sale
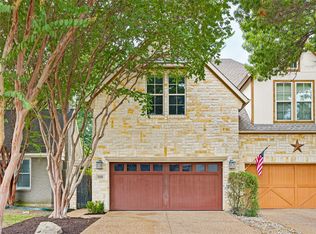 MLS ID #21369346, Ashley Beane. NTREIS
