Gorgeous custom built 4 bedroom, 4.5 bath SFA with high-end quality and finishes throughout! Hardwood floors, WOLF range with 6 gas burners, Built in SubZero refrigerator-freezer, marble counters in the kitchen and all bathrooms. TWO large living areas..one upstairs and one down. A Walk-in pantry. No shared baths. 3 bedrooms up and one down. Designer hardware throughout. The attached 2 car garage has a beautiful yet tough floor coating. Close proximity to every convenience and the fun of great restaurants and bars nearby. Great for SMU students or professionals!
For sale
$1,250,000
5552 Longview St, Dallas, TX 75206
4beds
3,169sqft
Duplex, Single Family Residence
Built in 2023
3,659 Square Feet Lot
$-- Zestimate®
$394/sqft
$-- HOA
What's special
Hardwood floorsBuilt in subzero refrigerator-freezerWalk-in pantryDesigner hardware throughout
- 23 days
- 1,562
- 132
Zillow last checked:
Listing updated:
Listed by:
Jennifer Miller 0470090 214-701-7717,
Compass RE Texas, LLC. 214-814-8100
Source: NTREIS,MLS#: 21379026
Facts & features
Interior
Bedrooms & bathrooms
- Bedrooms: 4
- Bathrooms: 5
- Full bathrooms: 4
- 1/2 bathrooms: 1
Primary bedroom
- Level: Second
- Dimensions: 0 x 0
Bedroom
- Level: Second
- Dimensions: 0 x 0
Bedroom
- Level: Second
- Dimensions: 0 x 0
Bedroom
- Level: First
- Dimensions: 0 x 0
Dining room
- Level: First
- Dimensions: 0 x 0
Kitchen
- Level: First
- Dimensions: 0 x 0
Living room
- Level: First
- Dimensions: 0 x 0
Heating
- Central
Cooling
- Central Air
Appliances
- Included: Built-In Refrigerator, Dishwasher, Gas Cooktop, Disposal, Microwave
- Laundry: Washer Hookup, Dryer Hookup, Laundry in Utility Room
Features
- Wet Bar, Built-in Features, Decorative/Designer Lighting Fixtures, Double Vanity, Eat-in Kitchen, High Speed Internet, Kitchen Island, Open Floorplan, Pantry, Cable TV, Wired for Data, Walk-In Closet(s), Wired for Sound
- Flooring: Carpet, Hardwood
- Has basement: No
- Number of fireplaces: 1
- Fireplace features: Family Room, Gas, Gas Log
Interior area
- Total interior livable area: 3,169 sqft
Video & virtual tour
Property
Parking
- Total spaces: 2
- Parking features: Alley Access, Door-Multi, Epoxy Flooring, Garage, Garage Faces Rear
- Attached garage spaces: 2
Features
- Levels: Two
- Stories: 2
- Patio & porch: Covered
- Pool features: None
- Fencing: Privacy,Wood
Lot
- Size: 3,659 Square Feet
Details
- Parcel number: 00000238966000000
Construction
Type & style
- Home type: SingleFamily
- Architectural style: Contemporary/Modern
- Property subtype: Duplex, Single Family Residence
- Attached to another structure: Yes
Materials
- Brick
- Foundation: Slab
- Roof: Composition
Condition
- Resale
- Year built: 2023
Utilities & green energy
- Sewer: Public Sewer
- Water: Public
- Utilities for property: Sewer Available, Water Available, Cable Available
Community & HOA
Community
- Features: Curbs
- Security: Smoke Detector(s)
- Subdivision: Interurban Hill
HOA
- Has HOA: No
Location
- Region: Dallas
Financial & listing details
- Price per square foot: $394/sqft
- Tax assessed value: $1,035,470
- Annual tax amount: $23,057
- Date on market: 9/11/2026
- Cumulative days on market: 24 days
- Listing terms: Cash,Conventional
Estimated market value
Not available
Estimated sales range
Not available
Not available
Price history
| Date | Event | Price |
|---|---|---|
| 9/11/2026 | Listed for sale | $1,250,000+102.3%$394/sqft |
Source: NTREIS #21379026 Report a problem | ||
| 5/31/2022 | Sold | -- |
Source: NTREIS #20026044 Report a problem | ||
| 4/22/2022 | Pending sale | $618,000$195/sqft |
Source: NTREIS #20026044 Report a problem | ||
| 4/9/2022 | Listed for sale | $618,000$195/sqft |
Source: NTREIS #20026044 Report a problem | ||
Public tax history
| Year | Property taxes | Tax assessment |
|---|---|---|
| 2025 | $23,057 -9.8% | $1,035,470 -9.5% |
| 2024 | $25,575 +207.4% | $1,144,290 +215.7% |
| 2023 | $8,319 +257.7% | $362,500 +6.9% |
| 2022 | $2,325 +5.4% | $339,190 +24.6% |
| 2021 | $2,206 -3.4% | $272,160 |
| 2020 | $2,285 +4.5% | $272,160 |
| 2019 | $2,186 +7.5% | $272,160 +14.2% |
| 2018 | $2,034 +9.3% | $238,370 |
| 2017 | $1,861 -0.6% | $238,370 +17.2% |
| 2016 | $1,872 +5.9% | $203,350 +11% |
| 2015 | $1,768 | $183,210 |
| 2014 | $1,768 | $183,210 |
| 2013 | -- | -- |
| 2012 | -- | -- |
| 2011 | -- | -- |
| 2010 | -- | -- |
| 2009 | -- | -- |
| 2008 | -- | -- |
| 2007 | -- | -- |
| 2005 | -- | -- |
| 2004 | -- | -- |
| 2003 | -- | -- |
| 2002 | -- | -- |
| 2001 | -- | -- |
Find assessor info on the county website
Monthly payment
Est. payment
Payment breakdown
Explore the cost of this home by adjusting the details. Changes won't be saved.Climate risks
Neighborhood: 75206
Nearby schools
Schools provided by the listing agent
- Elementary: Mockingbird
- Middle: Long
- High: Woodrow Wilson
- District: Dallas ISD
Source: NTREIS. This data may not be complete. We recommend contacting the local school district to confirm school assignments for this home.
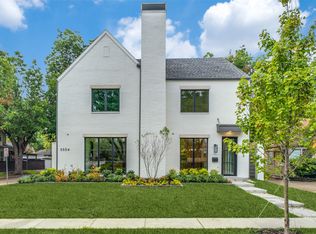
Similar homes
- $1,095,0003 bd3 ba2.7k sqft5527 Matalee Ave, Dallas, TX 75206For Sale
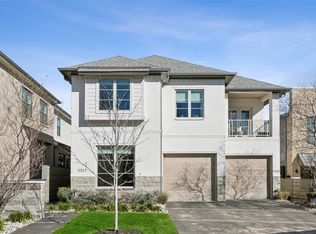 MLS ID #21345695, Scott Jackson. NTREIS
 - $1,420,0004 bd3 ba3.4k sqft5427 Richmond Ave, Dallas, TX 75206For Sale
 MLS ID #21303659, Susan Matusewicz. NTREIS
 - $1,399,0004 bd4 ba3.4k sqft7514 Linwood Ave, Dallas, TX 75209For Sale
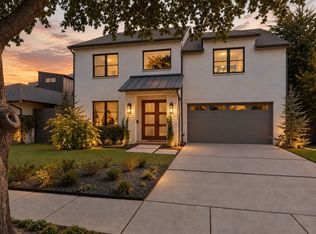 MLS ID #21395048, Marjan Wolford. NTREIS
 - $1,395,0003 bd4 ba2.7k sqft5211 Miller Ave, Dallas, TX 75206For Sale
 MLS ID #21307627, Jennifer Cloud. NTREIS
