Nestled in the coveted East Kessler neighborhood, this stunning home seamlessly blends luxury, comfort, and sophisticated design. Filled with natural light, the open-concept floor plan showcases upscale finishes and exceptional spaces for everyday living and entertaining.
Completely remodeled and expanded from 2014–2016, the home features a thoughtfully designed kitchen extension with professional-grade Thermador built-in appliances, a luxurious primary suite addition, beautifully renovated bathrooms, and a private second ensuite bedroom ideal for guests.
The backyard is a true retreat with a sparkling pool and inviting outdoor living spaces, while the primary suite offers French doors and a spa-inspired oversized walk-in shower.
**Notable Upgrades:**
* Complete remodel and expansion (2014–2016)
* Kitchen extension with built-in professional-grade Thermador appliances
* Primary ensuite addition and renovated bathrooms
* Private second ensuite guest bedroom
* Pool renovation with new decking, coping, Pebble Tec plaster, and waterline tile (2023)
* Fireplace insulation upgrades (2023)
* Radiant barrier and additional attic insulation (2023)
* Spray foam insulation added to exterior walls for enhanced energy efficiency (2024)
* Fresh exterior paint (2025)
* Repaired sprinkler system (2025)
* Foundation fans installed (2025)
* Fresh paint in main interior living spaces (2026)
Ideally located just moments from the Kessler Trail, golf course, and tennis courts, this exceptional property offers convenient access to downtown Dallas and is minutes from the dining, shopping, and entertainment of the Bishop Arts District and the vibrant TYPO neighborhood.
For sale
Price cut: $31K (10/20)
$1,299,000
1518 Oak Knoll St, Dallas, TX 75208
4beds
3,180sqft
Single Family Residence
Built in 1948
0.29 Acres Lot
$1,249,300 Zestimate®
$408/sqft
$-- HOA
What's special
Sparkling poolUpscale finishesOpen-concept floor planInviting outdoor living spacesFilled with natural lightBeautifully renovated bathroomsSpa-inspired oversized walk-in shower
- 153 days
- 930
- 71
Zillow last checked:
Listing updated:
Listed by:
Casey Gonzales 0687707 206-473-2336,
eXp Realty LLC 888-519-7431
Source: NTREIS,MLS#: 21275380
Facts & features
Interior
Bedrooms & bathrooms
- Bedrooms: 4
- Bathrooms: 4
- Full bathrooms: 3
- 1/2 bathrooms: 1
Primary bedroom
- Features: Built-in Features, Closet Cabinetry, Ceiling Fan(s), Dual Sinks, Double Vanity, En Suite Bathroom, Garden Tub/Roman Tub, Separate Shower, Walk-In Closet(s)
- Level: First
- Dimensions: 14 x 33
Primary bedroom
- Level: First
- Dimensions: 16 x 18
Bedroom
- Level: First
- Dimensions: 16 x 11
Bedroom
- Level: First
- Dimensions: 13 x 14
Dining room
- Level: First
- Dimensions: 16 x 13
Kitchen
- Level: First
- Dimensions: 11 x 19
Living room
- Features: Ceiling Fan(s), Fireplace
- Level: First
- Dimensions: 20 x 19
Living room
- Level: First
- Dimensions: 16 x 20
Heating
- Central, Fireplace(s), Humidity Control
Cooling
- Central Air
Appliances
- Included: Built-In Gas Range, Built-In Refrigerator, Dishwasher, Electric Oven, Disposal, Gas Range, Gas Water Heater, Ice Maker, Refrigerator, Tankless Water Heater, Vented Exhaust Fan, Water Purifier
- Laundry: Common Area, Washer Hookup, Dryer Hookup, Laundry in Utility Room
Features
- Built-in Features, Dry Bar, Decorative/Designer Lighting Fixtures, Double Vanity, Eat-in Kitchen, Kitchen Island, Open Floorplan, Pantry, Natural Woodwork, Walk-In Closet(s)
- Flooring: Tile, Wood
- Windows: Window Coverings
- Has basement: No
- Number of fireplaces: 1
- Fireplace features: Decorative, Gas, Gas Log, Gas Starter, Living Room
Interior area
- Total interior livable area: 3,180 sqft
Video & virtual tour
Property
Parking
- Total spaces: 2
- Parking features: Alley Access, Asphalt, Driveway, Electric Gate, Enclosed, Garage, Garage Door Opener, Garage Faces Rear
- Attached garage spaces: 2
Features
- Levels: One
- Stories: 1
- Patio & porch: Awning(s)
- Exterior features: Lighting, Misting System, Private Yard, Rain Gutters
- Pool features: Fenced, Gunite, Heated, In Ground, Outdoor Pool, Pool, Pool Sweep
- Fencing: Back Yard,Fenced,Gate,Wood,Wrought Iron
Lot
- Size: 0.29 Acres
- Features: Back Yard, Interior Lot, Lawn, Landscaped, Sprinkler System
Details
- Additional structures: Garage(s), Pergola
- Parcel number: 00000334975000000
- Other equipment: Irrigation Equipment
Construction
Type & style
- Home type: SingleFamily
- Architectural style: Detached
- Property subtype: Single Family Residence
Materials
- Foundation: Pillar/Post/Pier
- Roof: Composition
Condition
- Year built: 1948
Utilities & green energy
- Sewer: Public Sewer
- Water: Public
- Utilities for property: Electricity Connected, Natural Gas Available, Sewer Available, Separate Meters, Water Available
Community & HOA
Community
- Features: Golf, Playground, Tennis Court(s), Trails/Paths, Curbs, Sidewalks
- Security: Security System, Smoke Detector(s)
- Subdivision: East Kessler
HOA
- Has HOA: No
Location
- Region: Dallas
Financial & listing details
- Price per square foot: $408/sqft
- Tax assessed value: $1,895,320
- Annual tax amount: $42,203
- Date on market: 5/20/2026
- Cumulative days on market: 155 days
- Listing terms: Cash,Conventional,1031 Exchange,FHA,VA Loan
- Exclusions: Staging furniture, art and accessories.
- Road surface type: Asphalt
Estimated market value
$1,249,300
$1.19M - $1.31M
$8,185/mo
Price history
| Date | Event | Price |
|---|---|---|
| 10/20/2026 | Price change | $1,299,000-2.3%$408/sqft |
Source: eXp Realty #21275380 Report a problem | ||
| 7/23/2026 | Price change | $1,330,000-1.1%$418/sqft |
Source: NTREIS #21275380 Report a problem | ||
| 6/18/2026 | Price change | $1,345,000-3.6%$423/sqft |
Source: eXp Realty #21275380 Report a problem | ||
| 6/11/2026 | Price change | $1,395,000-3.8%$439/sqft |
Source: NTREIS #21275380 Report a problem | ||
| 5/20/2026 | Listed for sale | $1,450,000+45%$456/sqft |
Source: NTREIS #21275380 Report a problem | ||
| 10/16/2018 | Listing removed | $999,999$314/sqft |
Source: Compass RE Texas, LLC. #13915288 Report a problem | ||
| 8/20/2018 | Listed for sale | $999,999+11.1%$314/sqft |
Source: Compass RE Texas, LLC. #13915288 Report a problem | ||
| 5/6/2017 | Listing removed | $899,999$283/sqft |
Source: David Griffin & Company #13539014 Report a problem | ||
| 5/4/2017 | Listed for sale | $899,999$283/sqft |
Source: David Griffin & Company #13539014 Report a problem | ||
| 4/25/2017 | Pending sale | $899,999$283/sqft |
Source: David Griffin & Company #13539014 Report a problem | ||
| 3/14/2017 | Price change | $899,999-4.3%$283/sqft |
Source: David Griffin & Company #13539014 Report a problem | ||
| 2/15/2017 | Listed for sale | $940,000+652%$296/sqft |
Source: David Griffin & Company #13539014 Report a problem | ||
| 2/28/2014 | Listing removed | $125,000$39/sqft |
Source: Tom Mason Agency. Property is being auctioned on Auction.com Report a problem | ||
| 2/6/2014 | Listed for sale | $125,000$39/sqft |
Source: Property is being auctioned on Auction.com Report a problem | ||
Public tax history
| Year | Property taxes | Tax assessment |
|---|---|---|
| 2025 | $23,391 +8.2% | $1,895,320 +52.3% |
| 2024 | $21,616 +7.6% | $1,244,200 -3.9% |
| 2023 | $20,082 -2.4% | $1,294,650 +14.6% |
| 2022 | $20,581 +3.9% | $1,130,020 +25.6% |
| 2021 | $19,805 -2.8% | $900,000 |
| 2020 | $20,376 -5.3% | $900,000 -4.5% |
| 2019 | $21,511 +33.8% | $942,150 +66.8% |
| 2018 | $16,076 +14.7% | $565,000 +9.6% |
| 2017 | $14,017 0% | $515,480 |
| 2016 | $14,017 +91.3% | $515,480 +44.8% |
| 2015 | $7,326 | $356,050 +10% |
| 2014 | $7,326 | $323,690 |
| 2013 | -- | -- |
| 2012 | -- | -- |
| 2011 | -- | -- |
| 2010 | -- | -- |
| 2009 | -- | -- |
| 2008 | -- | -- |
| 2007 | -- | -- |
| 2005 | -- | -- |
| 2004 | -- | -- |
| 2003 | -- | -- |
| 2002 | -- | -- |
| 2001 | -- | -- |
Find assessor info on the county website
Monthly payment
Est. payment
Payment breakdown
Explore the cost of this home by adjusting the details. Changes won't be saved.Climate risks
Neighborhood: East Kessler Park
Nearby schools
Schools provided by the listing agent
- Elementary: Rosemont
- Middle: Greiner
- High: Sunset
- District: Dallas ISD
Source: NTREIS. This data may not be complete. We recommend contacting the local school district to confirm school assignments for this home.
Similar homes
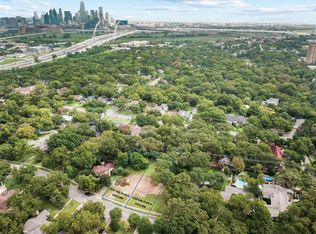
- $1,285,0004 bd5 ba3.4k sqft1212 N Oak Cliff Blvd, Dallas, TX 75208For Sale
 MLS ID #21368106, Jason Saucedo. NTREIS
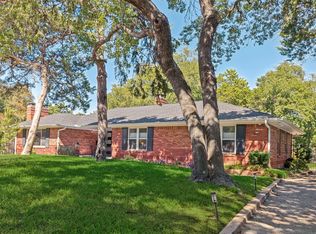
 - $1,049,0003 bd2 ba2.3k sqft447 W Colorado Blvd, Dallas, TX 75208For Sale
 MLS ID #21407580, Jeremy Larsen. NTREIS
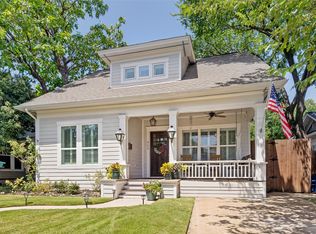
 - $1,065,0004 bd3 ba3.2k sqft909 Woodlawn Ave, Dallas, TX 75208For Sale
 MLS ID #21336394, Chelsea Page. NTREIS
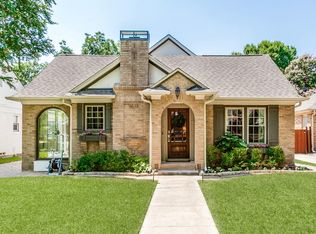
 - $1,299,9004 bd3 ba2.7k sqft5834 Monticello Ave, Dallas, TX 75206For Sale
 MLS ID #21349826, Mary Crawford. NTREIS
