An incredible Single Story home with over $325K in updates. Every surface in this home has been touched. This home boasts 5 bed, 4 full & one half bath, 3 living areas and it sits on a stunning half acre lot that backs to Northwood Country Club. As you enter the home there is a large living room with a decorative fireplace that is open to the light filled dining room. The chef's kitchen has been opened up with a new island, double ovens, refrigerator, dishwasher, disposal, microwave and induction cooktop. The breakfast area and kitchen are all open to the large den with a vaulted ceiling, large stone fireplace with views of the outdoor living area & backyard. There are 2 private guest suites, one with an ensuite bath and the other across from a full bath with a steam shower. They are close to the game room and separate from the other bedrooms. On the opposite side of the home, the primary suite includes a sitting area, 2 large closets, & a spa like bathroom with a soaking tub, separate shower, and dual sink vanity. Two additional large bedrooms share a beautifully updated J&J bath. The home has a small room off of the laundry room for storage, art room etc.
See updates in documents.
Under contract
Price cut: $100K (11/2)
$1,295,000
6609 Ridgeview Cir, Dallas, TX 75240
5beds
3,835sqft
Single Family Residence
Built in 1959
0.5 Acres Lot
$-- Zestimate®
$338/sqft
$-- HOA
What's special
Large stone fireplaceLight filled dining roomVaulted ceilingGame roomEnsuite bathDouble ovensInduction cooktop
- 28 days
- 1,502
- 187
Zillow last checked:
Listing updated:
Listed by:
Page Fielder 0582894 214-533-7713,
Allie Beth Allman & Assoc. 214-521-7355
Source: NTREIS,MLS#: 21411878
Facts & features
Interior
Bedrooms & bathrooms
- Bedrooms: 5
- Bathrooms: 5
- Full bathrooms: 4
- 1/2 bathrooms: 1
Primary bedroom
- Features: Closet Cabinetry, Ceiling Fan(s), Dual Sinks, En Suite Bathroom, Garden Tub/Roman Tub, Sitting Area in Primary, Separate Shower, Walk-In Closet(s)
- Level: First
- Dimensions: 20 x 15
Bedroom
- Features: Closet Cabinetry, Ceiling Fan(s), Walk-In Closet(s)
- Level: First
- Dimensions: 14 x 12
Bedroom
- Features: Closet Cabinetry, Ceiling Fan(s), Walk-In Closet(s)
- Level: First
- Dimensions: 15 x 13
Bedroom
- Features: Closet Cabinetry, Ceiling Fan(s), Split Bedrooms
- Level: First
- Dimensions: 16 x 13
Bedroom
- Features: Split Bedrooms, Walk-In Closet(s)
- Level: First
- Dimensions: 14 x 9
Primary bathroom
- Features: Closet Cabinetry, Dual Sinks, En Suite Bathroom, Garden Tub/Roman Tub, Solid Surface Counters, Separate Shower
- Level: First
- Dimensions: 11 x 11
Breakfast room nook
- Level: First
- Dimensions: 12 x 7
Den
- Features: Built-in Features, Ceiling Fan(s), Fireplace
- Level: First
- Dimensions: 21 x 14
Dining room
- Level: First
- Dimensions: 14 x 13
Game room
- Features: Built-in Features, Ceiling Fan(s)
- Level: First
- Dimensions: 19 x 12
Kitchen
- Features: Breakfast Bar, Built-in Features, Eat-in Kitchen, Kitchen Island, Pantry, Solid Surface Counters
- Level: First
- Dimensions: 21 x 10
Living room
- Features: Fireplace
- Level: First
- Dimensions: 19 x 13
Storage room
- Level: First
- Dimensions: 15 x 9
Utility room
- Features: Utility Sink
- Level: First
- Dimensions: 9 x 5
Heating
- Central, Fireplace(s), Zoned
Cooling
- Central Air, Ceiling Fan(s), Zoned
Appliances
- Included: Built-In Refrigerator, Double Oven, Dishwasher, Electric Cooktop, Disposal, Gas Water Heater, Microwave, Refrigerator, Vented Exhaust Fan, Wine Cooler
- Laundry: Washer Hookup, Dryer Hookup, Laundry in Utility Room
Features
- Chandelier, Decorative/Designer Lighting Fixtures, Double Vanity, Eat-in Kitchen, High Speed Internet, In-Law Floorplan, Kitchen Island, Open Floorplan, Cable TV, Vaulted Ceiling(s), Walk-In Closet(s), Wired for Sound
- Flooring: Hardwood, Tile
- Windows: Bay Window(s), Skylight(s), Shutters, Window Coverings
- Has basement: No
- Number of fireplaces: 2
- Fireplace features: Den, Double Sided, Gas, Living Room
Interior area
- Total interior livable area: 3,835 sqft
Video & virtual tour
Property
Parking
- Total spaces: 2
- Parking features: Attached Carport, Driveway, No Garage, Oversized
- Carport spaces: 2
Features
- Levels: One
- Stories: 1
- Patio & porch: Covered
- Exterior features: Lighting, Rain Gutters
- Pool features: None
- Fencing: Back Yard,Privacy,Wood
Lot
- Size: 0.5 Acres
- Dimensions: 102 x 171
- Features: Back Yard, Greenbelt, Interior Lot, Lawn, Landscaped, On Golf Course, Many Trees, Subdivision, Sprinkler System
Details
- Additional structures: Other, See Remarks
- Parcel number: 00000732385000000
Construction
Type & style
- Home type: SingleFamily
- Architectural style: Ranch,Traditional,Detached
- Property subtype: Single Family Residence
Materials
- Brick
- Foundation: Pillar/Post/Pier, Slab
- Roof: Composition
Condition
- Resale
- Year built: 1959
Utilities & green energy
- Sewer: Public Sewer
- Water: Public
- Utilities for property: Electricity Connected, Sewer Available, Water Available, Cable Available
Green energy
- Energy efficient items: Appliances, Insulation, Rain/Freeze Sensors
- Water conservation: Low-Flow Fixtures
Community & HOA
Community
- Features: Curbs
- Security: Prewired, Security System Leased, Security System, Carbon Monoxide Detector(s), Fire Alarm, Smoke Detector(s)
- Subdivision: Northwood Homes
HOA
- Has HOA: No
Location
- Region: Dallas
Financial & listing details
- Price per square foot: $338/sqft
- Tax assessed value: $866,910
- Annual tax amount: $8,550
- Date on market: 10/17/2026
- Cumulative days on market: 27 days
- Listing terms: Cash,Conventional,Other
- Exclusions: Mirror in the front hall half bath over the sink.
- Road surface type: Asphalt
Estimated market value
Not available
Estimated sales range
Not available
Not available
Price history
| Date | Event | Price |
|---|---|---|
| 11/13/2026 | Contingent | $1,295,000$338/sqft |
Source: NTREIS #21411878 Report a problem | ||
| 11/2/2026 | Price change | $1,295,000-7.2%$338/sqft |
Source: NTREIS #21411878 Report a problem | ||
| 10/17/2026 | Listed for sale | $1,395,000+16.7%$364/sqft |
Source: NTREIS #21411878 Report a problem | ||
| 8/16/2025 | Listing removed | $1,195,000$312/sqft |
Source: NTREIS #21021236 Report a problem | ||
| 8/4/2025 | Listed for sale | $1,195,000+50.3%$312/sqft |
Source: NTREIS #21021236 Report a problem | ||
| 8/9/2021 | Sold | -- |
Source: Agent Provided Report a problem | ||
| 8/3/2021 | Pending sale | $795,000$207/sqft |
Source: NTREIS #14606401 Report a problem | ||
| 7/7/2021 | Price change | $795,000-6.5%$207/sqft |
Source: NTREIS #14606401 Report a problem | ||
| 6/24/2021 | Listed for sale | $850,000+54.8%$222/sqft |
Source: NTREIS #14606401 Report a problem | ||
| 11/27/2012 | Listing removed | $549,000$143/sqft |
Source: Dave Perry-Miller & Associates � An Ebby Halliday Company #11846011 Report a problem | ||
| 10/4/2012 | Listed for sale | $549,000$143/sqft |
Source: Dave Perry-Miller & Associates � An Ebby Halliday Company #11846011 Report a problem | ||
| 11/21/2003 | Sold | -- |
Source: Agent Provided Report a problem | ||
| 8/5/2003 | Sold | -- |
Source: Public Record Report a problem | ||
Public tax history
| Year | Property taxes | Tax assessment |
|---|---|---|
| 2025 | $8,550 -19.3% | $866,910 +1.3% |
| 2024 | $10,594 +6% | $855,890 +9.7% |
| 2023 | $9,991 -3.4% | $780,000 |
| 2022 | $10,338 +36.3% | $780,000 +42.9% |
| 2021 | $7,584 -1.9% | $545,710 |
| 2020 | $7,728 +30.8% | $545,710 +31.5% |
| 2019 | $5,908 +24.1% | $415,140 |
| 2018 | $4,760 -47.9% | $415,140 +5.1% |
| 2017 | $9,140 0% | $395,170 |
| 2016 | $9,140 +13.8% | $395,170 +6.5% |
| 2015 | $8,032 | $370,930 +7% |
| 2014 | $8,032 | $346,680 |
| 2013 | -- | -- |
| 2012 | -- | -- |
| 2011 | -- | -- |
| 2010 | -- | -- |
| 2009 | -- | -- |
| 2008 | -- | -- |
| 2007 | -- | -- |
| 2005 | -- | -- |
| 2004 | -- | -- |
| 2003 | -- | -- |
| 2002 | -- | -- |
| 2001 | -- | -- |
Find assessor info on the county website
Monthly payment
Est. payment
Payment breakdown
Explore the cost of this home by adjusting the details. Changes won't be saved.Climate risks
Neighborhood: 75240
Nearby schools
Schools provided by the listing agent
- Elementary: Northwood
- Middle: Westwood
- High: Richardson
- District: Richardson ISD
Source: NTREIS. This data may not be complete. We recommend contacting the local school district to confirm school assignments for this home.


Similar homes
- $1,350,0004 bd4 ba3.1k sqft6709 Cliffbrook Dr, Dallas, TX 75254For Sale
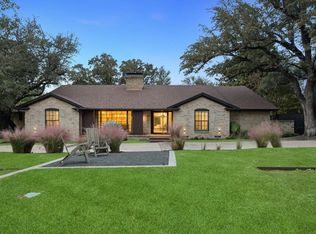 MLS ID #21432284, Racheal Potter. NTREIS
- $1,300,0004 bd5 ba4.2k sqft5806 Bent Trl, Dallas, TX 75248For Sale
 MLS ID #21423410, Valerie Bracchi. NTREIS
- $1,750,0004 bd5 ba4.8k sqft13207 Copenhill Rd, Dallas, TX 75240For Sale
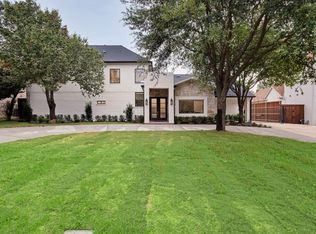 MLS ID #21422868, Andy Scott. NTREIS
- $1,350,0004 bd6 ba3.4k sqft4708 Forest Bend Rd, Dallas, TX 75244For Sale
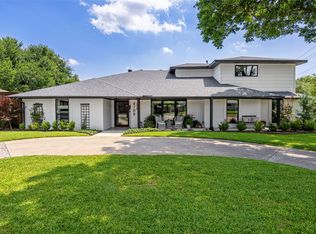 MLS ID #21384469, McKamy Looney. NTREIS
