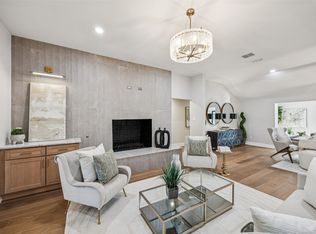
Welcome to 7050 Orchid Lane, a beautifully updated, single-story 5-bedroom home in desirable Brookshire Park offering generous living spaces, thoughtful improvements, and an exceptional central location. The convenient one-story layout places all bedrooms and living areas on a single level, while soaring vaulted ceilings and abundant natural light create a bright, inviting atmosphere. The open-concept design flows effortlessly for everyday living and entertaining, and the flexible fifth bedroom is ideal as a home office, playroom, fitness room, or additional living space.
The recently renovated kitchen features new countertops and appliances and opens seamlessly to the surrounding living areas. Extensive improvements include replacement of the cast iron plumbing beneath the home, a new roof (2020), HVAC (2019), updated bathrooms (2019 and 2025), fresh interior paint throughout, and new carpet with hardwood flooring beneath. The spacious primary suite features reworked closets with custom built-ins, while additional built-ins throughout the home provide abundant storage.
Outside, a shaded patio and wisteria-covered pergola provide an inviting setting for relaxing or entertaining. Located in established Brookshire Park, the home offers convenient access to neighborhood shopping and the nearby Northaven Trail, with connections to Dallas' broader trail network. With substantial updates already completed, flexible living spaces, the ease of single-story living, and a prime location, 7050 Orchid Lane offers an exceptional combination of character, comfort, and convenience.
For sale
Price cut: $199K (10/9)
$1,500,000
7050 Orchid Ln, Dallas, TX 75230
5beds
3,658sqft
Single Family Residence
Built in 1970
0.3 Acres Lot
$1,447,300 Zestimate®
$410/sqft
$525/mo HOA
What's special
Fresh interior paint throughoutShaded patioAbundant natural lightGenerous living spacesBright inviting atmosphereSoaring vaulted ceilingsSpacious primary suite
- 59 days
- 745
- 44
Zillow last checked:
Listing updated:
Listed by:
Burton Rhodes 0492160 214-392-5898,
Compass RE Texas, LLC. 214-814-8100,
Antonina Knell Sachse 0600116 214-676-1190,
Compass RE Texas, LLC.
Source: NTREIS,MLS#: 21360770
Facts & features
Interior
Bedrooms & bathrooms
- Bedrooms: 5
- Bathrooms: 4
- Full bathrooms: 3
- 1/2 bathrooms: 1
Primary bedroom
- Features: Dual Sinks, Separate Shower, Walk-In Closet(s)
- Level: First
- Dimensions: 20 x 14
Bedroom
- Level: First
- Dimensions: 15 x 12
Bedroom
- Level: First
- Dimensions: 19 x 15
Bedroom
- Level: First
- Dimensions: 15 x 12
Bedroom
- Level: First
- Dimensions: 13 x 11
Breakfast room nook
- Level: First
- Dimensions: 13 x 12
Dining room
- Level: First
- Dimensions: 15 x 13
Family room
- Features: Fireplace
- Level: First
- Dimensions: 26 x 18
Kitchen
- Features: Built-in Features, Kitchen Island
- Level: First
- Dimensions: 16 x 12
Laundry
- Features: Built-in Features, Utility Sink
- Level: First
- Dimensions: 9 x 9
Living room
- Level: First
- Dimensions: 18 x 12
Heating
- Central
Cooling
- Central Air
Appliances
- Included: Double Oven, Dishwasher, Electric Cooktop, Electric Oven, Disposal
Features
- Decorative/Designer Lighting Fixtures, High Speed Internet, Kitchen Island, Cable TV, Vaulted Ceiling(s), Walk-In Closet(s)
- Flooring: Carpet, Wood
- Has basement: No
- Number of fireplaces: 1
- Fireplace features: Gas Log, Gas Starter
Interior area
- Total interior livable area: 3,658 sqft
Video & virtual tour
Property
Parking
- Total spaces: 2
- Parking features: Alley Access, Garage, Garage Door Opener
- Attached garage spaces: 2
Features
- Levels: One
- Stories: 1
- Patio & porch: Patio, Covered
- Pool features: None
- Fencing: Wood
Lot
- Size: 0.3 Acres
- Dimensions: 100 x 130
- Features: Interior Lot, Landscaped, Few Trees
Details
- Parcel number: 00000404855260000
Construction
Type & style
- Home type: SingleFamily
- Architectural style: Ranch,Traditional,Detached
- Property subtype: Single Family Residence
Materials
- Brick
- Foundation: Slab
- Roof: Composition
Condition
- Year built: 1970
Utilities & green energy
- Sewer: Public Sewer
- Water: Public
- Utilities for property: Sewer Available, Water Available, Cable Available
Community & HOA
Community
- Subdivision: Brookshire Park
HOA
- Has HOA: Yes
- HOA fee: $525 monthly
- HOA name: Wpha Dallas Enp, Inc.
- HOA phone: 000-000-0000
Location
- Region: Dallas
Financial & listing details
- Price per square foot: $410/sqft
- Tax assessed value: $882,860
- Annual tax amount: $15,213
- Date on market: 8/17/2026
- Cumulative days on market: 59 days
- Listing terms: Cash,Conventional
Estimated market value
$1,447,300
$1.37M - $1.52M
$7,952/mo
Price history
| Date | Event | Price |
|---|---|---|
| 10/9/2026 | Price change | $1,500,000-11.7%$410/sqft |
Source: NTREIS #21360770 Report a problem | ||
| 9/16/2026 | Price change | $1,699,000-6.3%$464/sqft |
Source: NTREIS #21360770 Report a problem | ||
| 8/17/2026 | Listed for sale | $1,814,000+42.4%$496/sqft |
Source: NTREIS #21360770 Report a problem | ||
| 1/26/2026 | Sold | -- |
Source: NTREIS #21064368 Report a problem | ||
| 1/20/2026 | Pending sale | $1,274,000$348/sqft |
Source: NTREIS #21064368 Report a problem | ||
| 1/16/2026 | Contingent | $1,274,000$348/sqft |
Source: NTREIS #21064368 Report a problem | ||
| 10/29/2025 | Price change | $1,274,000-1.9%$348/sqft |
Source: NTREIS #21064368 Report a problem | ||
| 10/7/2025 | Price change | $1,299,000-3.8%$355/sqft |
Source: NTREIS #21064368 Report a problem | ||
| 9/19/2025 | Listed for sale | $1,350,000+118.1%$369/sqft |
Source: NTREIS #21064368 Report a problem | ||
| 6/4/2014 | Sold | -- |
Source: Agent Provided Report a problem | ||
| 3/18/2014 | Price change | $619,000-2.4%$169/sqft |
Source: Minnette Murray Properties #12082680 Report a problem | ||
| 1/30/2014 | Listed for sale | $634,000$173/sqft |
Source: Minnette Murray Properties #12082680 Report a problem | ||
Public tax history
| Year | Property taxes | Tax assessment |
|---|---|---|
| 2025 | $15,213 -1.5% | $882,860 -2.5% |
| 2024 | $15,445 +7.8% | $905,500 -0.9% |
| 2023 | $14,325 -3.4% | $913,590 +7.9% |
| 2022 | $14,835 +3.6% | $846,330 +29.3% |
| 2021 | $14,315 +20.3% | $654,390 +23.1% |
| 2020 | $11,898 -15% | $531,400 -14% |
| 2019 | $13,997 -2.8% | $618,000 +1.3% |
| 2018 | $14,397 +4.8% | $610,180 |
| 2017 | $13,736 +0% | $610,180 +0% |
| 2016 | $13,732 +4.2% | $610,000 +6.1% |
| 2015 | $13,176 | $574,980 +19.7% |
| 2014 | $13,176 | $480,370 |
| 2013 | -- | -- |
| 2012 | -- | -- |
| 2011 | -- | -- |
| 2010 | -- | -- |
| 2009 | -- | -- |
| 2008 | -- | -- |
| 2007 | -- | -- |
| 2005 | -- | -- |
| 2004 | -- | -- |
| 2003 | -- | -- |
| 2002 | -- | -- |
| 2001 | -- | -- |
Find assessor info on the county website
Monthly payment
Est. payment
Payment breakdown
Explore the cost of this home by adjusting the details. Changes won't be saved.Climate risks
Neighborhood: 75230
Nearby schools
Schools provided by the listing agent
- Elementary: Kramer
- Middle: Benjamin Franklin
- High: Hillcrest
- District: Dallas ISD
Source: NTREIS. This data may not be complete. We recommend contacting the local school district to confirm school assignments for this home.
Similar homes
- $1,437,0005 bd4 ba3.2k sqft7142 Lakehurst Ave, Dallas, TX 75230For Sale
 MLS ID #21382470, Kristen Thornhill. NTREIS
 - $1,485,0004 bd4 ba3k sqft6922 Chevy Chase Ave, Dallas, TX 75225For Sale
 MLS ID #21394514, Kevin Hassell. NTREIS
 - $1,350,0004 bd4 ba3.5k sqft12010 Lueders Ln, Dallas, TX 75230For Sale
 MLS ID #21261490, Laura Michelle. NTREIS
 - $1,579,0005 bd4 ba3.9k sqft4408 Forest Bend Rd, Dallas, TX 75244For Sale
 MLS ID #21381314, Hannah Ysbrand. NTREIS
