Set on a beautifully landscaped lot in the heart of Hillcrest Forest, 7530 Yamini is a home defined by light, space, and thoughtful design. Soaring ceilings and expansive windows fill the interiors with natural light, creating a warm and inviting atmosphere throughout the home’s generous living spaces. At the heart of the home, the kitchen and main living areas open seamlessly to the backyard, creating a natural flow for both everyday living and effortless entertaining. Just beyond the windows, a stunning outdoor retreat unfolds - complete with a sparkling pool and spa, lush landscaping, and ample space to gather, relax, and enjoy the Texas sunshine. The floor plan is both functional and private. One wing of the home features two bedrooms and a dedicated office, offering flexibility for guests, family, or work-from-home needs. The primary suite is situated off the kitchen, creating a peaceful retreat separate from the secondary bedrooms. Upstairs, a fourth bedroom is paired with its own living area or playroom, making it an ideal guest suite, teen retreat, or additional media space. Thoughtfully designed, 7530 Yamini offers a rare blend of light-filled interiors, flexible living spaces, and an exceptional outdoor setting in Hillcrest Forest - just moments from Dallas’ premier private school corridor, top dining, and everyday conveniences
For sale
Price cut: $75K (8/30)
$2,225,000
7530 Yamini Dr, Dallas, TX 75230
4beds
4,848sqft
Single Family Residence
Built in 2001
0.37 Acres Lot
$2,135,800 Zestimate®
$459/sqft
$-- HOA
What's special
Sparkling pool and spaExpansive windowsGenerous living spacesFlexible living spacesNatural lightBeautifully landscaped lotSoaring ceilings
- 204 days
- 691
- 59
Zillow last checked:
Listing updated:
Listed by:
Michelle Holland 0668502,
Christie's Lone Star 214-821-3336,
Caroline Atwell 0790217 704-560-6216,
Christie's Lone Star
Source: NTREIS,MLS#: 21218316
Facts & features
Interior
Bedrooms & bathrooms
- Bedrooms: 4
- Bathrooms: 5
- Full bathrooms: 4
- 1/2 bathrooms: 1
Primary bedroom
- Features: Closet Cabinetry, Dual Sinks, Double Vanity, Linen Closet, Sitting Area in Primary, Separate Shower, Walk-In Closet(s)
- Level: First
- Dimensions: 20 x 18
Bedroom
- Features: Ceiling Fan(s), En Suite Bathroom, Walk-In Closet(s)
- Level: First
- Dimensions: 13 x 12
Bedroom
- Features: Ceiling Fan(s), En Suite Bathroom, Walk-In Closet(s)
- Level: First
- Dimensions: 12 x 13
Bedroom
- Features: Walk-In Closet(s)
- Level: Second
- Dimensions: 16 x 14
Game room
- Features: Built-in Features
- Level: Second
- Dimensions: 16 x 14
Kitchen
- Features: Built-in Features, Eat-in Kitchen, Kitchen Island, Pantry, Stone Counters, Walk-In Pantry
- Level: First
- Dimensions: 15 x 15
Living room
- Features: Fireplace
- Level: First
- Dimensions: 18 x 15
Office
- Features: Built-in Features
- Level: First
- Dimensions: 12 x 14
Heating
- Central, Natural Gas
Cooling
- Central Air, Electric
Appliances
- Included: Built-In Gas Range, Built-In Refrigerator, Double Oven, Dishwasher, Disposal, Refrigerator, Wine Cooler
- Laundry: Laundry in Utility Room
Features
- Wet Bar, Chandelier, Decorative/Designer Lighting Fixtures, Eat-in Kitchen, In-Law Floorplan, Kitchen Island, Pantry, Walk-In Closet(s), Wired for Sound
- Flooring: Carpet, Ceramic Tile, Hardwood
- Windows: Shutters
- Has basement: No
- Number of fireplaces: 2
- Fireplace features: Family Room, Living Room
Interior area
- Total interior livable area: 4,848 sqft
Video & virtual tour
Property
Parking
- Total spaces: 3
- Parking features: Door-Multi, Door-Single, Inside Entrance, Kitchen Level, Garage Faces Side
- Attached garage spaces: 3
Features
- Levels: Two
- Stories: 2
- Patio & porch: Covered
- Exterior features: Built-in Barbecue, Barbecue
- Pool features: Gunite, Heated, In Ground, Pool, Pool Sweep, Pool/Spa Combo
- Fencing: Wood
Lot
- Size: 0.37 Acres
- Features: Back Yard, Interior Lot, Lawn, Landscaped
Details
- Additional structures: None
- Parcel number: 00000705604000000
Construction
Type & style
- Home type: SingleFamily
- Architectural style: Traditional,Detached
- Property subtype: Single Family Residence
Materials
- Brick, Rock, Stone
- Foundation: Slab
- Roof: Composition
Condition
- Resale
- Year built: 2001
Utilities & green energy
- Sewer: Public Sewer
- Water: Public
- Utilities for property: Sewer Available, Water Available
Community & HOA
Community
- Features: Curbs
- Subdivision: Highland Estates
HOA
- Has HOA: No
Location
- Region: Dallas
Financial & listing details
- Price per square foot: $459/sqft
- Tax assessed value: $1,761,000
- Annual tax amount: $39,212
- Date on market: 3/27/2026
- Cumulative days on market: 204 days
- Listing terms: Cash,Conventional,Other,VA Loan
- Exclusions: Heos Brand music control systems, amplifiers and equipment. Secondary fridge in garage. All pool furniture. Ring doorbell cameras.
Estimated market value
$2,135,800
$2.03M - $2.24M
$10,084/mo
Price history
| Date | Event | Price |
|---|---|---|
| 8/30/2026 | Price change | $2,225,000-3.3%$459/sqft |
Source: NTREIS #21218316 Report a problem | ||
| 7/17/2026 | Price change | $2,299,999-1.7%$474/sqft |
Source: NTREIS #21218316 Report a problem | ||
| 6/6/2026 | Price change | $2,339,000-1.3%$482/sqft |
Source: NTREIS #21218316 Report a problem | ||
| 5/15/2026 | Price change | $2,369,000-1.3%$489/sqft |
Source: NTREIS #21218316 Report a problem | ||
| 3/27/2026 | Listed for sale | $2,399,000+38.7%$495/sqft |
Source: NTREIS #21218316 Report a problem | ||
| 1/10/2022 | Sold | -- |
Source: NTREIS #14681971 Report a problem | ||
| 12/3/2021 | Pending sale | $1,729,999$357/sqft |
Source: NTREIS #14681971 Report a problem | ||
| 11/27/2021 | Contingent | $1,729,999$357/sqft |
Source: NTREIS #14681971 Report a problem | ||
| 10/13/2021 | Price change | $1,729,999-3.8%$357/sqft |
Source: NTREIS #14681971 Report a problem | ||
| 10/1/2021 | Listed for sale | $1,799,000+34.3%$371/sqft |
Source: NTREIS #14681971 Report a problem | ||
| 7/26/2017 | Listing removed | $1,340,000$276/sqft |
Source: Keller Williams - Park Cities #13617620 Report a problem | ||
| 6/26/2017 | Pending sale | $1,340,000$276/sqft |
Source: Dallas Park Cities #13617620 Report a problem | ||
| 6/6/2017 | Price change | $1,340,000-2.5%$276/sqft |
Source: Dallas Park Cities #13617620 Report a problem | ||
| 4/5/2017 | Price change | $1,375,000-2.4%$284/sqft |
Source: Keller Williams - Dallas Park Cities #13617620 Report a problem | ||
| 3/1/2017 | Price change | $1,409,000-4.7%$291/sqft |
Source: Keller Williams - Dallas Park Cities #13617620 Report a problem | ||
| 2/1/2017 | Listed for sale | $1,479,000+25.9%$305/sqft |
Source: Keller Williams - Park Cities #13530677 Report a problem | ||
| 6/14/2008 | Listing removed | $1,175,000$242/sqft |
Source: Real Living #10983134 Report a problem | ||
| 4/18/2008 | Listed for sale | $1,175,000$242/sqft |
Source: Real Living #10983134 Report a problem | ||
Public tax history
| Year | Property taxes | Tax assessment |
|---|---|---|
| 2025 | $31,729 -6.5% | $1,761,000 -11.1% |
| 2024 | $33,928 +7.5% | $1,979,900 +17.7% |
| 2023 | $31,568 -10.6% | $1,681,910 +0.4% |
| 2022 | $35,320 +29.3% | $1,675,000 +25.4% |
| 2021 | $27,309 | $1,335,670 |
Find assessor info on the county website
Monthly payment
Est. payment
Payment breakdown
Explore the cost of this home by adjusting the details. Changes won't be saved.Climate risks
Neighborhood: Hillcrest Forest
Nearby schools
Schools provided by the listing agent
- Elementary: Kramer
- Middle: Benjamin Franklin
- High: Hillcrest
- District: Dallas ISD
Source: NTREIS. This data may not be complete. We recommend contacting the local school district to confirm school assignments for this home.
Similar homes
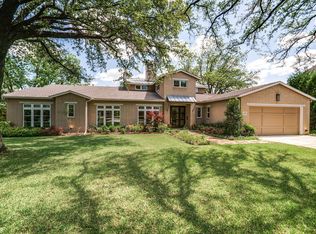
- $2,600,0005 bd7 ba5.8k sqft6823 Lakehurst Ave, Dallas, TX 75230For Sale
 MLS ID #21404158, Garrett Lamb. NTREIS
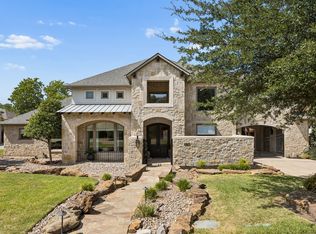
 - $2,590,0005 bd6 ba4.8k sqft5814 Meaders Ln, Dallas, TX 75230For Sale
 MLS ID #21384120, Camille Duhoux. NTREIS
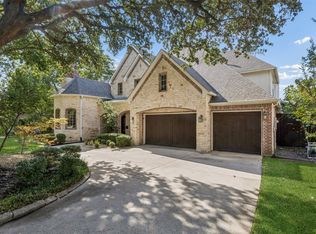
 - $2,650,0005 bd6 ba5.3k sqft6038 Azalea Ln, Dallas, TX 75230For Sale
 MLS ID #21367677, Katherine Roberts. NTREIS
 - $2,695,0004 bd5 ba4.6k sqft5924 Norway Rd, Dallas, TX 75230For Sale
 MLS ID #21367663, Katherine Roberts. NTREIS
