Perfectly positioned across from Preston Hollow Park in one of Preston Hollow’s most coveted enclaves, this beautiful 5-bedroom, 4.1-bath residence offers exceptional comfort, convenience, and timeless Dallas living. Move-in ready and thoughtfully designed for today’s lifestyle, the home enjoys effortless access to some of the city’s most sought-after private schools.
Inside, a bright and welcoming floor plan is enhanced by high ceilings, generous room proportions, and abundant natural light throughout. The expansive family room creates an elegant yet comfortable setting for everyday living, gathering, and entertaining, while the main-level primary suite serves as a private retreat complete with its own laundry area for added ease and functionality.
Upstairs, four spacious bedrooms surround a large game room or flexible living area, offering an ideal layout for family, guests, play, study, or additional living space. A second laundry room upstairs adds another layer of everyday convenience, making the home exceptionally well suited for the rhythm of modern family life.
Just across the street, Preston Hollow Park offers effortless access to tennis courts, sports fields, a playground, walking paths, and a pavilion with picnic tables—an exceptional amenity for refined outdoor living and recreation.
With its premier Preston Hollow location, direct park-side setting, proximity to Dallas’s top private schools, and beautifully maintained condition, this exceptional residence presents a rare opportunity to enjoy space, convenience, and enduring appeal in one of Dallas’s most desirable neighborhoods.
For sale
Price cut: $145K (10/13)
$2,850,000
6635 Park Ln, Dallas, TX 75225
5beds
5,582sqft
Single Family Residence
Built in 2014
9,713 Square Feet Lot
$-- Zestimate®
$511/sqft
$-- HOA
What's special
Private retreatHigh ceilingsDirect park-side settingAbundant natural light throughoutExpansive family roomGenerous room proportionsSecond laundry room upstairs
- 41 days
- 1,170
- 69
Zillow last checked:
Listing updated:
Listed by:
Jamie Rogers 0657720 214-520-6646,
Allie Beth Allman & Assoc. 214-521-7355
Source: NTREIS,MLS#: 21373856
Facts & features
Interior
Bedrooms & bathrooms
- Bedrooms: 5
- Bathrooms: 5
- Full bathrooms: 4
- 1/2 bathrooms: 1
Primary bedroom
- Features: Ceiling Fan(s), Fireplace, Sitting Area in Primary
- Level: First
- Dimensions: 17 x 22
Bedroom
- Features: En Suite Bathroom, Walk-In Closet(s)
- Level: Second
- Dimensions: 14 x 13
Bedroom
- Features: En Suite Bathroom, Walk-In Closet(s)
- Level: Second
- Dimensions: 15 x 13
Bedroom
- Features: En Suite Bathroom, Walk-In Closet(s)
- Level: Second
- Dimensions: 13 x 14
Bedroom
- Features: Walk-In Closet(s)
- Level: Second
- Dimensions: 15 x 14
Primary bathroom
- Features: Closet Cabinetry, Cedar Closet(s), Dual Sinks, Double Vanity, En Suite Bathroom, Granite Counters, Multiple Shower Heads, Stone Counters, Sink, Walk-In Shower
- Level: First
- Dimensions: 14 x 17
Bonus room
- Level: Second
- Dimensions: 16 x 16
Breakfast room nook
- Level: First
- Dimensions: 11 x 14
Dining room
- Level: First
- Dimensions: 17 x 14
Game room
- Features: Built-in Features, Other
- Level: Second
- Dimensions: 17 x 24
Half bath
- Level: First
- Dimensions: 6 x 5
Kitchen
- Features: Breakfast Bar, Built-in Features, Butler's Pantry, Kitchen Island, Pantry, Pot Filler, Stone Counters, Walk-In Pantry
- Level: First
- Dimensions: 18 x 14
Laundry
- Features: Built-in Features, Closet, Utility Sink
- Level: Second
- Dimensions: 13 x 6
Laundry
- Features: Cedar Closet(s)
- Level: First
- Dimensions: 5 x 3
Living room
- Features: Fireplace
- Level: First
- Dimensions: 29 x 20
Mud room
- Features: Built-in Features
- Level: First
- Dimensions: 9 x 5
Office
- Features: Other
- Level: Second
- Dimensions: 15 x 13
Other
- Level: First
- Dimensions: 5 x 2
Heating
- Central
Cooling
- Central Air, Ceiling Fan(s), Electric
Appliances
- Included: Built-In Gas Range, Built-In Refrigerator, Double Oven, Dishwasher, Gas Cooktop, Disposal, Gas Water Heater, Microwave, Wine Cooler
- Laundry: Washer Hookup, Dryer Hookup, Stacked
Features
- Wet Bar, Built-in Features, Cedar Closet(s), Chandelier, Decorative/Designer Lighting Fixtures, Double Vanity, Eat-in Kitchen, High Speed Internet, Kitchen Island, Open Floorplan, Pantry, Cable TV, Vaulted Ceiling(s), Walk-In Closet(s), Wired for Sound
- Flooring: Carpet, Hardwood, Tile, Travertine, Wood
- Windows: Window Coverings
- Has basement: No
- Number of fireplaces: 3
- Fireplace features: Family Room, Gas, Gas Log, Primary Bedroom, Outside, Stone
Interior area
- Total interior livable area: 5,582 sqft
Video & virtual tour
Property
Parking
- Total spaces: 4
- Parking features: Attached Carport, Driveway, Electric Gate, Garage, Garage Door Opener, Side By Side, Storage
- Attached garage spaces: 2
- Carport spaces: 2
- Covered spaces: 4
Features
- Levels: Two
- Stories: 2
- Patio & porch: Covered
- Exterior features: Built-in Barbecue, Barbecue, Gas Grill, Lighting, Outdoor Grill, Rain Gutters
- Pool features: None
- Fencing: Back Yard,Gate,Wood
- Has view: Yes
- View description: Park/Greenbelt
Lot
- Size: 9,713 Square Feet
- Dimensions: 70 x 147
- Features: Sprinkler System
Details
- Parcel number: 00000407125000000
- Other equipment: Irrigation Equipment
Construction
Type & style
- Home type: SingleFamily
- Architectural style: Detached
- Property subtype: Single Family Residence
Materials
- Foundation: Slab
- Roof: Composition
Condition
- Year built: 2014
Utilities & green energy
- Sewer: Public Sewer
- Water: Public
- Utilities for property: Sewer Available, Water Available, Cable Available
Community & HOA
Community
- Features: Playground, Park, Tennis Court(s), Trails/Paths
- Security: Security System, Fire Alarm, Smoke Detector(s)
- Subdivision: Kelman Park Lane Rev
HOA
- Has HOA: No
Location
- Region: Dallas
Financial & listing details
- Price per square foot: $511/sqft
- Tax assessed value: $2,554,000
- Annual tax amount: $56,870
- Date on market: 9/10/2026
- Cumulative days on market: 42 days
- Listing terms: Cash,Conventional
Estimated market value
Not available
Estimated sales range
Not available
Not available
Price history
| Date | Event | Price |
|---|---|---|
| 10/13/2026 | Price change | $2,850,000-4.8%$511/sqft |
Source: NTREIS #21373856 Report a problem | ||
| 9/10/2026 | Listed for sale | $2,995,000$537/sqft |
Source: NTREIS #21373856 Report a problem | ||
| 7/15/2026 | Listing removed | $2,995,000$537/sqft |
Source: NTREIS #21252317 Report a problem | ||
| 5/18/2026 | Listed for sale | $2,995,000+117.2%$537/sqft |
Source: NTREIS #21252317 Report a problem | ||
| 7/20/2014 | Listing removed | $1,379,000$247/sqft |
Source: Allie Beth Allman & Assoc. #12164546 Report a problem | ||
| 6/21/2014 | Listed for sale | $1,379,000+203.1%$247/sqft |
Source: Allie Beth Allman & Assoc. #12164546 Report a problem | ||
| 9/25/2013 | Sold | -- |
Source: Agent Provided Report a problem | ||
| 7/27/2013 | Price change | $455,000-2.7%$82/sqft |
Source: Ebby Halliday Realtors #11983623 Report a problem | ||
| 7/4/2013 | Listed for sale | $467,400$84/sqft |
Source: Ebby Halliday Realtors #11983623 Report a problem | ||
| 8/2/2012 | Listing removed | $2,100 |
Source: Ebby Halliday Realtors #11810512 Report a problem | ||
| 7/25/2012 | Listed for rent | $2,100+6.3% |
Source: Ebby Halliday Realtors #11810512 Report a problem | ||
| 8/17/2011 | Listing removed | $1,975 |
Source: Ebby Halliday Realtors #11635629 Report a problem | ||
| 7/30/2011 | Listed for rent | $1,975 |
Source: Active Website #11635629 Report a problem | ||
Public tax history
| Year | Property taxes | Tax assessment |
|---|---|---|
| 2025 | -- | $2,554,000 +13.2% |
| 2024 | -- | $2,256,180 +27.6% |
| 2023 | -- | $1,768,340 +1.9% |
| 2022 | -- | $1,735,780 +20.5% |
| 2021 | -- | $1,440,790 |
| 2020 | -- | $1,440,790 -4.4% |
| 2019 | -- | $1,507,330 |
| 2018 | -- | $1,507,330 -1.7% |
| 2017 | -- | $1,532,850 +15.7% |
| 2016 | $6,655 -29.1% | $1,325,210 -6.3% |
| 2015 | $9,381 | $1,414,270 +313.5% |
| 2014 | $9,381 | $342,000 |
| 2013 | -- | -- |
| 2012 | -- | -- |
| 2011 | -- | -- |
| 2010 | -- | -- |
| 2009 | -- | -- |
| 2008 | -- | -- |
| 2007 | -- | -- |
| 2005 | -- | -- |
| 2004 | -- | -- |
| 2003 | -- | -- |
| 2002 | -- | -- |
| 2001 | -- | -- |
Find assessor info on the county website
Monthly payment
Est. payment
Payment breakdown
Explore the cost of this home by adjusting the details. Changes won't be saved.Climate risks
Neighborhood: 75225
Nearby schools
Schools provided by the listing agent
- Elementary: Prestonhol
- Middle: Benjamin Franklin
- High: Hillcrest
- District: Dallas ISD
Source: NTREIS. This data may not be complete. We recommend contacting the local school district to confirm school assignments for this home.
Similar homes
- $2,895,0005 bd6 ba5.8k sqft6615 Northwood Rd, Dallas, TX 75225For Sale
 MLS ID #21391820, Adrienne Brown. NTREIS
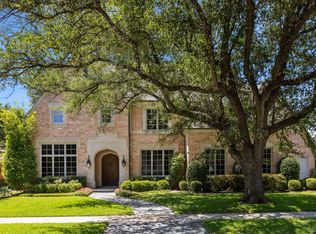
- $3,500,0004 bd6 ba5.5k sqft6442 Northwood Rd, Dallas, TX 75225For Sale
 MLS ID #21411647, Sharon Redd. NTREIS
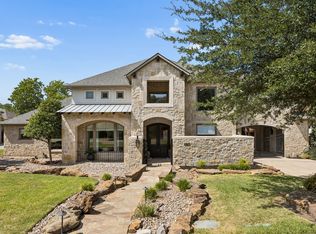
- $2,600,0005 bd7 ba5.8k sqft6823 Lakehurst Ave, Dallas, TX 75230For Sale
 MLS ID #21404158, Garrett Lamb. NTREIS
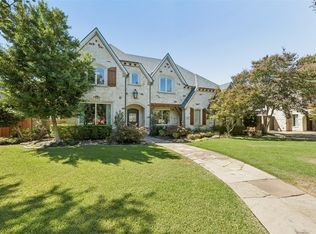
- $2,995,0005 bd6 ba5.8k sqft6130 Lavendale Ave, Dallas, TX 75230For Sale
 MLS ID #21380258, Annalee Aston. NTREIS
