A gracious foyer welcomes you into this meticulously updated, 5,564-square-foot home, where sophisticated transitional design meets effortless, everyday living. Featuring four distinct living areas and four spacious ensuite bedrooms—including a primary suite and guest suite on the main level—the home offers an unparalleled balance of scale, comfort, refined design and functionality. A striking custom wallcovering adds warmth and rich depth to the formal dining room, setting an inviting tone for grand gatherings, while a handsome study with rich wood paneling provides a quiet executive retreat. At the heart of the home, the gourmet kitchen pairs Taj Mahal quartzite countertops with premium appliances, an oversized island, breakfast bar, and generous storage. It seamlessly opens to a warm family room anchored by a cozy fireplace and connects to an expansive living room with vaulted ceiling and fireplace where walls of glass frame views of the shimmering pool and fill the interior with natural light .The primary suite serves as a refined sanctuary, complete with a private sitting area, architecturally detailed tray ceiling, and a spa-inspired bath gracefully appointed with dual vanities, marble floors, quartzite finishes, bespoke lighting, and a generous walk-in closet. On the second level, a spacious media room and separate oversized game room offer dedicated spaces for recreation and entertaining. Two additional bedroom suites, one with a wonderful study nook, complete the upstairs living. Outdoors, the private backyard oasis features a glistening pool, lush professional landscaping, and a spacious patio centered around a fully equipped outdoor kitchen—ideal for al fresco dining and year-round entertaining. Beautifully crafted, this exceptional property represents luxury living at its finest.
For sale
$3,500,000
6442 Northwood Rd, Dallas, TX 75225
4beds
5,564sqft
Single Family Residence
Built in 2007
0.26 Acres Lot
$3,300,100 Zestimate®
$629/sqft
$-- HOA
What's special
Glistening poolSophisticated transitional designPrivate backyard oasisFully equipped outdoor kitchenFormal dining roomGracious foyerFour spacious ensuite bedrooms
- 27 days
- 1,041
- 66
Likely to sell faster than
Zillow last checked:
Listing updated:
Listed by:
Sharon Redd 0518368 469-835-5363,
Compass RE Texas, LLC. 214-814-8100
Source: NTREIS,MLS#: 21411647
Facts & features
Interior
Bedrooms & bathrooms
- Bedrooms: 4
- Bathrooms: 6
- Full bathrooms: 4
- 1/2 bathrooms: 2
Primary bedroom
- Features: Built-in Features, Dual Sinks, En Suite Bathroom, Jetted Tub, Linen Closet, Sitting Area in Primary, Separate Shower, Walk-In Closet(s)
- Level: First
- Dimensions: 19 x 14
Bedroom
- Features: En Suite Bathroom, Walk-In Closet(s)
- Level: First
- Dimensions: 14 x 13
Bedroom
- Features: Ceiling Fan(s), En Suite Bathroom, Walk-In Closet(s)
- Level: Second
- Dimensions: 15 x 14
Bedroom
- Features: Ceiling Fan(s), En Suite Bathroom, Walk-In Closet(s)
- Level: Second
- Dimensions: 20 x 18
Dining room
- Level: First
- Dimensions: 19 x 13
Family room
- Features: Fireplace
- Level: First
- Dimensions: 25 x 22
Game room
- Features: Ceiling Fan(s)
- Level: Second
- Dimensions: 25 x 17
Kitchen
- Features: Breakfast Bar, Built-in Features, Butler's Pantry, Eat-in Kitchen, Kitchen Island, Pantry, Stone Counters
- Level: First
- Dimensions: 24 x 17
Living room
- Features: Fireplace
- Level: First
- Dimensions: 20 x 14
Media room
- Level: Second
- Dimensions: 26 x 20
Office
- Level: First
- Dimensions: 17 x 12
Heating
- Central
Cooling
- Central Air, Ceiling Fan(s)
Appliances
- Included: Some Gas Appliances, Built-In Gas Range, Built-In Refrigerator, Dishwasher, Disposal, Gas Oven, Ice Maker, Microwave, Plumbed For Gas, Vented Exhaust Fan, Wine Cooler
Features
- Wet Bar, Kitchen Island, Cable TV, Vaulted Ceiling(s), Wired for Sound
- Flooring: Carpet, Ceramic Tile, Hardwood, Marble, Wood
- Has basement: No
- Number of fireplaces: 2
- Fireplace features: Gas Starter, Masonry
Interior area
- Total interior livable area: 5,564 sqft
Video & virtual tour
Property
Parking
- Total spaces: 3
- Parking features: Driveway, Garage Faces Front
- Attached garage spaces: 3
Features
- Levels: Two
- Stories: 2
- Patio & porch: Covered
- Exterior features: Outdoor Kitchen, Rain Gutters
- Pool features: In Ground, Pool, Pool/Spa Combo, Water Feature
- Fencing: Fenced,Wood
Lot
- Size: 0.26 Acres
- Dimensions: 90 x 126
- Features: Interior Lot, Sprinkler System
Details
- Parcel number: 00000406135000000
Construction
Type & style
- Home type: SingleFamily
- Architectural style: Traditional,Detached
- Property subtype: Single Family Residence
Materials
- Brick, Rock, Stone
- Foundation: Slab
- Roof: Composition
Condition
- Year built: 2007
Utilities & green energy
- Sewer: Public Sewer
- Water: Public
- Utilities for property: Sewer Available, Water Available, Cable Available
Community & HOA
Community
- Security: Security System, Carbon Monoxide Detector(s), Smoke Detector(s)
- Subdivision: Preston Hills 04 Rev
HOA
- Has HOA: No
Location
- Region: Dallas
Financial & listing details
- Price per square foot: $629/sqft
- Tax assessed value: $2,804,240
- Annual tax amount: $62,676
- Date on market: 10/16/2026
- Cumulative days on market: 28 days
- Listing terms: Cash,Conventional
- Exclusions: Chandelier in dining room.
Estimated market value
$3,300,100
$3.14M - $3.47M
Not available
Price history
| Date | Event | Price |
|---|---|---|
| 10/16/2026 | Listed for sale | $3,500,000-9.1%$629/sqft |
Source: NTREIS #21411647 Report a problem | ||
| 10/13/2025 | Listing removed | $3,850,000$692/sqft |
Source: NTREIS #21008660 Report a problem | ||
| 7/23/2025 | Listed for sale | $3,850,000+30.5%$692/sqft |
Source: NTREIS #21008660 Report a problem | ||
| 4/6/2023 | Listing removed | -- |
Source: NTREIS #14578063 Report a problem | ||
| 3/13/2022 | Listing removed | $2,950,000$530/sqft |
Source: NTREIS #14578063 Report a problem | ||
| 8/16/2021 | Listing removed | $2,950,000$530/sqft |
Source: NTREIS #14578063 Report a problem | ||
| 7/9/2021 | Price change | $2,950,000-1.5%$530/sqft |
Source: NTREIS #14578063 Report a problem | ||
| 6/1/2021 | Listed for sale | $2,995,000$538/sqft |
Source: NTREIS #14578063 Report a problem | ||
Public tax history
| Year | Property taxes | Tax assessment |
|---|---|---|
| 2025 | $42,369 +8.8% | $2,804,240 |
| 2024 | $38,933 +7.4% | $2,804,240 +24.6% |
| 2023 | $36,238 -1.3% | $2,250,140 +20.9% |
| 2022 | $36,705 +4.2% | $1,861,810 +17.2% |
| 2021 | $35,210 +1.9% | $1,589,210 +4.7% |
| 2020 | $34,570 +4.8% | $1,517,150 +5.5% |
| 2019 | $32,999 -1.6% | $1,437,770 +2.6% |
| 2018 | $33,533 +5.2% | $1,401,770 +0.3% |
| 2017 | $31,878 +1.3% | $1,397,770 +1.3% |
| 2016 | $31,460 +3.2% | $1,379,570 +2.8% |
| 2015 | $30,488 | $1,342,370 +1.6% |
| 2014 | $30,488 | $1,320,940 |
| 2013 | -- | -- |
| 2012 | -- | -- |
| 2011 | -- | -- |
| 2010 | -- | -- |
| 2009 | -- | -- |
| 2008 | -- | -- |
| 2007 | -- | -- |
| 2005 | -- | -- |
| 2004 | -- | -- |
| 2003 | -- | -- |
| 2002 | -- | -- |
| 2001 | -- | -- |
Find assessor info on the county website
Monthly payment
Est. payment
Payment breakdown
Explore the cost of this home by adjusting the details. Changes won't be saved.Climate risks
Neighborhood: 75225
Nearby schools
Schools provided by the listing agent
- Elementary: Prestonhol
- Middle: Benjamin Franklin
- High: Hillcrest
- District: Dallas ISD
Source: NTREIS. This data may not be complete. We recommend contacting the local school district to confirm school assignments for this home.

Similar homes
- $3,495,0005 bd5 ba5.6k sqft7215 Centenary Ave, Dallas, TX 75225For Sale
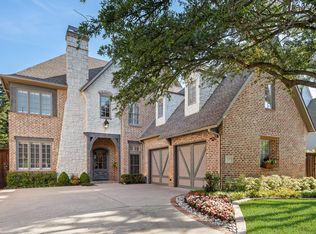 MLS ID #21272378, Jacqueline Hughes. NTREIS
- $3,500,0004 bd6 ba5.3k sqft6714 Glendora Ave, Dallas, TX 75230For Sale
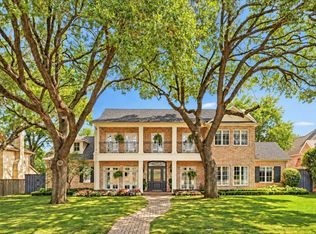 MLS ID #21338427, Marjan Wolford. NTREIS
- $2,850,0005 bd5 ba5.5k sqft6635 Park Ln, Dallas, TX 75225For Sale
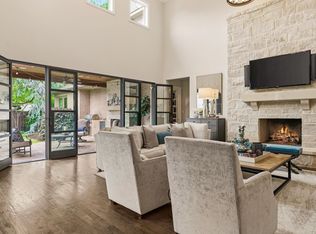 MLS ID #21373856, Jamie Rogers. NTREIS
- $4,295,0005 bd7 ba6.4k sqft6034 Park Ln, Dallas, TX 75225Active
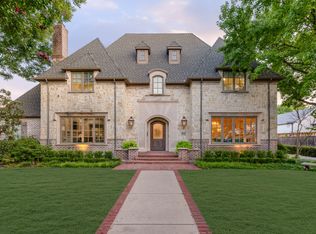 MLS ID #12762007, Jonathan Rosen, Compass RE Texas, LLC. MRED as distributed by MLS GRID
