Nestled within the prestigious gated community of Los Arboles, 2 Manzano Circle is a thoughtfully updated estate set on a .62-AC cul-de-sac lot in the heart of Preston Hollow. Located inside this exclusive 24-hr guarded enclave, the home seamlessly blends timeless architecture, sophisticated design, + exceptional privacy. A refined exterior framed by manicured grounds, custom cast stone accents, + classic gas lanterns creates a memorable arrival experience. Inside, the home has been carefully enhanced with elevated finishes + purposeful design thru-out. Rich HW flooring, designer lighting + a newly installed gas range paired with a custom vent hood bring warmth + functionality to the main living spaces. The 1st-floor primary suite serves as a true sanctuary, generously sized + filled w natural light from expansive windows overlooking the lush backyard. The spa-like bath features a steam shower, freestanding soaking tub, dual vanities, a dedicated makeup vanity, + spacious walk-in and cedar closets. A secondary BR on the main level offers remarkable flexibility w custom built-ins, 2 walk-in closets + an updated en suite bath, making it ideal for guests, a private office, or additional living space. Upstairs, 2 oversized BRs each include beautifully renovated en suite baths, while a central landing area provides the perfect setting for a game room, lounge, or study space. An unfinished bonus room presents the opportunity to further tailor the home to your needs, while abundant storage can be found thru-out. Los Arboles, meaning The Trees was originally part of the historic Murchison estate + remains one of Dallas’ most serene + picturesque communities. Mature trees, tranquil ponds + elegant fountains create a peaceful, park-like environment just moments from premier private schools, luxury shopping + fine dining. Combining location, security + timeless refinement, 2 Manzano offers an exceptional opportunity in one of Preston Hollow’s most coveted neighborhoods.
For sale
Price cut: $195K (9/11)
$3,100,000
2 Manzano Cir, Dallas, TX 75230
4beds
7,135sqft
Single Family Residence
Built in 1994
0.63 Acres Lot
$-- Zestimate®
$434/sqft
$1,270/mo HOA
What's special
Rich hw flooringTranquil pondsFreestanding soaking tubPeaceful park-like environmentDesigner lightingMature treesCustom cast stone accents
- 52 days
- 1,049
- 85
Zillow last checked:
Listing updated:
Listed by:
Julie Provenzano 0565489 214-315-4315,
Compass RE Texas, LLC. 214-814-8100,
Stefani Myers 0727598 972-984-0948,
Compass RE Texas, LLC.
Source: NTREIS,MLS#: 21359718
Facts & features
Interior
Bedrooms & bathrooms
- Bedrooms: 4
- Bathrooms: 6
- Full bathrooms: 4
- 1/2 bathrooms: 2
Primary bedroom
- Features: Closet Cabinetry, Dual Sinks, Double Vanity, En Suite Bathroom, Garden Tub/Roman Tub, Linen Closet, Sitting Area in Primary, Separate Shower, Steam Shower, Walk-In Closet(s)
- Level: First
- Dimensions: 18 x 24
Bedroom
- Features: Closet Cabinetry, En Suite Bathroom, Walk-In Closet(s)
- Level: Second
- Dimensions: 19 x 16
Bedroom
- Features: Closet Cabinetry, En Suite Bathroom, Walk-In Closet(s)
- Level: Second
- Dimensions: 15 x 16
Dining room
- Level: First
- Dimensions: 19 x 16
Family room
- Features: Built-in Features, Fireplace
- Level: First
- Dimensions: 24 x 25
Game room
- Level: Second
- Dimensions: 19 x 13
Kitchen
- Features: Built-in Features, Granite Counters, Kitchen Island
- Level: First
- Dimensions: 14 x 19
Laundry
- Features: Built-in Features, Stone Counters, Utility Sink
- Level: First
- Dimensions: 18 x 9
Living room
- Features: Fireplace
- Level: First
- Dimensions: 15 x 18
Heating
- Central, Electric, Fireplace(s), Zoned
Cooling
- Central Air, Ceiling Fan(s), Electric, Zoned
Appliances
- Included: Some Gas Appliances, Built-In Gas Range, Built-In Refrigerator, Convection Oven, Dishwasher, Gas Cooktop, Disposal, Gas Oven, Gas Range, Gas Water Heater, Ice Maker, Plumbed For Gas, Wine Cooler
- Laundry: Laundry in Utility Room
Features
- Wet Bar, Built-in Features, Chandelier, Dry Bar, Decorative/Designer Lighting Fixtures, Double Vanity, Eat-in Kitchen, High Speed Internet, In-Law Floorplan, Kitchen Island, Loft, Open Floorplan, Cable TV, Vaulted Ceiling(s), Wired for Data, Natural Woodwork, Walk-In Closet(s), Wired for Sound
- Flooring: Ceramic Tile, Hardwood, Stone, Tile
- Windows: Window Coverings
- Has basement: No
- Number of fireplaces: 2
- Fireplace features: Gas Starter, Living Room
Interior area
- Total interior livable area: 7,135 sqft
Video & virtual tour
Property
Parking
- Total spaces: 3
- Parking features: Door-Multi, Driveway, Garage, Garage Door Opener, Kitchen Level, Oversized, Paved, Garage Faces Side, Storage
- Attached garage spaces: 3
Features
- Levels: Two
- Stories: 2
- Patio & porch: Patio
- Exterior features: Lighting, Private Yard, Rain Gutters
- Pool features: Gunite, In Ground, Pool
- Fencing: Brick,Back Yard,High Fence,Privacy,Stone
Lot
- Size: 0.63 Acres
- Dimensions: 76 x 138 x 180 x 213
- Features: Back Yard, Cul-De-Sac, Interior Lot, Irregular Lot, Lawn, Landscaped, Level, Many Trees, Subdivision, Sprinkler System, Retaining Wall
Details
- Parcel number: 006378001503A0000
Construction
Type & style
- Home type: SingleFamily
- Architectural style: Detached
- Property subtype: Single Family Residence
Materials
- Brick
- Foundation: Slab
- Roof: Slate
Condition
- Resale
- Year built: 1994
Utilities & green energy
- Sewer: Public Sewer
- Water: Public
- Utilities for property: Electricity Available, Electricity Connected, Natural Gas Available, Sewer Available, Separate Meters, Water Available, Cable Available
Community & HOA
Community
- Features: Lake, Curbs, Gated
- Security: Prewired, Security System, Carbon Monoxide Detector(s), Fire Alarm, Security Gate, Gated Community, Smoke Detector(s), Security Guard, Security Lights, Security Service, Wireless, Gated with Guard
- Subdivision: Estates 03
HOA
- Has HOA: Yes
- Services included: Maintenance Grounds, Security
- HOA fee: $1,270 monthly
- HOA name: Sbb Community Management
- HOA phone: 872-960-2800
Location
- Region: Dallas
Financial & listing details
- Price per square foot: $434/sqft
- Tax assessed value: $2,548,960
- Annual tax amount: $56,758
- Date on market: 8/14/2026
- Cumulative days on market: 144 days
- Listing terms: Cash,Conventional
Estimated market value
Not available
Estimated sales range
Not available
Not available
Price history
| Date | Event | Price |
|---|---|---|
| 9/11/2026 | Price change | $3,100,000-5.9%$434/sqft |
Source: NTREIS #21359718 Report a problem | ||
| 8/14/2026 | Listed for sale | $3,295,000-5.9%$462/sqft |
Source: NTREIS #21359718 Report a problem | ||
| 8/13/2026 | Listing removed | $3,500,000$491/sqft |
Source: NTREIS #21305571 Report a problem | ||
| 6/18/2026 | Listed for sale | $3,500,000-6.7%$491/sqft |
Source: NTREIS #21305571 Report a problem | ||
| 6/18/2026 | Listing removed | $3,750,000$526/sqft |
Source: NTREIS #21293156 Report a problem | ||
| 6/5/2026 | Listed for sale | $3,750,000-6.1%$526/sqft |
Source: NTREIS #21293156 Report a problem | ||
| 6/5/2026 | Listing removed | $3,995,000$560/sqft |
Source: NTREIS #21262895 Report a problem | ||
| 5/13/2026 | Listed for sale | $3,995,000+17.7%$560/sqft |
Source: NTREIS #21262895 Report a problem | ||
| 6/1/2025 | Listing removed | $3,395,000$476/sqft |
Source: NTREIS #20775484 Report a problem | ||
| 1/27/2025 | Listed for sale | $3,395,000+13.2%$476/sqft |
Source: NTREIS #20775484 Report a problem | ||
| 2/15/2024 | Listing removed | $3,000,000$420/sqft |
Source: NTREIS #20418598 Report a problem | ||
| 9/7/2023 | Listed for sale | $3,000,000-9.1%$420/sqft |
Source: NTREIS #20418598 Report a problem | ||
| 4/5/2023 | Listing removed | -- |
Source: NTREIS #20263029 Report a problem | ||
| 2/22/2023 | Listed for sale | $3,300,000-16.5%$463/sqft |
Source: NTREIS #20263029 Report a problem | ||
| 11/27/2022 | Listing removed | -- |
Source:  Dave Perry Miller & Associates - An Ebby Halliday Company Report a problem Dave Perry Miller & Associates - An Ebby Halliday Company Report a problem | ||
| 11/3/2022 | Price change | $3,950,000-12.2%$554/sqft |
Source: NTREIS #20101987 Report a problem | ||
| 7/1/2022 | Listed for sale | $4,500,000$631/sqft |
Source: NTREIS #20101987 Report a problem | ||
Public tax history
| Year | Property taxes | Tax assessment |
|---|---|---|
| 2025 | $56,758 +9.7% | $2,548,960 +10.1% |
| 2024 | $51,747 +121.3% | $2,315,250 |
| 2023 | $23,382 -21.9% | $2,315,250 +12.7% |
| 2022 | $29,931 -3% | $2,055,200 |
| 2021 | $30,842 -0.9% | $2,055,200 |
| 2020 | $31,125 -4.9% | $2,055,200 -7.4% |
| 2019 | $32,734 +0.9% | $2,219,530 +2.6% |
| 2018 | $32,456 +1.1% | $2,163,400 +2.1% |
| 2017 | $32,103 -0.7% | $2,119,750 |
| 2016 | $32,331 +6.1% | $2,119,750 +2.4% |
| 2015 | $30,469 | $2,071,060 |
| 2014 | $30,469 | $2,071,060 |
| 2013 | -- | -- |
| 2012 | -- | -- |
| 2011 | -- | -- |
| 2010 | -- | -- |
| 2009 | -- | -- |
| 2008 | -- | -- |
| 2007 | -- | -- |
| 2005 | -- | -- |
| 2004 | -- | -- |
| 2003 | -- | -- |
| 2002 | -- | -- |
| 2001 | -- | -- |
Find assessor info on the county website
Monthly payment
Est. payment
Payment breakdown
Explore the cost of this home by adjusting the details. Changes won't be saved.Climate risks
Neighborhood: 75230
Nearby schools
Schools provided by the listing agent
- Elementary: Pershing
- Middle: Benjamin Franklin
- High: Hillcrest
- District: Dallas ISD
Source: NTREIS. This data may not be complete. We recommend contacting the local school district to confirm school assignments for this home.

Similar homes
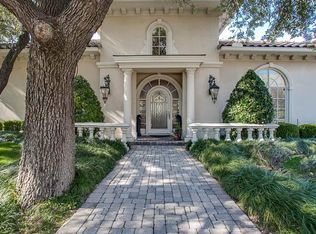
- $3,500,0005 bd7 ba5.7k sqft5811 Preston Haven Dr, Dallas, TX 75230For Sale
 MLS ID #21285170, Danna Morguloff-Hayden. NTREIS
 - $2,595,0006 bd5 ba5k sqft5965 Meletio Ln, Dallas, TX 75230For Sale
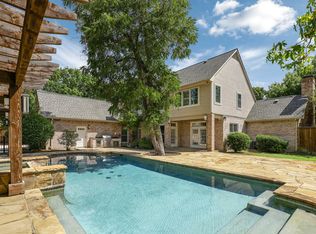 MLS ID #21377678, Susan Baldwin. NTREIS
 - $2,850,0005 bd9 ba8.3k sqft13 Downs Lake Cir, Dallas, TX 75230For Sale
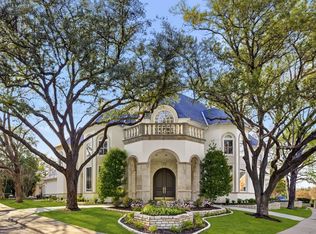 MLS ID #21198819, Michael Humphries. NTREIS
 - $3,895,0005 bd7 ba6.7k sqft6419 Lakehurst Ave, Dallas, TX 75230For Sale
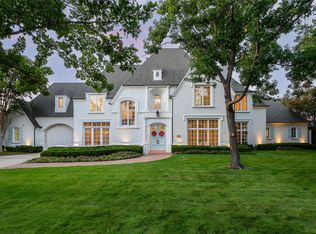 MLS ID #21389927, Elizabeth Wisdom. NTREIS
