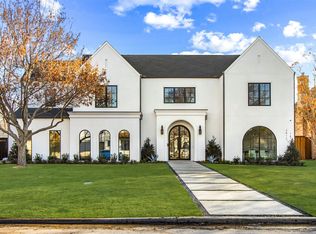
New construction by Fifer Custom Homes in Preston Hollow, one of Dallas' most prestigious neighborhoods. Completed in February 2026, this home features designer finishes throughout and a smart floor plan that flows seamlessly from room to room. Highlights include gorgeous light fixtures, designer tile, specialty hardware, custom cabinetry, white oak floors and show-home selections in every room.
A gracious two-story entry foyer is flanked by a formal dining room and a private office with custom built ins, each featuring large picture windows with beautiful views of the front yard. An oversized living room anchors the main level with designer lighting, a gas fireplace and sliding stackable glass doors that offers easy access to the outdoors for casual entertaining. The chef’s kitchen overlooks the living room and breakfast nook and features SubZero Wolf appliances and an enviable walk-in pantry offering tremendous storage.
The primary suite is situated on the first floor with vaulted ceilings, a sitting area and spa-inspired bathroom with soaking tub, separate shower, dual vanities and his-and-hers closets. An additional guest suite is located on the first floor with an en-suite bathroom and walk in closet and has access to stackable closets in the hallway for a future elevator if desired.
The second floor features three additional guest suites, each with dedicated private bathrooms and walk-in closets. A large game room grounds the second floor with an oversized balcony for outdoor entertaining that overlooks the backyard. An add'l flex room can be used as a gym, playroom, second office or optional 6th bedroom with private balcony access.
Full size laundry rooms upstairs and down, tremendous storage throughout and a private backyard with a covered patio, fireplace and plenty of room for a pool and outdoor kitchen. Idyllic location close to Dallas' best private schools and all the great shopping and restaurants that the area has to offer.
For sale
$3,999,999
6016 Del Roy Dr, Dallas, TX 75230
6beds
6,864sqft
Single Family Residence
Built in 2025
0.39 Acres Lot
$-- Zestimate®
$583/sqft
$-- HOA
What's special
Gas fireplaceDesigner finishes throughoutGracious two-story entry foyerFormal dining roomGorgeous light fixturesWhite oak floorsHis-and-hers closets
- 24 days
- 840
- 93
Zillow last checked:
Listing updated:
Listed by:
Julie Provenzano 0565489 214-315-4315,
Compass RE Texas, LLC. 214-814-8100,
Stefani Myers 0727598 972-984-0948,
Compass RE Texas, LLC.
Source: NTREIS,MLS#: 21391660
Facts & features
Interior
Bedrooms & bathrooms
- Bedrooms: 6
- Bathrooms: 7
- Full bathrooms: 6
- 1/2 bathrooms: 1
Primary bedroom
- Features: Closet Cabinetry, Double Vanity, En Suite Bathroom, Sitting Area in Primary, Separate Shower, Walk-In Closet(s)
- Level: First
- Dimensions: 21 x 18
Bedroom
- Features: En Suite Bathroom
- Level: First
- Dimensions: 10 x 12
Bedroom
- Features: Walk-In Closet(s)
- Level: Second
- Dimensions: 17 x 16
Bedroom
- Features: Walk-In Closet(s)
- Level: Second
- Dimensions: 15 x 15
Bedroom
- Features: Walk-In Closet(s)
- Level: First
- Dimensions: 15 x 14
Breakfast room nook
- Features: Built-in Features
- Level: First
- Dimensions: 15 x 14
Dining room
- Features: Butler's Pantry
- Level: First
- Dimensions: 16 x 15
Exercise room
- Level: Second
- Dimensions: 11 x 17
Kitchen
- Features: Built-in Features, Butler's Pantry, Eat-in Kitchen, Kitchen Island, Pantry, Stone Counters, Walk-In Pantry
- Level: First
- Dimensions: 14 x 21
Living room
- Level: Second
- Dimensions: 19 x 22
Mud room
- Level: First
- Dimensions: 11 x 9
Office
- Features: Built-in Features
- Level: First
- Dimensions: 14 x 15
Utility room
- Features: Built-in Features, Utility Room
- Level: Second
- Dimensions: 12 x 9
Utility room
- Features: Utility Room
- Level: First
- Dimensions: 12 x 13
Heating
- Central, Natural Gas, Zoned
Cooling
- Central Air, Electric, Zoned
Appliances
- Included: Some Gas Appliances, Built-In Refrigerator, Convection Oven, Double Oven, Dishwasher, Gas Cooktop, Disposal, Gas Oven, Microwave, Plumbed For Gas
Features
- Built-in Features, Chandelier, Decorative/Designer Lighting Fixtures, Eat-in Kitchen, High Speed Internet, In-Law Floorplan, Kitchen Island, Open Floorplan, Pantry, Cable TV, Natural Woodwork, Walk-In Closet(s), Wired for Sound
- Flooring: Ceramic Tile, Hardwood, Stone, Wood
- Has basement: No
- Number of fireplaces: 2
- Fireplace features: Gas Starter, Living Room, Outside
Interior area
- Total interior livable area: 6,864 sqft
Video & virtual tour
Property
Parking
- Total spaces: 3
- Parking features: Door-Multi, Door-Single, Garage, Garage Door Opener, Inside Entrance, Kitchen Level, Garage Faces Rear
- Attached garage spaces: 3
Features
- Levels: Two
- Stories: 2
- Patio & porch: Balcony, Covered
- Exterior features: Balcony, Outdoor Living Area, Private Yard, Rain Gutters
- Pool features: None
- Fencing: Fenced,Wood
Lot
- Size: 0.39 Acres
- Dimensions: 108 x 142
- Features: Back Yard, Interior Lot, Lawn, Landscaped, Level
Details
- Parcel number: 00000576475000000
- Other equipment: Irrigation Equipment
Construction
Type & style
- Home type: SingleFamily
- Architectural style: Detached
- Property subtype: Single Family Residence
Materials
- Brick
- Foundation: Slab
- Roof: Composition,Other
Condition
- New Construction
- Year built: 2025
Utilities & green energy
- Sewer: Public Sewer
- Water: Public
- Utilities for property: Sewer Available, Water Available, Cable Available
Community & HOA
Community
- Features: Curbs
- Security: Security System Owned, Security System, Smoke Detector(s)
- Subdivision: Preston Haven Estates
HOA
- Has HOA: No
Location
- Region: Dallas
Financial & listing details
- Price per square foot: $583/sqft
- Tax assessed value: $1,913,230
- Annual tax amount: $26,444
- Date on market: 9/21/2026
- Cumulative days on market: 61 days
- Listing terms: Cash,Conventional
Estimated market value
Not available
Estimated sales range
Not available
Not available
Price history
| Date | Event | Price |
|---|---|---|
| 9/21/2026 | Listed for sale | $3,999,999-5.9%$583/sqft |
Source: NTREIS #21391660 Report a problem | ||
| 9/20/2026 | Listing removed | $4,250,000$619/sqft |
Source: NTREIS #21357472 Report a problem | ||
| 8/14/2026 | Listed for sale | $4,250,000$619/sqft |
Source: NTREIS #21357472 Report a problem | ||
| 7/14/2026 | Listing removed | $4,250,000$619/sqft |
Source: NTREIS #21287176 Report a problem | ||
| 6/1/2026 | Listed for sale | $4,250,000-2.3%$619/sqft |
Source: NTREIS #21287176 Report a problem | ||
| 5/31/2026 | Listing removed | $4,350,000$634/sqft |
Source: NTREIS #21195169 Report a problem | ||
| 3/4/2026 | Listed for sale | $4,350,000+2.4%$634/sqft |
Source: NTREIS #21195169 Report a problem | ||
| 11/17/2025 | Listing removed | $4,250,000$619/sqft |
Source: NTREIS #20928563 Report a problem | ||
| 6/8/2025 | Listed for sale | $4,250,000$619/sqft |
Source: NTREIS #20928563 Report a problem | ||
Public tax history
| Year | Property taxes | Tax assessment |
|---|---|---|
| 2025 | $42,602 +410.7% | $1,913,230 +61.7% |
| 2024 | $8,342 +3.4% | $1,183,140 +16.2% |
| 2023 | $8,066 -26.2% | $1,018,020 +19% |
| 2022 | $10,936 +3% | $855,710 +13.8% |
| 2021 | $10,614 -1.2% | $752,220 |
| 2020 | $10,745 -0.2% | $752,220 |
| 2019 | $10,765 +4.5% | $752,220 +9.1% |
| 2018 | $10,303 +5.2% | $689,220 +3% |
| 2017 | $9,790 +3.4% | $669,310 +4.4% |
| 2016 | $9,467 +7.6% | $640,960 +22.4% |
| 2015 | $8,799 | $523,640 +8% |
| 2014 | $8,799 | $484,670 |
| 2013 | -- | -- |
| 2012 | -- | -- |
| 2011 | -- | -- |
| 2010 | -- | -- |
| 2009 | -- | -- |
| 2008 | -- | -- |
| 2007 | -- | -- |
| 2005 | -- | -- |
| 2004 | -- | -- |
| 2003 | -- | -- |
| 2002 | -- | -- |
| 2001 | -- | -- |
Find assessor info on the county website
Monthly payment
Est. payment
Payment breakdown
Explore the cost of this home by adjusting the details. Changes won't be saved.Climate risks
Neighborhood: 75230
Nearby schools
Schools provided by the listing agent
- Elementary: Pershing
- Middle: Benjamin Franklin
- High: Hillcrest
- District: Dallas ISD
Source: NTREIS. This data may not be complete. We recommend contacting the local school district to confirm school assignments for this home.
Similar homes
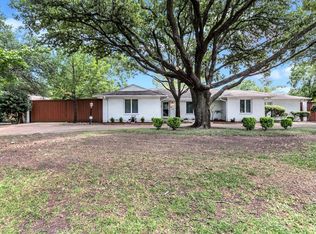
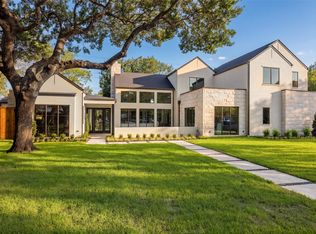
- $3,999,9995 bd7 ba5.9k sqft11202 Northland Cir, Dallas, TX 75230For Sale
 MLS ID #21380351, Kelsey Williams. NTREIS
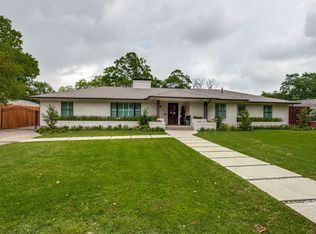
 - $3,875,0006 bd8 ba6.3k sqft5819 Del Roy Dr, Dallas, TX 75230For Sale
 MLS ID #21383187, Roxanne Diamond. NTREIS
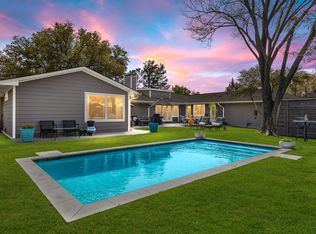
 - $3,950,0006 bd8 ba6.6k sqft5812 Preston Haven Dr, Dallas, TX 75230For Sale
 MLS ID #21255452, Bardha Lloncari. NTREIS
 - $3,649,0005 bd6 ba5.7k sqft11011 Jamestown Rd, Dallas, TX 75230For Sale
 MLS ID #21381708, Lisa Besserer. NTREIS
