Completed in 2019 by Desco Fine Homes, this beautiful transitional residence combines timeless architecture, refined interiors and exceptional spaces for entertaining, all in the heart of Dallas’ coveted private school corridor near Preston Royal.
Sun-filled interiors unfold beneath soaring ceilings and dramatic walls of windows, framing views of the covered veranda, lush landscaping and resort-style pool. Designer draperies, statement chandeliers and distinctive wallpapers bring warmth and sophistication throughout the home.
At the center of the residence, the chef’s kitchen is designed equally for everyday living and effortless entertaining, with a gas range, double dishwashers, an oversized island and an inviting connection to the dining and living areas. A separate caterer’s kitchen makes hosting seamless, while a well-positioned wet bar with wine refrigerator creates an ideal transition between the kitchen and outdoor entertaining spaces.
The first-floor primary suite is a serene retreat with a fireplace, designer wallcovering and a beautifully appointed bath featuring a soaking tub, glass-enclosed shower, custom tile and dual generous closets. A private guest suite with en-suite bath, study and media room are also conveniently located on the first level.
Upstairs are three additional bedrooms with en-suite baths, a spacious game room and a versatile flex room ideal for a second study, hobby room or creative space.
Outdoors, the spectacular covered veranda extends the living experience year-round. Phantom screens, heaters and misters create comfort in every season, while the pool, spa, lush landscaping and expansive built-in grilling area set the stage for memorable gatherings. Outdoor furnishings remain with the property.
A three-car garage and thoughtfully designed mudroom complete this exceptional residence—an elegant, sun-filled home created for both gracious everyday living and unforgettable entertaining.
For sale
$3,799,000
11011 Jamestown Rd, Dallas, TX 75230
5beds
5,783sqft
Single Family Residence
Built in 2018
0.42 Acres Lot
$-- Zestimate®
$657/sqft
$-- HOA
What's special
Refined interiorsExpansive built-in grilling areaDouble dishwashersResort-style poolDramatic walls of windowsThree-car garageSoaring ceilings
- 14 days
- 796
- 73
Likely to sell faster than
Zillow last checked:
Listing updated:
Listed by:
Lisa Besserer 0491674 214-543-2940,
Briggs Freeman Sotheby's Int'l 214-350-0400,
Shelley Koeijmans 0600194 214-769-8998,
Briggs Freeman Sotheby's Int'l
Source: NTREIS,MLS#: 21381708
Facts & features
Interior
Bedrooms & bathrooms
- Bedrooms: 5
- Bathrooms: 6
- Full bathrooms: 5
- 1/2 bathrooms: 1
Primary bedroom
- Features: Separate Shower, Walk-In Closet(s)
- Level: First
- Dimensions: 20 x 16
Bedroom
- Features: Walk-In Closet(s)
- Level: First
- Dimensions: 14 x 12
Bedroom
- Features: Walk-In Closet(s)
- Level: Second
- Dimensions: 15 x 13
Bedroom
- Features: Walk-In Closet(s)
- Level: Second
- Dimensions: 14 x 13
Bedroom
- Features: Walk-In Closet(s)
- Level: Second
- Dimensions: 15 x 14
Den
- Level: First
- Dimensions: 13 x 12
Family room
- Level: Second
- Dimensions: 18 x 12
Game room
- Level: Second
- Dimensions: 19 x 16
Kitchen
- Level: First
- Dimensions: 17 x 16
Kitchen
- Level: First
- Dimensions: 13 x 7
Living room
- Level: First
- Dimensions: 25 x 21
Media room
- Level: First
- Dimensions: 16 x 15
Utility room
- Level: First
- Dimensions: 11 x 9
Heating
- Central, Natural Gas
Cooling
- Central Air, Electric
Appliances
- Included: Some Gas Appliances, Built-In Refrigerator, Gas Range, Microwave, Plumbed For Gas, Range, Refrigerator, Some Commercial Grade, Vented Exhaust Fan
Features
- Wet Bar, Decorative/Designer Lighting Fixtures, High Speed Internet, Cable TV, Vaulted Ceiling(s), Wired for Sound
- Flooring: Carpet, Ceramic Tile, Wood
- Has basement: No
- Number of fireplaces: 3
- Fireplace features: Gas Starter, Wood Burning
Interior area
- Total interior livable area: 5,783 sqft
Video & virtual tour
Property
Parking
- Total spaces: 3
- Parking features: Circular Driveway, Garage, Garage Door Opener, Oversized, Garage Faces Side
- Attached garage spaces: 3
Features
- Levels: Two
- Stories: 2
- Patio & porch: Deck, Covered
- Exterior features: Fire Pit, Outdoor Grill, Outdoor Living Area, Other, Rain Gutters
- Pool features: Gunite, In Ground, Pool, Pool/Spa Combo
- Fencing: Wood
Lot
- Size: 0.42 Acres
- Features: Irregular Lot, Sprinkler System
Details
- Parcel number: 00000578422000000
Construction
Type & style
- Home type: SingleFamily
- Architectural style: Contemporary/Modern,Traditional,Detached
- Property subtype: Single Family Residence
Materials
- Stucco
- Foundation: Slab
- Roof: Composition
Condition
- Resale
- Year built: 2018
Utilities & green energy
- Sewer: Public Sewer
- Water: Public
- Utilities for property: Sewer Available, Water Available, Cable Available
Community & HOA
Community
- Security: Security System Owned, Security System
- Subdivision: Northaven Park
HOA
- Has HOA: No
Location
- Region: Dallas
Financial & listing details
- Price per square foot: $657/sqft
- Tax assessed value: $2,900,130
- Annual tax amount: $46,899
- Date on market: 9/14/2026
- Cumulative days on market: 15 days
- Listing terms: Cash,Conventional
Estimated market value
Not available
Estimated sales range
Not available
Not available
Price history
| Date | Event | Price |
|---|---|---|
| 9/14/2026 | Listed for sale | $3,799,000+52.3%$657/sqft |
Source: NTREIS #21381708 Report a problem | ||
| 4/7/2020 | Listing removed | $2,495,000$431/sqft |
Source: Coldwell Banker Realty #14049307 Report a problem | ||
| 2/14/2020 | Pending sale | $2,495,000$431/sqft |
Source: Coldwell Banker Realty - Rockwall #14049307 Report a problem | ||
| 8/13/2019 | Price change | $2,495,000+4.2%$431/sqft |
Source: Coldwell Banker Residential Brokerage - Rockwall #14049307 Report a problem | ||
| 3/22/2019 | Listed for sale | $2,395,000+360.6%$414/sqft |
Source: Coldwell Banker Residential #14049307 Report a problem | ||
| 6/20/2017 | Sold | -- |
Source: Agent Provided Report a problem | ||
| 5/2/2017 | Pending sale | $520,000$90/sqft |
Source: Ebby Halliday, REALTORS #13585293 Report a problem | ||
| 4/28/2017 | Listed for sale | $520,000$90/sqft |
Source: Ebby Halliday, REALTORS #13585293 Report a problem | ||
| 4/26/2017 | Pending sale | $520,000$90/sqft |
Source: Ebby Halliday, REALTORS #13585293 Report a problem | ||
| 4/25/2017 | Listed for sale | $520,000$90/sqft |
Source: Ebby Halliday, REALTORS #13585293 Report a problem | ||
Public tax history
| Year | Property taxes | Tax assessment |
|---|---|---|
| 2025 | $46,899 +8.9% | $2,900,130 +18.1% |
| 2024 | $43,066 +7.4% | $2,456,620 +15.8% |
| 2023 | $40,093 -4.4% | $2,121,980 +6.4% |
| 2022 | $41,929 -3.6% | $1,993,730 +1.7% |
| 2021 | $43,487 -14.7% | $1,959,500 +4.3% |
| 2020 | $50,966 +224.4% | $1,878,680 +226.9% |
| 2019 | $15,709 +6.9% | $574,680 +11.2% |
| 2018 | $14,701 +228.1% | $516,680 -10.1% |
| 2017 | $4,481 +4.8% | $574,610 +13.9% |
| 2016 | $4,274 +15.3% | $504,440 +16.9% |
| 2015 | $3,706 | $431,510 +8.6% |
| 2014 | $3,706 | $397,430 |
| 2013 | -- | -- |
| 2012 | -- | -- |
| 2011 | -- | -- |
| 2010 | -- | -- |
| 2009 | -- | -- |
| 2008 | -- | -- |
| 2007 | -- | -- |
| 2005 | -- | -- |
| 2004 | -- | -- |
| 2003 | -- | -- |
| 2002 | -- | -- |
| 2001 | -- | -- |
Find assessor info on the county website
Monthly payment
Est. payment
Payment breakdown
Explore the cost of this home by adjusting the details. Changes won't be saved.Climate risks
Neighborhood: Preston Royal
Nearby schools
Schools provided by the listing agent
- Elementary: Pershing
- Middle: Benjamin Franklin
- High: Hillcrest
- District: Dallas ISD
Source: NTREIS. This data may not be complete. We recommend contacting the local school district to confirm school assignments for this home.
Similar homes
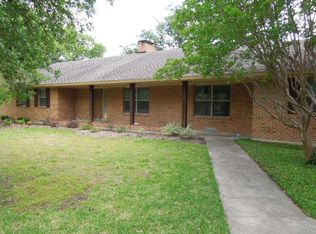
- $3,500,0005 bd7 ba5.7k sqft5811 Preston Haven Dr, Dallas, TX 75230For Sale
 MLS ID #21285170, Danna Morguloff-Hayden. NTREIS
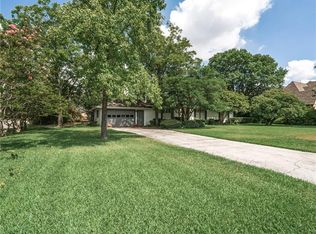
 - $2,995,0005 bd6 ba5.8k sqft6130 Lavendale Ave, Dallas, TX 75230For Sale
 MLS ID #21380258, Annalee Aston. NTREIS
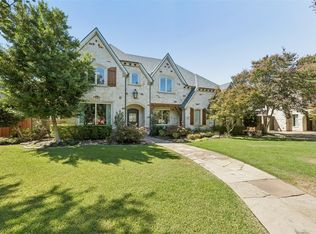
 - $3,875,0006 bd8 ba6.3k sqft5819 Del Roy Dr, Dallas, TX 75230For Sale
 MLS ID #21383187, Roxanne Diamond. NTREIS
 - $3,395,0005 bd6 ba6k sqft10806 Camellia Dr, Dallas, TX 75230For Sale
 MLS ID #21349331, Sharon Redd. NTREIS
