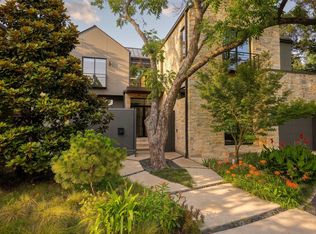
Welcome to your dream home where modern architecture, refined luxury, and thoughtful design come together to create an exceptional living experience. Every detail of this sophisticated home has been carefully curated to offer the ultimate combination of comfort, style, and functionality.
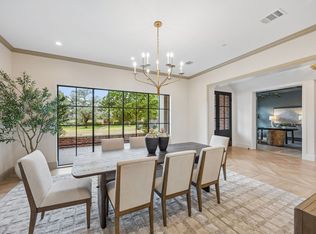
Step inside to discover expansive living spaces filled with natural light, elegant finishes, and seamless indoor-outdoor flow. The heart of the home features a beautifully designed chef’s kitchen with premium appliances, custom cabinetry, and sophisticated finishes, creating the perfect setting for both everyday living and entertaining.
The luxurious primary suite is a private retreat designed with comfort in mind. The spa-inspired primary bathroom features heated floors, a spacious steam shower, and elevated finishes that create a true resort-like experience. Adding an exceptional level of convenience, the primary closet includes a dedicated washer and dryer, along with a built-in clothes steamer, bringing effortless luxury and functionality directly into the suite.
The home is equipped with a smart home system designed to provide added comfort, convenience, and effortless everyday living.
Generously appointed secondary bedrooms provide privacy and comfort for family and guests, while thoughtfully designed living and entertainment spaces offer the perfect backdrop for sophisticated gatherings or relaxed evenings at home.
Outside, the residence continues to impress with beautifully designed spaces created for entertaining and enjoying the outdoors. From morning coffee to evening gatherings, every area is designed to complement the luxurious lifestyle this home provides.
This exceptional new construction is more than a residence — it is a modern sanctuary designed around the way you live. Discover the perfect balance of innovative technology, spa-inspired amenities, timeless elegance, and uncompromising attention to detail in a home truly designed for elevated living.
For sale
Price cut: $50K (10/1)
$3,595,000
10815 Pinocchio Dr, Dallas, TX 75229
5beds
5,592sqft
Single Family Residence
Built in 2026
0.37 Acres Lot
$3,460,900 Zestimate®
$643/sqft
$-- HOA
What's special
Elegant finishesSophisticated finishesSeamless indoor-outdoor flowElevated finishesPremium appliancesSmart home systemSpacious steam shower
- 54 days
- 1,486
- 98
Zillow last checked:
Listing updated:
Listed by:
Yuliia Obrusnyk 0724599 972-836-9295,
JPAR Dallas 972-836-9295
Source: NTREIS,MLS#: 21359501
Facts & features
Interior
Bedrooms & bathrooms
- Bedrooms: 5
- Bathrooms: 7
- Full bathrooms: 6
- 1/2 bathrooms: 1
Primary bedroom
- Features: Ceiling Fan(s)
- Level: First
- Dimensions: 0 x 0
Bedroom
- Features: Ceiling Fan(s), En Suite Bathroom, Walk-In Closet(s)
- Level: Second
- Dimensions: 0 x 0
Bedroom
- Features: Ceiling Fan(s), En Suite Bathroom, Walk-In Closet(s)
- Level: Second
- Dimensions: 0 x 0
Bedroom
- Features: Ceiling Fan(s), En Suite Bathroom, Walk-In Closet(s)
- Level: Second
- Dimensions: 0 x 0
Primary bathroom
- Features: Built-in Features, Dual Sinks, Double Vanity, En Suite Bathroom, Hollywood Bath, Multiple Shower Heads, Stone Counters, Steam Shower
- Level: First
- Dimensions: 0 x 0
Dining room
- Level: First
- Dimensions: 0 x 0
Family room
- Level: Second
- Dimensions: 0 x 0
Game room
- Features: Built-in Features, Ceiling Fan(s), Other
- Level: Second
- Dimensions: 0 x 0
Other
- Features: Ceiling Fan(s), Dual Sinks, Stone Counters, Walk-In Closet(s)
- Level: First
- Dimensions: 0 x 0
Kitchen
- Features: Built-in Features, Butler's Pantry, Eat-in Kitchen, Kitchen Island, Pantry, Pot Filler, Stone Counters, Sink, Walk-In Pantry
- Level: First
- Dimensions: 0 x 0
Laundry
- Features: Built-in Features, Stone Counters, Utility Sink
- Level: Second
- Dimensions: 0 x 0
Living room
- Features: Fireplace
- Level: First
- Dimensions: 0 x 0
Media room
- Features: Built-in Features, Ceiling Fan(s)
- Level: First
- Dimensions: 0 x 0
Office
- Features: Built-in Features, Other
- Level: First
- Dimensions: 0 x 0
Utility room
- Features: Built-in Features, Linen Closet, Other, Utility Sink
- Level: First
- Dimensions: 0 x 0
Heating
- Central
Cooling
- Central Air
Appliances
- Included: Built-In Gas Range, Built-In Refrigerator, Dryer, Dishwasher, Disposal, Gas Range, Microwave, Range, Some Commercial Grade, Trash Compactor, Tankless Water Heater, Vented Exhaust Fan, Washer, Wine Cooler
- Laundry: Washer Hookup, Dryer Hookup, Laundry in Utility Room, Other
Features
- Wet Bar, Built-in Features, Chandelier, Decorative/Designer Lighting Fixtures, Double Vanity, Eat-in Kitchen, Kitchen Island, Open Floorplan, Other, Pantry, Smart Home, Cable TV, Natural Woodwork, Walk-In Closet(s), Wired for Sound
- Flooring: Hardwood, Tile
- Has basement: No
- Number of fireplaces: 2
- Fireplace features: Electric, Living Room, Other, Wood Burning
Interior area
- Total interior livable area: 5,592 sqft
Video & virtual tour
Property
Parking
- Total spaces: 3
- Parking features: Covered, Door-Multi, Direct Access, Door-Single, Driveway, Epoxy Flooring, Electric Vehicle Charging Station(s), Garage Faces Front, Garage, Garage Door Opener, Kitchen Level, Lighted, Other, Garage Faces Side
- Attached garage spaces: 3
Features
- Levels: Two
- Stories: 2
- Patio & porch: Front Porch, Other, Patio, Covered
- Exterior features: Gas Grill, Lighting, Outdoor Grill, Outdoor Kitchen, Other, Rain Gutters
- Pool features: Heated, Other, Pool, Pool/Spa Combo, Water Feature
- Fencing: Back Yard,Fenced,Wood
Lot
- Size: 0.37 Acres
- Dimensions: 106 x 150
- Features: Landscaped, Other, Sprinkler System
Details
- Parcel number: 00000527470000000
- Other equipment: Call Listing Agent, Other
Construction
Type & style
- Home type: SingleFamily
- Architectural style: Contemporary/Modern,Traditional,Detached
- Property subtype: Single Family Residence
Materials
- Brick, Stone Veneer, Stucco
- Foundation: Concrete Perimeter
- Roof: Metal
Condition
- New Construction
- Year built: 2026
Utilities & green energy
- Sewer: Public Sewer
- Water: Public
- Utilities for property: Sewer Available, Water Available, Cable Available
Green energy
- Energy efficient items: HVAC, Insulation, Thermostat, Water Heater
Community & HOA
Community
- Security: Security System, Fire Alarm, Other
- Subdivision: Midway Hills
HOA
- Has HOA: No
Location
- Region: Dallas
Financial & listing details
- Price per square foot: $643/sqft
- Tax assessed value: $875,000
- Annual tax amount: $12,729
- Date on market: 8/14/2026
- Cumulative days on market: 57 days
- Road surface type: Asphalt
Estimated market value
$3,460,900
$3.29M - $3.63M
Not available
Price history
| Date | Event | Price |
|---|---|---|
| 10/1/2026 | Price change | $3,595,000-1.4%$643/sqft |
Source: NTREIS #21359501 Report a problem | ||
| 9/16/2026 | Price change | $3,645,000-1.4%$652/sqft |
Source: NTREIS #21359501 Report a problem | ||
| 8/14/2026 | Listed for sale | $3,695,000+312.8%$661/sqft |
Source: NTREIS #21359501 Report a problem | ||
| 8/22/2025 | Sold | -- |
Source: NTREIS #20917686 Report a problem | ||
| 7/31/2025 | Pending sale | $895,000$160/sqft |
Source: NTREIS #20917686 Report a problem | ||
| 7/24/2025 | Contingent | $895,000$160/sqft |
Source: NTREIS #20917686 Report a problem | ||
| 6/18/2025 | Price change | $895,000-2.7%$160/sqft |
Source: NTREIS #20917686 Report a problem | ||
| 5/15/2025 | Listed for sale | $920,000+72%$165/sqft |
Source: NTREIS #20917686 Report a problem | ||
| 1/31/2020 | Listing removed | $535,000$96/sqft |
Source: Ebby Halliday, REALTORS #14155145 Report a problem | ||
| 1/8/2020 | Pending sale | $535,000$96/sqft |
Source: Ebby Halliday, REALTORS #14155145 Report a problem | ||
| 10/16/2019 | Price change | $535,000-6%$96/sqft |
Source: Ebby Halliday, REALTORS #14155145 Report a problem | ||
| 9/24/2019 | Price change | $569,000-3.4%$102/sqft |
Source: Ebby Halliday, REALTORS #14155145 Report a problem | ||
| 9/9/2019 | Listed for sale | $589,000$105/sqft |
Source: Dave Perry Miller Real Estate #14155145 Report a problem | ||
Public tax history
| Year | Property taxes | Tax assessment |
|---|---|---|
| 2025 | $12,729 +7.1% | $875,000 |
| 2024 | $11,887 +8% | $875,000 +12.1% |
| 2023 | $11,006 -26.3% | $780,400 +31.1% |
| 2022 | $14,941 +10.4% | $595,150 +16.1% |
| 2021 | $13,528 +17.9% | $512,800 |
| 2020 | $11,470 +2.2% | $512,800 +2.9% |
| 2019 | $11,220 -4% | $498,180 |
| 2018 | $11,690 +11.1% | $498,180 +5.9% |
| 2017 | $10,517 +5.6% | $470,480 |
| 2016 | $9,958 +18.9% | $470,480 +10.6% |
| 2015 | $8,372 | $425,260 +15.3% |
| 2014 | $8,372 | $368,740 |
| 2013 | -- | -- |
| 2012 | -- | -- |
| 2011 | -- | -- |
| 2010 | -- | -- |
| 2009 | -- | -- |
| 2008 | -- | -- |
| 2007 | -- | -- |
| 2005 | -- | -- |
| 2004 | -- | -- |
| 2003 | -- | -- |
| 2002 | -- | -- |
| 2001 | -- | -- |
Find assessor info on the county website
Monthly payment
Est. payment
Payment breakdown
Explore the cost of this home by adjusting the details. Changes won't be saved.Climate risks
Neighborhood: 75229
Nearby schools
Schools provided by the listing agent
- Elementary: Withers
- Middle: Walker
- High: White
- District: Dallas ISD
Source: NTREIS. This data may not be complete. We recommend contacting the local school district to confirm school assignments for this home.
Similar homes
- $3,549,0005 bd7 ba5.9k sqft4323 Middleton Rd, Dallas, TX 75229For Sale
 MLS ID #21389185, Tara Mcgraw. NTREIS
 - $3,950,0005 bd6 ba5.9k sqft4447 Alta Vista Ln, Dallas, TX 75229For Sale
 MLS ID #21390022, Lee Trowbridge. NTREIS
 - $3,195,0004 bd4 ba4.9k sqft4418 Crooked Ln, Dallas, TX 75229For Sale
 MLS ID #21393968, Richard Graziano. NTREIS
 - $3,369,9995 bd8 ba6.7k sqft10148 Hedgeway Dr, Dallas, TX 75229For Sale
 MLS ID #21353652, Jessica Cazares. NTREIS
