Completed in 2023, this exceptional custom home sits on an oversized .46 acre lot in the coveted Bird Streets. From the beautifully landscaped front yard to the welcoming covered entry, this home stands out from the start. Freshly painted and move in ready, 7110 Robin Road offers generous living spaces, beautiful finishes, and an incredible connection to the outdoors.
Natural light is one of the home’s defining features, filling the interiors throughout the day and highlighting the vaulted ceilings, designer lighting, custom built ins, and carefully selected finishes. The chef’s kitchen opens to spacious living and dining areas and includes built in appliances, a walk in pantry, wine cooler, wet bar, and smart home integration. A first floor golf simulator with a full bath and direct backyard access offers flexibility as a media or game room. The primary suite and private office are also located on the first floor.
Upstairs are three generously sized secondary bedrooms plus a separate apartment style suite with its own living area, kitchenette, and laundry, ideal for guests or extended stays. The backyard is a standout, with the scale and amenities to feel like an extension of the home itself. A pool and spa anchor the space, surrounded by expansive decking, a large grassy lawn, putting green, sunken fire pit lounge, and outdoor kitchen with grill and built in smoker. With multiple areas to gather, dine, swim, and entertain, there is still an impressive amount of open yard space. A three car garage with EV charging capability and sound system wiring completes the home.
For sale
$3,750,000
7110 Robin Rd, Dallas, TX 75209
4beds
6,939sqft
Single Family Residence
Built in 2021
0.46 Acres Lot
$3,546,900 Zestimate®
$540/sqft
$-- HOA
What's special
Built in appliancesBeautifully landscaped front yardExpansive deckingGenerous living spacesSunken fire pit loungeCustom built insWelcoming covered entry
- 5 days
- 308
- 33
Likely to sell faster than
Zillow last checked:
Listing updated:
Listed by:
Susie Thompson 0578644 214-354-8866,
Allie Beth Allman & Assoc. 214-521-7355
Source: NTREIS,MLS#: 21389179
Facts & features
Interior
Bedrooms & bathrooms
- Bedrooms: 4
- Bathrooms: 6
- Full bathrooms: 5
- 1/2 bathrooms: 1
Primary bedroom
- Features: Built-in Features, Closet Cabinetry, Ceiling Fan(s), Dual Sinks, Double Vanity, En Suite Bathroom, Garden Tub/Roman Tub, Separate Shower, Walk-In Closet(s)
- Level: First
- Dimensions: 19 x 16
Bedroom
- Features: Ceiling Fan(s), En Suite Bathroom
- Level: First
- Dimensions: 16 x 14
Bedroom
- Features: Ceiling Fan(s), En Suite Bathroom
- Level: Second
- Dimensions: 18 x 15
Bedroom
- Features: Ceiling Fan(s), En Suite Bathroom
- Level: Second
- Dimensions: 17 x 15
Bedroom
- Features: En Suite Bathroom
- Level: Second
- Dimensions: 18 x 16
Den
- Features: Ceiling Fan(s)
- Level: Second
- Dimensions: 16 x 13
Dining room
- Level: First
- Dimensions: 17 x 12
Exercise room
- Features: Ceiling Fan(s)
- Level: Second
- Dimensions: 29 x 10
Family room
- Features: Fireplace
- Level: First
- Dimensions: 21 x 21
Kitchen
- Features: Breakfast Bar, Built-in Features, Eat-in Kitchen, Kitchen Island, Pantry, Stone Counters
- Level: First
- Dimensions: 14 x 12
Laundry
- Level: First
- Dimensions: 10 x 7
Living room
- Level: Second
- Dimensions: 21 x 15
Media room
- Level: First
- Dimensions: 18 x 30
Office
- Features: Built-in Features
- Level: First
- Dimensions: 15 x 14
Heating
- Central, Natural Gas
Cooling
- Central Air, Ceiling Fan(s), Electric
Appliances
- Included: Built-In Gas Range, Built-In Refrigerator, Dryer, Dishwasher, Gas Cooktop, Disposal, Gas Oven, Gas Range, Microwave, Wine Cooler
- Laundry: Laundry in Utility Room
Features
- Wet Bar, Built-in Features, Chandelier, Decorative/Designer Lighting Fixtures, Double Vanity, Eat-in Kitchen, High Speed Internet, Kitchen Island, Open Floorplan, Pantry, Walk-In Closet(s), Wired for Sound
- Flooring: Carpet, Marble, Tile, Wood
- Windows: Window Coverings
- Has basement: No
- Number of fireplaces: 1
- Fireplace features: Family Room
Interior area
- Total interior livable area: 6,939 sqft
Video & virtual tour
Property
Parking
- Total spaces: 3
- Parking features: Driveway, Garage, Garage Door Opener, Inside Entrance, Kitchen Level, Garage Faces Rear
- Attached garage spaces: 3
Features
- Levels: Two
- Stories: 2
- Patio & porch: Rear Porch, Patio, Covered
- Exterior features: Lighting, Outdoor Grill, Outdoor Living Area, Private Yard, Rain Gutters
- Has private pool: Yes
- Pool features: In Ground, Pool, Private, Pool/Spa Combo
- Fencing: Back Yard,Privacy,Wood
Lot
- Size: 0.46 Acres
- Dimensions: 100 x 200
- Features: Acreage, Landscaped, Few Trees
Details
- Parcel number: 00000347065000000
Construction
Type & style
- Home type: SingleFamily
- Architectural style: Traditional,Detached
- Property subtype: Single Family Residence
Materials
- Frame
- Foundation: Slab
- Roof: Composition,Shingle
Condition
- Resale
- Year built: 2021
Utilities & green energy
- Sewer: Public Sewer
- Water: Public
- Utilities for property: Sewer Available, Water Available
Community & HOA
Community
- Features: Putting Green
- Security: Security System, Smoke Detector(s)
- Subdivision: Shannon Estates
HOA
- Has HOA: No
Location
- Region: Dallas
Financial & listing details
- Price per square foot: $540/sqft
- Tax assessed value: $3,296,540
- Annual tax amount: $52,408
- Date on market: 9/17/2026
- Cumulative days on market: 145 days
- Listing terms: Cash,Conventional
Estimated market value
$3,546,900
$3.37M - $3.72M
Not available
Price history
| Date | Event | Price |
|---|---|---|
| 9/17/2026 | Listed for sale | $3,750,000-1.2%$540/sqft |
Source: NTREIS #21389179 Report a problem | ||
| 9/2/2026 | Listing removed | $3,795,000$547/sqft |
Source:  Dave Perry Miller & Associates - An Ebby Halliday Company #21324725 Report a problem Dave Perry Miller & Associates - An Ebby Halliday Company #21324725 Report a problem | ||
| 7/9/2026 | Price change | $3,795,000-2.6%$547/sqft |
Source: NTREIS #21324725 Report a problem | ||
| 5/17/2026 | Price change | $3,895,000-2.6%$561/sqft |
Source: NTREIS #21205017 Report a problem | ||
| 4/14/2026 | Listed for sale | $3,999,000+488.1%$576/sqft |
Source: NTREIS #21205017 Report a problem | ||
| 7/17/2020 | Sold | -- |
Source: Agent Provided Report a problem | ||
| 7/7/2020 | Pending sale | $680,000$98/sqft |
Source: Redwine Real Estate #14373009 Report a problem | ||
| 6/24/2020 | Listed for sale | $680,000+23.6%$98/sqft |
Source: Redwine Real Estate #14373009 Report a problem | ||
| 1/30/2020 | Listing removed | $550,000$79/sqft |
Source: Keller Williams Central #14036604 Report a problem | ||
| 11/11/2019 | Pending sale | $550,000$79/sqft |
Source: Keller Williams Central #14036604 Report a problem | ||
| 10/18/2019 | Price change | $550,000-19.7%$79/sqft |
Source: Keller Williams Central #14036604 Report a problem | ||
| 8/12/2019 | Price change | $685,000-7.4%$99/sqft |
Source: Keller Williams Realty Central 75 #14036604 Report a problem | ||
| 3/16/2019 | Listed for sale | $740,000$107/sqft |
Source: Keller Williams Central #14036604 Report a problem | ||
Public tax history
| Year | Property taxes | Tax assessment |
|---|---|---|
| 2025 | $52,408 +9% | $3,296,540 +26.8% |
| 2024 | $48,093 -13.6% | $2,600,460 +7.2% |
| 2023 | $55,677 +54.1% | $2,426,260 +68.5% |
| 2022 | $36,137 +91% | $1,439,510 +100.7% |
| 2021 | $18,923 +0.6% | $717,320 +3.5% |
| 2020 | $18,801 -0.8% | $693,030 |
| 2019 | $18,945 +3.7% | $693,030 +7.9% |
| 2018 | $18,272 +7.3% | $642,190 +2.5% |
| 2017 | $17,029 0% | $626,240 |
| 2016 | $17,029 +30.4% | $626,240 +17% |
| 2015 | $13,062 | $535,220 +12.4% |
| 2014 | $13,062 | $476,190 |
| 2013 | -- | -- |
| 2012 | -- | -- |
| 2011 | -- | -- |
| 2010 | -- | -- |
| 2009 | -- | -- |
| 2008 | -- | -- |
| 2007 | -- | -- |
| 2005 | -- | -- |
| 2004 | -- | -- |
| 2003 | -- | -- |
| 2002 | -- | -- |
| 2001 | -- | -- |
Find assessor info on the county website
Monthly payment
Est. payment
Payment breakdown
Explore the cost of this home by adjusting the details. Changes won't be saved.Climate risks
Neighborhood: Bluffview
Nearby schools
Schools provided by the listing agent
- Elementary: Polk
- Middle: Medrano
- High: Jefferson
- District: Dallas ISD
Source: NTREIS. This data may not be complete. We recommend contacting the local school district to confirm school assignments for this home.
Similar homes
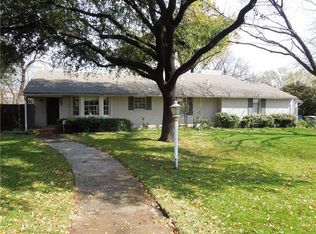
- $3,995,0004 bd6 ba5.5k sqft6923 Robin Rd, Dallas, TX 75209For Sale
 MLS ID #21326950, Ashley Moss. NTREIS
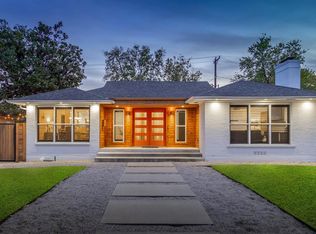
 - $3,495,0004 bd4 ba4.5k sqft4325 Pomona Rd, Dallas, TX 75209For Sale
 MLS ID #21366181, Joan Eleazer. NTREIS
 - $3,450,0004 bd5 ba4.4k sqft5638 Greenbrier Dr, Dallas, TX 75209For Sale
 MLS ID #21348200, Alex Perry. NTREIS
 - $3,799,0005 bd6 ba5.7k sqft11011 Jamestown Rd, Dallas, TX 75230For Sale
 MLS ID #21381708, Lisa Besserer. NTREIS
