Architectural scale and modern design define this newly built Chellyanna Custom Homes residence in North Dallas. Spanning 7,270 square feet, the home is thoughtfully designed around dramatic architecture, natural light and connected living spaces.
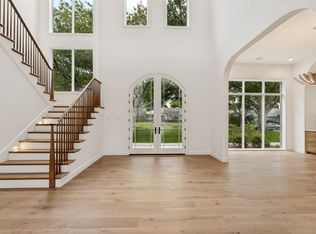
A striking entry opens to a soaring double-height living room with ceilings over 20 feet high and expansive windows. A concealed staircase adds an unexpected architectural detail, while white oak flooring brings warmth throughout the main living spaces.
The open kitchen features an oversized island, double ovens, double dishwashers and double sinks. The study offers a sophisticated lounge setting with a dedicated wine display, creating an inviting space to relax or entertain.
The dining room overlooks the outdoor water feature and connects naturally to the backyard, where a large patio surrounds the pool and built-in barbecue kitchen. The oversized three-car garage features 12-foot ceilings designed to accommodate car lifts, creating potential for up to six vehicles. Designed for both everyday living and entertaining, the indoor and outdoor spaces flow seamlessly together.
For sale
$3,795,000
6633 Greenwich Ln, Dallas, TX 75230
6beds
7,270sqft
Single Family Residence
Built in 2026
0.37 Acres Lot
$3,653,300 Zestimate®
$522/sqft
$-- HOA
What's special
Dramatic architectureBuilt-in barbecue kitchenDouble dishwashersExpansive windowsWhite oak flooringNatural lightOpen kitchen
- 33 days
- 458
- 28
Zillow last checked:
Listing updated:
Listed by:
Roxanne Diamond 0748928 214-369-6000,
Dave Perry Miller Real Estate 214-369-6000,
Kathia Salguero 0829272 469-410-5913,
Dave Perry Miller Real Estate
Source: NTREIS,MLS#: 21383192
Facts & features
Interior
Bedrooms & bathrooms
- Bedrooms: 6
- Bathrooms: 8
- Full bathrooms: 7
- 1/2 bathrooms: 1
Primary bedroom
- Features: En Suite Bathroom, Walk-In Closet(s)
- Level: First
- Dimensions: 0 x 0
Bedroom
- Features: En Suite Bathroom, Walk-In Closet(s)
- Level: First
- Dimensions: 0 x 0
Bedroom
- Features: En Suite Bathroom, Walk-In Closet(s)
- Level: Second
- Dimensions: 0 x 0
Bedroom
- Features: En Suite Bathroom, Walk-In Closet(s)
- Level: Second
- Dimensions: 0 x 0
Bedroom
- Features: En Suite Bathroom, Walk-In Closet(s)
- Level: Second
- Dimensions: 0 x 0
Bedroom
- Features: En Suite Bathroom, Walk-In Closet(s)
- Level: Second
- Dimensions: 0 x 0
Bonus room
- Level: Second
- Dimensions: 0 x 0
Living room
- Level: First
- Dimensions: 0 x 0
Office
- Level: First
- Dimensions: 0 x 0
Heating
- Central
Cooling
- Central Air
Appliances
- Included: Dishwasher, Disposal
Features
- Wet Bar, Built-in Features, Double Vanity, Eat-in Kitchen, Open Floorplan, Pantry, Walk-In Closet(s)
- Flooring: Wood
- Has basement: No
- Number of fireplaces: 1
- Fireplace features: Decorative, Gas
Interior area
- Total interior livable area: 7,270 sqft
Video & virtual tour
Property
Parking
- Total spaces: 3
- Parking features: None
- Attached garage spaces: 3
Features
- Levels: Two
- Stories: 2
- Patio & porch: Covered
- Pool features: Pool
- Fencing: Wood
Lot
- Size: 0.37 Acres
Details
- Parcel number: 00000734476000000
Construction
Type & style
- Home type: SingleFamily
- Architectural style: Contemporary/Modern,Detached
- Property subtype: Single Family Residence
Materials
- Brick, Stucco
- Foundation: Slab
Condition
- New Construction
- Year built: 2026
Utilities & green energy
- Sewer: Public Sewer
- Water: Public
- Utilities for property: Cable Available, Electricity Connected, Sewer Available, Water Available
Community & HOA
Community
- Subdivision: Preston Brook Estates No 2
HOA
- Has HOA: No
Location
- Region: Dallas
Financial & listing details
- Price per square foot: $522/sqft
- Tax assessed value: $637,200
- Annual tax amount: $14,189
- Date on market: 9/10/2026
- Cumulative days on market: 89 days
- Listing terms: Cash,Conventional,1031 Exchange,Other
Estimated market value
$3,653,300
$3.47M - $3.84M
Not available
Price history
| Date | Event | Price |
|---|---|---|
| 7/16/2026 | Listed for sale | $3,795,000$522/sqft |
Source: NTREIS #21333226 Report a problem | ||
| 6/12/2026 | Listing removed | $3,795,000$522/sqft |
Source:  Dave Perry Miller & Associates - An Ebby Halliday Company #21195639 Report a problem Dave Perry Miller & Associates - An Ebby Halliday Company #21195639 Report a problem | ||
| 3/25/2026 | Listed for sale | $3,795,000+216.3%$522/sqft |
Source: NTREIS #21195639 Report a problem | ||
| 6/30/2025 | Sold | -- |
Source: NTREIS #20961180 Report a problem | ||
| 6/10/2025 | Pending sale | $1,200,000$165/sqft |
Source: NTREIS #20961180 Report a problem | ||
| 6/6/2025 | Listed for sale | $1,200,000+75.4%$165/sqft |
Source: NTREIS #20961180 Report a problem | ||
| 3/19/2021 | Sold | -- |
Source: Agent Provided Report a problem | ||
| 2/5/2021 | Pending sale | $684,000$94/sqft |
Source: Keller Williams Realty Preston Road #14477768 Report a problem | ||
| 1/19/2021 | Price change | $684,000-0.7%$94/sqft |
Source: NTREIS #14477768 Report a problem | ||
| 11/27/2020 | Listed for sale | $689,000$95/sqft |
Source: Keller Williams Realty DPR #14477768 Report a problem | ||
Public tax history
| Year | Property taxes | Tax assessment |
|---|---|---|
| 2025 | $14,189 -0.4% | $637,200 |
| 2024 | $14,242 -20.6% | $637,200 -18.5% |
| 2023 | $17,945 +8.5% | $781,990 +18.7% |
| 2022 | $16,539 +34.1% | $658,840 +16.5% |
| 2021 | $12,333 +13.4% | $565,720 |
| 2020 | $10,878 -0.8% | $565,720 |
| 2019 | $10,965 -11.5% | $565,720 |
| 2018 | $12,384 +15.6% | $565,720 +18.1% |
| 2017 | $10,714 0% | $479,000 |
| 2016 | $10,714 +16.4% | $479,000 +6% |
| 2015 | $9,203 | $451,750 +3.1% |
| 2014 | $9,203 | $438,300 |
| 2013 | -- | -- |
| 2012 | -- | -- |
| 2011 | -- | -- |
| 2010 | -- | -- |
| 2009 | -- | -- |
| 2008 | -- | -- |
| 2007 | -- | -- |
| 2005 | -- | -- |
| 2004 | -- | -- |
| 2003 | -- | -- |
| 2002 | -- | -- |
| 2001 | -- | -- |
Find assessor info on the county website
Monthly payment
Est. payment
Payment breakdown
Explore the cost of this home by adjusting the details. Changes won't be saved.Climate risks
Neighborhood: 75230
Nearby schools
Schools provided by the listing agent
- Elementary: Pershing
- Middle: Benjamin Franklin
- High: Hillcrest
- District: Dallas ISD
Source: NTREIS. This data may not be complete. We recommend contacting the local school district to confirm school assignments for this home.


Similar homes
- $3,595,0006 bd8 ba6.7k sqft12129 Marbrook Dr, Dallas, TX 75230For Sale
 MLS ID #21383188, Roxanne Diamond. NTREIS
 - $3,899,9995 bd8 ba7.4k sqft6930 Pemberton Dr, Dallas, TX 75230For Sale
 MLS ID #21390214, Kelsey Williams. NTREIS
 - $3,799,0005 bd6 ba5.7k sqft11011 Jamestown Rd, Dallas, TX 75230For Sale
 MLS ID #21381708, Lisa Besserer. NTREIS
 - $3,875,0006 bd8 ba6.3k sqft5819 Del Roy Dr, Dallas, TX 75230For Sale
 MLS ID #21383187, Roxanne Diamond. NTREIS
