Experience modern luxury in this stunning new construction home completed in 2025 by Made Construction, where exceptional craftsmanship, clean architectural lines, and sophisticated design create the perfect balance of elegance and functionality. Designed for today's lifestyle, this open-concept floor plan is filled with abundant natural light, soaring ceilings, and designer finishes throughout. The heart of the home is a spectacular chef's kitchen featuring Porcelanosa cabinetry, premium appliances, an oversized island, and seamless flow into the spacious living and dining areas—ideal for everyday living and effortless entertaining. The thoughtfully designed floor plan offers 5 bedrooms, including a luxurious primary suite on the main level with a spa-inspired bath and expansive walk-in closet, along with a secondary guest suite downstairs. A private home office provides the perfect work-from-home space, while three additional bedrooms upstairs offer comfort and privacy.Enjoy exceptional flexibility with multiple living spaces, including an upstairs game room, media room, and additional family room, providing room for everyone to relax, entertain, or unwind. Step outside to your own private resort-style backyard featuring a sparkling pool, covered outdoor living area, fully equipped outdoor kitchen, putting green, and low-maintenance turf, creating the ultimate setting for year-round entertaining. Additional luxury amenities include a 3-car garage with epoxy flooring, abundant storage, electric vehicle charging capability, and a private electric gate. Every detail has been thoughtfully curated to deliver modern comfort, timeless style, and exceptional functionality. Ideally located near private schools, premier shopping, dining, and major commuter routes, this exceptional luxury residence offers the perfect combination of modern design, energy efficiency, indoor-outdoor living, and move-in-ready convenience.
For sale
Price cut: $50K (9/24)
$3,350,000
5510 Caladium Dr, Dallas, TX 75230
5beds
6,240sqft
Single Family Residence
Built in 2025
0.39 Acres Lot
$3,234,900 Zestimate®
$537/sqft
$-- HOA
What's special
Sparkling poolClean architectural linesDesigner finishes throughoutSophisticated designFully equipped outdoor kitchenOpen-concept floor planElectric vehicle charging capability
- 93 days
- 706
- 66
Zillow last checked:
Listing updated:
Listed by:
Michele Balady Beach 0438585 214-384-5958,
Compass RE Texas, LLC. 214-814-8100,
Lindsay Worthington 0740497 214-802-0690,
Compass RE Texas, LLC.
Source: NTREIS,MLS#: 21321675
Facts & features
Interior
Bedrooms & bathrooms
- Bedrooms: 5
- Bathrooms: 7
- Full bathrooms: 4
- 1/2 bathrooms: 3
Primary bedroom
- Features: Closet Cabinetry, Ceiling Fan(s), Dual Sinks, En Suite Bathroom, Fireplace, Garden Tub/Roman Tub, Separate Shower, Walk-In Closet(s)
- Level: First
- Dimensions: 17 x 16
Bedroom
- Features: Ceiling Fan(s), En Suite Bathroom, Walk-In Closet(s)
- Level: First
- Dimensions: 14 x 12
Bedroom
- Features: Ceiling Fan(s), Walk-In Closet(s)
- Level: Second
- Dimensions: 11 x 11
Bedroom
- Features: Ceiling Fan(s), Walk-In Closet(s)
- Level: Second
- Dimensions: 12 x 11
Bedroom
- Features: Ceiling Fan(s), En Suite Bathroom, Walk-In Closet(s)
- Level: Second
- Dimensions: 13 x 13
Dining room
- Level: First
- Dimensions: 14 x 14
Family room
- Level: First
- Dimensions: 17 x 14
Game room
- Features: Built-in Features, Ceiling Fan(s)
- Level: Second
- Dimensions: 27 x 17
Great room
- Level: First
- Dimensions: 20 x 18
Kitchen
- Features: Built-in Features, Kitchen Island, Stone Counters, Walk-In Pantry
- Level: First
- Dimensions: 27 x 16
Living room
- Level: First
- Dimensions: 16 x 15
Living room
- Level: Second
- Dimensions: 21 x 15
Media room
- Level: Second
- Dimensions: 18 x 18
Office
- Features: Built-in Features
- Level: First
- Dimensions: 14 x 12
Utility room
- Features: Built-in Features, Utility Room, Utility Sink
- Level: First
- Dimensions: 10 x 8
Utility room
- Features: Closet
- Level: Second
- Dimensions: 6 x 3
Other
- Level: First
- Dimensions: 10 x 3
Heating
- Central, Fireplace(s), Natural Gas, Zoned
Cooling
- Central Air, Ceiling Fan(s), Electric, Zoned
Appliances
- Included: Some Gas Appliances, Built-In Gas Range, Built-in Coffee Maker, Built-In Refrigerator, Convection Oven, Dishwasher, Electric Oven, Disposal, Gas Water Heater, Ice Maker, Microwave, Plumbed For Gas, Some Commercial Grade, Tankless Water Heater, Vented Exhaust Fan
- Laundry: Electric Dryer Hookup, Gas Dryer Hookup, Laundry in Utility Room
Features
- Decorative/Designer Lighting Fixtures, Granite Counters, Kitchen Island, Multiple Master Suites, Open Floorplan, Pantry, Vaulted Ceiling(s), Walk-In Closet(s), Wired for Sound
- Flooring: Hardwood, Tile, Wood
- Has basement: No
- Number of fireplaces: 3
- Fireplace features: Electric, Family Room, Gas, Great Room, Primary Bedroom
Interior area
- Total interior livable area: 6,240 sqft
Video & virtual tour
Property
Parking
- Total spaces: 3
- Parking features: Alley Access, Door-Multi, Door-Single, Driveway, Epoxy Flooring, Electric Gate, Garage, Garage Door Opener, Lighted, Oversized
- Attached garage spaces: 3
Features
- Levels: Two
- Stories: 2
- Patio & porch: Covered
- Exterior features: Lighting, Outdoor Grill, Outdoor Kitchen, Outdoor Living Area, Rain Gutters
- Pool features: None
- Fencing: Wood
Lot
- Size: 0.39 Acres
- Features: Landscaped, Sprinkler System
Details
- Parcel number: 00000577330000000
Construction
Type & style
- Home type: SingleFamily
- Architectural style: Detached
- Property subtype: Single Family Residence
Materials
- Foundation: Slab
- Roof: Metal
Condition
- Year built: 2025
Utilities & green energy
- Sewer: Public Sewer
- Water: Public
- Utilities for property: Sewer Available, Water Available
Green energy
- Energy efficient items: Appliances, Insulation, Rain/Freeze Sensors
- Water conservation: Low-Flow Fixtures
Community & HOA
Community
- Features: Putting Green
- Security: Security System, Fire Alarm
- Subdivision: Inwood Road Estates
HOA
- Has HOA: No
Location
- Region: Dallas
Financial & listing details
- Price per square foot: $537/sqft
- Tax assessed value: $3,486,220
- Annual tax amount: $77,628
- Date on market: 7/6/2026
- Cumulative days on market: 384 days
- Listing terms: Cash,Conventional
- Exclusions: all staging furniture-components
Estimated market value
$3,234,900
$3.07M - $3.40M
Not available
Price history
| Date | Event | Price |
|---|---|---|
| 9/24/2026 | Price change | $3,350,000-1.5%$537/sqft |
Source: NTREIS #21321675 Report a problem | ||
| 7/6/2026 | Listed for sale | $3,400,000-2.7%$545/sqft |
Source: NTREIS #21321675 Report a problem | ||
| 7/1/2026 | Listing removed | $3,495,000$560/sqft |
Source: NTREIS #21015984 Report a problem | ||
| 3/13/2026 | Listed for sale | $3,495,000-2.8%$560/sqft |
Source: NTREIS #21015984 Report a problem | ||
| 9/12/2025 | Listed for sale | $3,595,000+453.9%$576/sqft |
Source: NTREIS #21015984 Report a problem | ||
| 4/6/2023 | Listing removed | -- |
Source: NTREIS #14758697 Report a problem | ||
| 3/28/2022 | Listing removed | $649,000$104/sqft |
Source: NTREIS #14758697 Report a problem | ||
| 2/15/2022 | Listed for sale | $649,000$104/sqft |
Source: NTREIS #14758697 Report a problem | ||
| 1/1/2022 | Listing removed | $649,000$104/sqft |
Source: NTREIS #14528984 Report a problem | ||
| 3/8/2021 | Price change | $649,000+13.9%$104/sqft |
Source: NTREIS #14528984 Report a problem | ||
| 12/30/2020 | Pending sale | $569,900+6.5%$91/sqft |
Source: NTREIS #14347509 Report a problem | ||
| 10/31/2019 | Sold | -- |
Source: Agent Provided Report a problem | ||
| 10/24/2019 | Pending sale | $535,000$86/sqft |
Source: Briggs Freeman Sotheby's International Realty #14206462 Report a problem | ||
| 10/15/2019 | Price change | $535,000-0.9%$86/sqft |
Source: Briggs Freeman Sotheby's International Realty #14206462 Report a problem | ||
| 8/5/2019 | Price change | $540,000-6.1%$87/sqft |
Source: Ebby Halliday, REALTORS #14053849 Report a problem | ||
| 6/4/2019 | Price change | $575,000-4.2%$92/sqft |
Source: Ebby Halliday, REALTORS #14053849 Report a problem | ||
| 4/5/2019 | Listed for sale | $600,000+76.5%$96/sqft |
Source: Dave Perry Miller Real Estate #14053849 Report a problem | ||
| 8/3/2017 | Listing removed | $3,700$1/sqft |
Source: David Griffin & Company #13642238 Report a problem | ||
| 7/7/2017 | Listed for rent | $3,700$1/sqft |
Source: David Griffin & Company #13642238 Report a problem | ||
| 12/19/2009 | Listing removed | $339,900$54/sqft |
Source: Ebby Halliday Realtors #11309628 Report a problem | ||
| 11/27/2009 | Listed for sale | $339,900+8.9%$54/sqft |
Source: Active Website #11309628 Report a problem | ||
| 7/31/2009 | Listing removed | $312,000$50/sqft |
Source: Ebby Halliday, REALTORS #11167770 Report a problem | ||
| 3/18/2009 | Listed for sale | $312,000$50/sqft |
Source: Active Website #11167770 Report a problem | ||
| 7/30/2004 | Sold | -- |
Source: Agent Provided Report a problem | ||
Public tax history
| Year | Property taxes | Tax assessment |
|---|---|---|
| 2025 | $77,628 +29.4% | $3,486,220 +21.3% |
| 2024 | $60,008 +537.9% | $2,873,280 +600.9% |
| 2023 | $9,407 | $409,920 |
Find assessor info on the county website
Monthly payment
Est. payment
Payment breakdown
Explore the cost of this home by adjusting the details. Changes won't be saved.Climate risks
Neighborhood: Preston Royal
Nearby schools
Schools provided by the listing agent
- Elementary: Pershing
- Middle: Benjamin Franklin
- High: Hillcrest
- District: Dallas ISD
Source: NTREIS. This data may not be complete. We recommend contacting the local school district to confirm school assignments for this home.

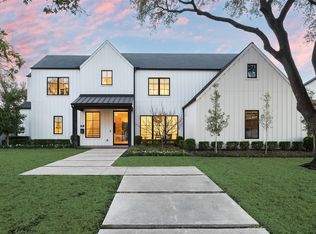
Similar homes
- $3,799,0005 bd6 ba5.7k sqft11011 Jamestown Rd, Dallas, TX 75230For Sale
 MLS ID #21381708, Lisa Besserer. NTREIS
 - $3,599,9995 bd7 ba5.7k sqft5723 Meletio Ln, Dallas, TX 75230For Sale
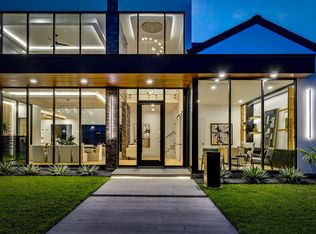 MLS ID #21321418, Juan Hernandez. NTREIS
 - $3,395,0005 bd6 ba6k sqft10806 Camellia Dr, Dallas, TX 75230For Sale
 MLS ID #21349331, Sharon Redd. NTREIS
 - $2,595,0005 bd6 ba5k sqft7514 Midbury Dr, Dallas, TX 75230For Sale
 MLS ID #21397552, Paulette Greene. NTREIS
