NEW PRESTON HOLLOW CONTEMPORARY - resort-style pool renderings ready to view. Just completed in Melshire Estates on an oversized 0.37-acre lot, this 5,725-SF showpiece sits minutes from St. Mark's, Hockaday, Jesuit, Ursuline, and Parish - the heart of the Dallas private school corridor.
Soaring ceilings, white oak floors, and walls of natural light set the tone, with open-concept living built for entertaining: a chef-inspired kitchen with premium appliances flowing straight into the living and dining areas, a dramatic glass-enclosed wine room, and a private study with custom cabinetry.
For sale
Price cut: $199K (8/4)
$3,599,999
5723 Meletio Ln, Dallas, TX 75230
5beds
5,725sqft
Single Family Residence
Built in 2026
0.37 Acres Lot
$3,467,000 Zestimate®
$629/sqft
$-- HOA
What's special
Walls of natural lightDramatic glass-enclosed wine roomWhite oak floorsSoaring ceilings
- 95 days
- 1,021
- 63
Zillow last checked:
Listing updated:
Listed by:
Juan Hernandez 0650481 469-877-9710,
Mersaes Real Estate, Inc. 972-203-9033
Source: NTREIS,MLS#: 21321418
Facts & features
Interior
Bedrooms & bathrooms
- Bedrooms: 5
- Bathrooms: 7
- Full bathrooms: 5
- 1/2 bathrooms: 2
Primary bedroom
- Features: En Suite Bathroom, Walk-In Closet(s)
- Level: First
- Dimensions: 18 x 22
Bedroom
- Features: Walk-In Closet(s)
- Level: Second
- Dimensions: 17 x 15
Other
- Features: Walk-In Closet(s)
- Level: First
- Dimensions: 20 x 20
Living room
- Level: First
- Dimensions: 17 x 22
Heating
- Central, Fireplace(s), Natural Gas
Cooling
- Central Air, Ceiling Fan(s), Electric
Appliances
- Included: Some Gas Appliances, Built-In Gas Range, Built-In Refrigerator, Convection Oven, Double Oven, Dishwasher, Electric Oven, Disposal, Gas Range, Gas Water Heater, Ice Maker, Microwave, Plumbed For Gas, Refrigerator, Tankless Water Heater, Vented Exhaust Fan, Wine Cooler
Features
- Wet Bar, Built-in Features, Chandelier, Decorative/Designer Lighting Fixtures, Double Vanity, Eat-in Kitchen, Granite Counters, High Speed Internet, Kitchen Island, Loft, Open Floorplan, Other, Pantry, Paneling/Wainscoting, Smart Home, Cable TV, Vaulted Ceiling(s), Wired for Data, Natural Woodwork, Walk-In Closet(s), Wired for Sound
- Flooring: Carpet, Hardwood, Tile
- Has basement: No
- Number of fireplaces: 3
- Fireplace features: Bedroom, Gas, Living Room, Primary Bedroom, Metal, Outside, Ventless
Interior area
- Total interior livable area: 5,725 sqft
Video & virtual tour
Property
Parking
- Total spaces: 3
- Parking features: Additional Parking, Circular Driveway, Concrete, Covered, Door-Multi, Direct Access, Door-Single, Driveway, Epoxy Flooring, Enclosed, Garage Faces Front, Garage, Garage Door Opener, Kitchen Level, Lighted, Oversized, Garage Faces Side
- Attached garage spaces: 3
Features
- Levels: Two
- Stories: 2
- Patio & porch: Covered
- Exterior features: Built-in Barbecue, Barbecue, Gas Grill, Lighting, Outdoor Grill, Private Yard, Rain Gutters
- Pool features: None
- Fencing: Back Yard,Wood
Lot
- Size: 0.37 Acres
- Features: Interior Lot, Landscaped, Level, Sprinkler System, Few Trees
Details
- Parcel number: 00000661522000000
- Other equipment: Irrigation Equipment
Construction
Type & style
- Home type: SingleFamily
- Architectural style: Contemporary/Modern,Detached
- Property subtype: Single Family Residence
Materials
- Stone Veneer, Stucco
- Foundation: Other, Pillar/Post/Pier, Slab
- Roof: Flat,Metal,Shingle
Condition
- New Construction
- Year built: 2026
Utilities & green energy
- Sewer: Public Sewer
- Water: Public
- Utilities for property: Electricity Connected, Natural Gas Available, Phone Available, Sewer Available, Separate Meters, Underground Utilities, Water Available, Cable Available
Community & HOA
Community
- Security: Prewired, Security System, Carbon Monoxide Detector(s), Smoke Detector(s), Security Lights
- Subdivision: Melshire Estates
HOA
- Has HOA: No
Location
- Region: Dallas
Financial & listing details
- Price per square foot: $629/sqft
- Tax assessed value: $1,957,530
- Annual tax amount: $12,851
- Date on market: 7/4/2026
- Cumulative days on market: 96 days
- Listing terms: Cash,Conventional,Other
Estimated market value
$3,467,000
$3.29M - $3.64M
Not available
Price history
| Date | Event | Price |
|---|---|---|
| 8/4/2026 | Price change | $3,599,999-5.2%$629/sqft |
Source: NTREIS #21321418 Report a problem | ||
| 7/4/2026 | Listed for sale | $3,799,000+4.1%$664/sqft |
Source: NTREIS #21321418 Report a problem | ||
| 6/1/2026 | Listing removed | $3,649,999$638/sqft |
Source: NTREIS #21102239 Report a problem | ||
| 11/2/2025 | Listed for sale | $3,649,999+0%$638/sqft |
Source: NTREIS #21102239 Report a problem | ||
| 10/21/2025 | Listing removed | $3,649,000$637/sqft |
Source: NTREIS #20541599 Report a problem | ||
| 1/20/2025 | Listed for sale | $3,649,000+2%$637/sqft |
Source: NTREIS #20541599 Report a problem | ||
| 6/15/2024 | Price change | $3,576,000+3.7%$625/sqft |
Source: NTREIS #20541599 Report a problem | ||
| 5/9/2024 | Price change | $3,449,900+4.6%$603/sqft |
Source: NTREIS #20541599 Report a problem | ||
| 2/22/2024 | Listed for sale | $3,299,000+234.2%$576/sqft |
Source: NTREIS #20541599 Report a problem | ||
| 11/28/2023 | Sold | -- |
Source: NTREIS #20392624 Report a problem | ||
| 11/21/2023 | Pending sale | $987,000$172/sqft |
Source: NTREIS #20392624 Report a problem | ||
| 11/6/2023 | Price change | $987,000-3.8%$172/sqft |
Source: NTREIS #20392624 Report a problem | ||
| 10/13/2023 | Price change | $1,026,000-4.6%$179/sqft |
Source: NTREIS #20392624 Report a problem | ||
| 7/31/2023 | Listed for sale | $1,075,000+191.3%$188/sqft |
Source: NTREIS #20392624 Report a problem | ||
| 10/11/2012 | Listing removed | $369,000$64/sqft |
Source: Coldwell Banker Residential Brokerage - #11816538 Report a problem | ||
| 8/5/2012 | Listed for sale | $369,000$64/sqft |
Source: Coldwell Banker Residential #11816538 Report a problem | ||
Public tax history
| Year | Property taxes | Tax assessment |
|---|---|---|
| 2025 | $43,589 +167.9% | $1,957,530 +168.9% |
| 2024 | $16,271 +26.6% | $728,000 +30% |
| 2023 | $12,851 -8.6% | $560,000 |
| 2022 | $14,058 +3.4% | $560,000 +8.7% |
| 2021 | $13,591 -2.8% | $515,200 |
| 2020 | $13,977 -0.8% | $515,200 |
| 2019 | $14,083 +0.4% | $515,200 +4.5% |
| 2018 | $14,021 +4.6% | $492,800 |
| 2017 | $13,400 +2.3% | $492,800 +2.3% |
| 2016 | $13,096 +31.2% | $481,600 +13.2% |
| 2015 | $9,984 | $425,600 +16.9% |
| 2014 | $9,984 | $364,000 |
| 2013 | -- | -- |
| 2012 | -- | -- |
| 2011 | -- | -- |
| 2010 | -- | -- |
| 2009 | -- | -- |
| 2008 | -- | -- |
| 2007 | -- | -- |
| 2005 | -- | -- |
| 2004 | -- | -- |
| 2003 | -- | -- |
| 2002 | -- | -- |
| 2001 | -- | -- |
Find assessor info on the county website
Monthly payment
Est. payment
Payment breakdown
Explore the cost of this home by adjusting the details. Changes won't be saved.Climate risks
Neighborhood: 75230
Nearby schools
Schools provided by the listing agent
- Elementary: Pershing
- Middle: Benjamin Franklin
- High: Hillcrest
- District: Dallas ISD
Source: NTREIS. This data may not be complete. We recommend contacting the local school district to confirm school assignments for this home.

Similar homes
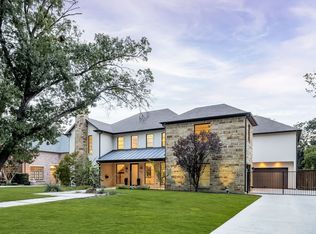
- $3,799,0005 bd6 ba5.7k sqft11011 Jamestown Rd, Dallas, TX 75230For Sale
 MLS ID #21381708, Lisa Besserer. NTREIS
 - $3,695,0006 bd8 ba7.1k sqft5925 Williamstown Rd, Dallas, TX 75230For Sale
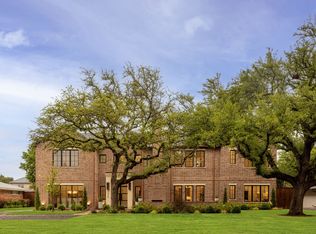 MLS ID #21321312, Eric Narosov. NTREIS
 - $3,595,0006 bd8 ba6.7k sqft12129 Marbrook Dr, Dallas, TX 75230For Sale
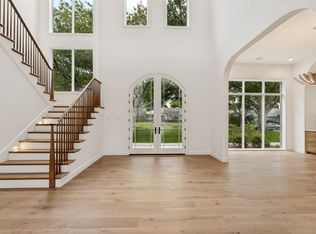 MLS ID #21383188, Roxanne Diamond. NTREIS
 - $3,350,0005 bd7 ba6.2k sqft5510 Caladium Dr, Dallas, TX 75230For Sale
 MLS ID #21321675, Michele Balady Beach. NTREIS
