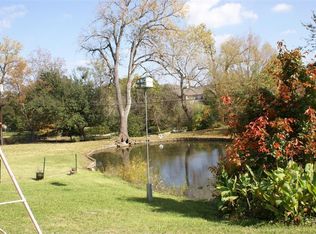
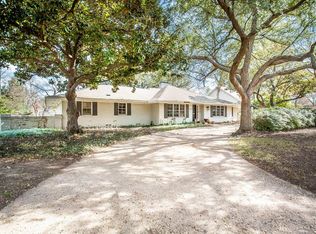
A One of One! Rarity in Preston Hollow. This Re-imagined Mid Century Modern from the 1950s sits upon a private Oversized Lake Lot with a Boat House. You feel like you are on vacation the second you step through the doors. The restoration on this home began in 2025 with designer Debra Stewart and prior installment by Charles D Bobo. The Design improved the functionality of the home while maintaining the homes architectural spirit. In the Kitchen new Clean lined white oak cabinetry was installed, Rare turquoise-toned imported granite counters, New SS Appliances, water filler, backsplash, under-mount lighting and refinished oak floors. Living spaces were opened creating a more expansive and connected environment. A new fireplace clad in Old Chicago Brick flanked by Built in Oak cabinets. Near the entry a custom architectural slat wall feature offers subtle separation while adding rhythm and texture to the interior. Throughout the home electrical systems were modernized, insulation was upgraded with foam insulation, and New Hvac was installed. Primary Bedroom was fully updated to match the quality of the main living spaces w New Hardwood Floors, cabinets, counters, lighting, and plumbing. The front of the home has a separate space for an office or gym with an ensuite full bath. Outside was improved with fresh paint, drainage, and landscaping. While the lakeside fishing hut offers a charming retreat for casting a line into the fully stocked lake. A garden sink and outdoor shower adds to the properties unique character. Set within a tranquil lakeside setting. This home offers a rare blend of architectural authenticity and modern livability. From its natural materials to the thoughtful updates, Westmere Circle is a home that respects the past while beautifully embracing the present.
For sale
$3,250,000
11116 Westmere Cir, Dallas, TX 75230
3beds
3,608sqft
Single Family Residence
Built in 1958
0.7 Acres Lot
$3,042,800 Zestimate®
$901/sqft
$-- HOA
What's special
- 155 days
- 809
- 53
Zillow last checked:
Listing updated:
Listed by:
Clifton Kessler 0649355 310-923-2506,
Allie Beth Allman & Assoc. 214-521-7355
Source: NTREIS,MLS#: 21268806
Facts & features
Interior
Bedrooms & bathrooms
- Bedrooms: 3
- Bathrooms: 4
- Full bathrooms: 3
- 1/2 bathrooms: 1
Primary bedroom
- Features: En Suite Bathroom, Hollywood Bath, Separate Shower, Walk-In Closet(s)
- Level: First
- Dimensions: 13 x 29
Bedroom
- Level: First
- Dimensions: 11 x 14
Bedroom
- Level: First
- Dimensions: 10 x 13
Dining room
- Level: First
- Dimensions: 10 x 8
Dining room
- Level: First
- Dimensions: 18 x 13
Game room
- Level: First
- Dimensions: 15 x 11
Kitchen
- Level: First
- Dimensions: 16 x 20
Living room
- Level: First
- Dimensions: 16 x 14
Living room
- Level: First
- Dimensions: 12 x 11
Office
- Level: First
- Dimensions: 15 x 10
Utility room
- Level: First
- Dimensions: 10 x 11
Heating
- Central
Cooling
- Central Air, Electric
Appliances
- Included: Some Gas Appliances, Dishwasher, Disposal, Gas Oven, Gas Range, Microwave, Plumbed For Gas, Refrigerator, Vented Exhaust Fan
- Laundry: Laundry in Utility Room
Features
- Wet Bar, Decorative/Designer Lighting Fixtures, High Speed Internet, Kitchen Island, Open Floorplan, Vaulted Ceiling(s), Natural Woodwork, Wired for Sound
- Flooring: Wood
- Windows: Bay Window(s)
- Has basement: No
- Number of fireplaces: 1
- Fireplace features: Gas
Interior area
- Total interior livable area: 3,608 sqft
Video & virtual tour
Property
Parking
- Total spaces: 2
- Parking features: Additional Parking, Circular Driveway, Parking Pad
- Carport spaces: 2
Features
- Levels: One
- Stories: 1
- Patio & porch: Rear Porch, Front Porch
- Exterior features: Dock, Lighting, Outdoor Shower, Private Yard, Rain Gutters
- Pool features: None
- Fencing: Wood
- Has view: Yes
- View description: Water
- Has water view: Yes
- Waterfront features: Boat Dock/Slip, Lake Front, Waterfront
Lot
- Size: 0.7 Acres
- Features: Acreage, Back Yard, Interior Lot, Lawn, Landscaped, Many Trees, Waterfront
Details
- Additional structures: Boat House
- Parcel number: 00000704155000000
Construction
Type & style
- Home type: SingleFamily
- Architectural style: Mid-Century Modern,Detached
- Property subtype: Single Family Residence
Materials
- Brick
- Foundation: Pillar/Post/Pier
- Roof: Composition
Condition
- Resale
- Year built: 1958
Utilities & green energy
- Sewer: Public Sewer
- Water: Public
- Utilities for property: Sewer Available, Water Available
Green energy
- Energy efficient items: Appliances
Community & HOA
Community
- Features: Curbs, Sidewalks
- Security: Security System, Fire Alarm, Smoke Detector(s)
- Subdivision: North Lake Estates 2nd Inst
HOA
- Has HOA: No
Location
- Region: Dallas
Financial & listing details
- Price per square foot: $901/sqft
- Tax assessed value: $2,351,940
- Annual tax amount: $40,184
- Date on market: 5/13/2026
- Cumulative days on market: 204 days
Estimated market value
$3,042,800
$2.89M - $3.19M
$7,521/mo
Price history
| Date | Event | Price |
|---|---|---|
| 9/29/2026 | Listed for sale | $3,250,000$901/sqft |
Source: NTREIS #21268806 Report a problem | ||
| 9/6/2026 | Contingent | $3,250,000$901/sqft |
Source: NTREIS #21268806 Report a problem | ||
| 7/28/2026 | Listed for sale | $3,250,000$901/sqft |
Source: NTREIS #21268806 Report a problem | ||
| 7/18/2026 | Pending sale | $3,250,000$901/sqft |
Source: NTREIS #21268806 Report a problem | ||
| 7/14/2026 | Contingent | $3,250,000$901/sqft |
Source: NTREIS #21268806 Report a problem | ||
| 7/8/2026 | Listed for sale | $3,250,000$901/sqft |
Source: NTREIS #21268806 Report a problem | ||
| 6/30/2026 | Contingent | $3,250,000$901/sqft |
Source: NTREIS #21268806 Report a problem | ||
| 5/26/2026 | Price change | $3,250,000-8.5%$901/sqft |
Source: NTREIS #21268806 Report a problem | ||
| 5/13/2026 | Listed for sale | $3,550,000$984/sqft |
Source: NTREIS #21268806 Report a problem | ||
| 5/13/2026 | Listing removed | $3,550,000$984/sqft |
Source: NTREIS #21201601 Report a problem | ||
| 3/31/2026 | Price change | $3,550,000-6.6%$984/sqft |
Source: NTREIS #21201601 Report a problem | ||
| 3/8/2026 | Listed for sale | $3,800,000$1,053/sqft |
Source: NTREIS #21201601 Report a problem | ||
Public tax history
| Year | Property taxes | Tax assessment |
|---|---|---|
| 2025 | $40,184 +19.6% | $2,351,940 +56.4% |
| 2024 | $33,612 -3.8% | $1,503,880 -1.2% |
| 2023 | $34,940 -6.1% | $1,522,600 +2.7% |
| 2022 | $37,229 -2.5% | $1,483,010 +2.5% |
| 2021 | $38,168 -2.8% | $1,446,850 |
| 2020 | $39,251 -1.9% | $1,446,850 -1.1% |
| 2019 | $40,010 -1% | $1,463,650 +3.1% |
| 2018 | $40,402 +4.6% | $1,419,990 |
| 2017 | $38,613 +12.9% | $1,419,990 +12.9% |
| 2016 | $34,210 +92.9% | $1,258,050 +14.3% |
| 2015 | $17,731 | $1,100,430 +15.5% |
| 2014 | $17,731 | $952,940 |
| 2013 | -- | -- |
| 2012 | -- | -- |
| 2011 | -- | -- |
| 2010 | -- | -- |
| 2009 | -- | -- |
| 2008 | -- | -- |
| 2007 | -- | -- |
| 2005 | -- | -- |
| 2004 | -- | -- |
| 2003 | -- | -- |
| 2002 | -- | -- |
| 2001 | -- | -- |
Find assessor info on the county website
Monthly payment
Est. payment
Payment breakdown
Explore the cost of this home by adjusting the details. Changes won't be saved.Climate risks
Neighborhood: Hillcrest Forest
Nearby schools
Schools provided by the listing agent
- Elementary: Pershing
- Middle: Benjamin Franklin
- High: Hillcrest
- District: Dallas ISD
Source: NTREIS. This data may not be complete. We recommend contacting the local school district to confirm school assignments for this home.
Similar homes
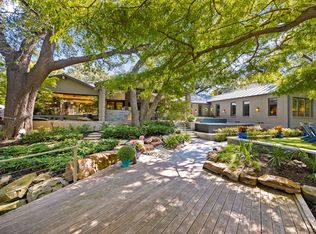
- $3,890,0003 bd3 ba4k sqft11117 Eastview Cir, Dallas, TX 75230For Sale
 MLS ID #21403977, Clifton Kessler. NTREIS
 - $2,595,0005 bd6 ba5k sqft7514 Midbury Dr, Dallas, TX 75230For Sale
 MLS ID #21397552, Paulette Greene. NTREIS
 - $2,399,0005 bd5 ba4.3k sqft11348 Valley Dale Dr, Dallas, TX 75230For Sale
 MLS ID #21086299, Dawn Capitel. NTREIS
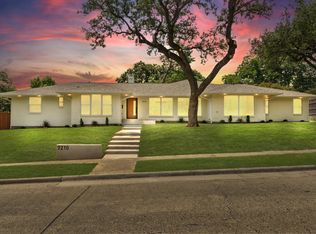
 - $1,924,9955 bd5 ba4.3k sqft7210 Baxtershire Dr, Dallas, TX 75230For Sale
 MLS ID #21103575, David Auren. NTREIS
