A rare expression of sophisticated soft contemporary design, this custom-built residence offers museum-quality architecture, exceptional craftsmanship, and effortless livability in the coveted Bradfield Elementary area of HPISD.
Designed for the original owner with uncompromising attention to detail, the home features a curated palette of stone, steel, glass, and white oak. Light-filled spaces flow seamlessly beneath soaring two-story ceilings, ideal for both grand entertaining and everyday living.
Dramatic living and dining areas are framed by clerestory and picture windows, creating gallery-like walls for art. The first-floor primary suite is a private retreat with fireplace, clerestory windows, and a spa-inspired bath with walls of custom white oak enclosed closets, a skylit open shower, and a jetted tub.
The kitchen impresses with extensive custom cabinetry, leathered stone countertops, premium appliances, and a large marble island with more storage and seating areas. A private study adjacent to the kitchen features a built-in desk and file drawers, as well as a separate exterior access to the side yard area. The sleek utility room with sink and custom cabinets and powder room also enjoy this level.
The second level offers a spacious open family-media room and two ensuite bedrooms, one being the size of a primary bedroom. Bath and closet spaces are very generous. Additional features include a floating steel, glass and stone architectural staircase, attached 2-car garage, and low-maintenance turfed outdoor space.
For sale
$3,000,000
4449 Potomac Ave, Dallas, TX 75205
3beds
4,136sqft
Single Family Residence
Built in 2005
7,492 Square Feet Lot
$-- Zestimate®
$725/sqft
$-- HOA
What's special
Light-filled spacesLow-maintenance turfed outdoor spacePremium appliancesSoaring two-story ceilingsClerestory and picture windowsJetted tubLeathered stone countertops
- 193 days
- 1,011
- 32
Zillow last checked:
Listing updated:
Listed by:
Diane DuVall-Rogers 0555105 214-725-1451,
Briggs Freeman Sotheby's Int'l 214-350-0400
Source: NTREIS,MLS#: 21218323
Facts & features
Interior
Bedrooms & bathrooms
- Bedrooms: 3
- Bathrooms: 4
- Full bathrooms: 3
- 1/2 bathrooms: 1
Primary bedroom
- Features: Closet Cabinetry, Dual Sinks, Double Vanity, En Suite Bathroom, Fireplace, Jetted Tub, Linen Closet, Separate Shower, Walk-In Closet(s)
- Level: First
- Dimensions: 12 x 15
Bedroom
- Features: En Suite Bathroom, Walk-In Closet(s)
- Level: Second
- Dimensions: 18 x 17
Bedroom
- Features: En Suite Bathroom, Walk-In Closet(s)
- Level: Second
- Dimensions: 13 x 11
Primary bathroom
- Features: Built-in Features, Closet Cabinetry, Dual Sinks, En Suite Bathroom, Jetted Tub, Linen Closet, Stone Counters, Sink, Separate Shower
- Level: First
- Dimensions: 26 x 15
Other
- Features: Built-in Features, En Suite Bathroom, Garden Tub/Roman Tub, Stone Counters, Separate Shower
- Level: Second
- Dimensions: 0 x 0
Half bath
- Level: First
- Dimensions: 0 x 0
Kitchen
- Features: Built-in Features, Kitchen Island, Stone Counters
- Level: First
- Dimensions: 25 x 16
Living room
- Level: First
- Dimensions: 35 x 19
Media room
- Level: Second
- Dimensions: 19 x 14
Office
- Level: First
- Dimensions: 13 x 12
Utility room
- Features: Built-in Features, Linen Closet, Utility Room, Utility Sink
- Level: First
- Dimensions: 11 x 8
Heating
- Central, Natural Gas, Zoned
Cooling
- Central Air, Ceiling Fan(s), Electric, Zoned
Appliances
- Included: Some Gas Appliances, Built-In Refrigerator, Double Oven, Dryer, Dishwasher, Electric Oven, Gas Cooktop, Disposal, Gas Range, Gas Water Heater, Indoor Grill, Plumbed For Gas, Range, Some Commercial Grade, Tankless Water Heater, Vented Exhaust Fan, Washer
- Laundry: Washer Hookup, Electric Dryer Hookup, Laundry in Utility Room
Features
- Built-in Features, Chandelier, Decorative/Designer Lighting Fixtures, Eat-in Kitchen, High Speed Internet, Kitchen Island, Open Floorplan, Cable TV, Vaulted Ceiling(s), Natural Woodwork, Walk-In Closet(s), Wired for Sound
- Flooring: Hardwood, Stone
- Windows: Skylight(s), Window Coverings
- Has basement: No
- Number of fireplaces: 1
- Fireplace features: Gas Log, Gas Starter, Primary Bedroom, Stone
Interior area
- Total interior livable area: 4,136 sqft
Video & virtual tour
Property
Parking
- Total spaces: 2
- Parking features: Driveway, Garage, Garage Door Opener, Inside Entrance, Garage Faces Side
- Attached garage spaces: 2
Features
- Levels: Two
- Stories: 2
- Patio & porch: Side Porch
- Exterior features: Courtyard, Rain Gutters
- Pool features: None
- Fencing: Metal
Lot
- Size: 7,492 Square Feet
- Dimensions: 50 x 150
- Features: Corner Lot, Landscaped, Sprinkler System
Details
- Parcel number: 60119500060140000
Construction
Type & style
- Home type: SingleFamily
- Architectural style: Contemporary/Modern,Traditional,Detached
- Property subtype: Single Family Residence
Materials
- Brick
- Foundation: Pillar/Post/Pier
- Roof: Metal
Condition
- Resale
- Year built: 2005
Utilities & green energy
- Sewer: Public Sewer
- Water: Public
- Utilities for property: Sewer Available, Water Available, Cable Available
Community & HOA
Community
- Features: Curbs
- Security: Prewired, Security System Owned, Security System, Fire Alarm, Smoke Detector(s)
- Subdivision: Loma Linda Sec 01
HOA
- Has HOA: No
Location
- Region: Dallas
Financial & listing details
- Price per square foot: $725/sqft
- Tax assessed value: $1,219,730
- Annual tax amount: $24,904
- Date on market: 3/26/2026
- Cumulative days on market: 192 days
- Listing terms: Cash,Conventional
Estimated market value
Not available
Estimated sales range
Not available
Not available
Price history
| Date | Event | Price |
|---|---|---|
| 3/26/2026 | Price change | $3,000,000+53.8%$725/sqft |
Source: NTREIS #21218323 Report a problem | ||
| 5/27/2021 | Pending sale | $1,950,000$471/sqft |
Source: NTREIS #14577251 Report a problem | ||
| 5/13/2021 | Listed for sale | $1,950,000+8.6%$471/sqft |
Source: NTREIS #14577251 Report a problem | ||
| 12/2/2017 | Listing removed | $1,795,000$434/sqft |
Source: Allie Beth Allman & Assoc. #13569599 Report a problem | ||
| 11/22/2017 | Pending sale | $1,795,000$434/sqft |
Source: Allie Beth Allman & Assoc. #13569599 Report a problem | ||
| 10/19/2017 | Price change | $1,795,000-3.4%$434/sqft |
Source: Allie Beth Allman & Assoc. #13569599 Report a problem | ||
| 9/9/2017 | Price change | $1,859,000-2.1%$449/sqft |
Source: Allie Beth Allman & Assoc. #13569599 Report a problem | ||
| 6/25/2017 | Price change | $1,899,000-2.6%$459/sqft |
Source: Allie Beth Allman & Assoc. #13569599 Report a problem | ||
| 4/3/2017 | Listed for sale | $1,950,000+1.3%$471/sqft |
Source: Allie Beth Allman & Assoc. #13569599 Report a problem | ||
| 8/22/2016 | Listing removed | $1,925,000$465/sqft |
Source: Allie Beth Allman & Assoc. #13348570 Report a problem | ||
| 7/5/2016 | Pending sale | $1,925,000$465/sqft |
Source: Allie Beth Allman & Assoc. #13348570 Report a problem | ||
| 3/31/2016 | Listed for sale | $1,925,000-1.2%$465/sqft |
Source: Allie Beth Allman & Assoc. #13348570 Report a problem | ||
| 1/1/2016 | Listing removed | $1,949,000$471/sqft |
Source: Allie Beth Allman & Assoc. #13229944 Report a problem | ||
| 9/25/2015 | Listed for sale | $1,949,000$471/sqft |
Source: Allie Beth Allman & Assoc. #13229944 Report a problem | ||
Public tax history
| Year | Property taxes | Tax assessment |
|---|---|---|
| 2015 | $24,904 +6.7% | $1,219,730 |
| 2014 | $23,334 +3.3% | $1,219,730 +6.9% |
| 2013 | $22,582 +1% | $1,141,130 |
| 2011 | $22,364 +2.5% | -- |
| 2010 | $21,826 -13.8% | -- |
| 2009 | $25,316 | -- |
| 2008 | $25,316 +30.6% | -- |
| 2007 | $19,387 +44.3% | -- |
| 2006 | $13,434 +50.8% | $610,000 +4.8% |
| 2005 | $8,909 +3.7% | $582,000 +21.3% |
| 2004 | $8,588 | $480,000 |
Find assessor info on the county website
Monthly payment
Est. payment
Payment breakdown
Explore the cost of this home by adjusting the details. Changes won't be saved.Climate risks
Neighborhood: Loma Linda
Nearby schools
Schools provided by the listing agent
- Elementary: Bradfield
- Middle: Mcculloch
- High: Highland Park
- District: Highland Park ISD
Source: NTREIS. This data may not be complete. We recommend contacting the local school district to confirm school assignments for this home.
- $2,734,0003 bd3 ba4.1k sqft4449 Potomac Ave, University Park, TX 75205Off Market
- $2,918,1004 bd4 ba4.4k sqft4445 Potomac Ave, University Park, TX 75205Off Market
- $2,645,1004 bd4 ba3.4k sqft4441 Potomac Ave, University Park, TX 75205Off Market
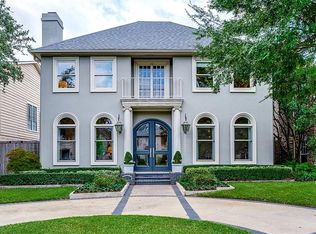
- $--5 bd7 ba5.6k sqft4501 Potomac Ave, University Park, TX 75205Sold
Similar homes
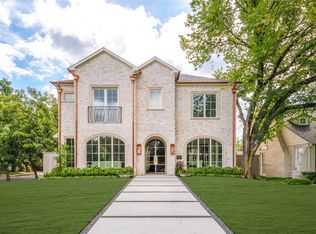
- $3,275,0006 bd7 ba4.8k sqft4437 Grassmere Ln, University Park, TX 75205For Sale
 MLS ID #21389997, Tom Hughes. NTREIS
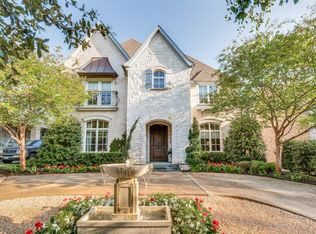
 - $2,875,0004 bd5 ba4.9k sqft4327 Irving Ave, Dallas, TX 75219For Sale
 MLS ID #21400378, Dan Rhodes. NTREIS
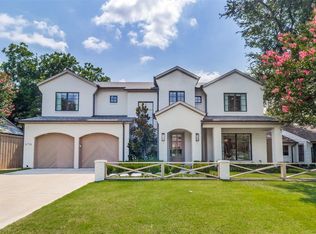
 - $2,695,0004 bd5 ba4.7k sqft6716 Oriole Dr, Dallas, TX 75209For Sale
 MLS ID #21376641, Brady Moore. NTREIS
 - $4,095,0004 bd4 ba4.8k sqft4308 McFarlin Blvd, University Park, TX 75205For Sale
 MLS ID #21385181, Hayley Harvey. NTREIS
