An extraordinary architectural statement of warm earth tones and refined elegance, this custom Briarwood estate offers an unrivaled lifestyle near Highland Park and Bluffview, just minutes from Dallas’ finest dining, high-end retail, and top-tier private schools. Incredible stonework, wide-plank wood floors, hand-hewn beams, and custom gas lamps set a sophisticated tone throughout light-filled spaces crafted for both grand entertaining and cozy daily living. At the heart of the main floor, the den boasts soaring beamed ceilings, a stone gas fireplace, and stunning pool views, while an adjacent dining room features its own stone mantle. Flexible spaces include a striking study framed by a dramatic stone wall and iron doors, a dedicated conditioned wine room, and a second flex study. Nearby, the luxury kitchen centers around a massive wood-stained island, quartzite countertops, and a brick-framed Wolf six-burner double-oven range. A full butler’s pantry, equipped with a Sub-Zero fridge, dual dishwashers, and a warming drawer, effortlessly supports both large gatherings and quiet family meals. The primary suite serves as a serene sanctuary, complete with cathedral-beamed ceilings, blackout shades, a private sitting area, and direct glass-and-metal door access to the pool. Its spa-inspired bath includes Borghini marble, dual vanities, a freestanding concrete tub, a steam shower, and a walk-in closet with a center island. Upstairs, a quiet library opens to secondary ensuite bedrooms and a magnificent bonus game room anchored by its own fireplace and a showstopping chandelier. Even utility spaces offer thoughtful luxury, including a laundry room with a custom-built-in dog watering station. Outside, the grounds unfold into a resort-style oasis enclosed by a brick fence for complete privacy. A covered patio, a built-in grill and fireplace overlooks the shimmering pool, flanked by a turf side yard and a serene pocket garden anchored by a bubbling fountain.
For sale
$3,265,000
5107 Stanford Ave, Dallas, TX 75209
4beds
4,931sqft
Single Family Residence
Built in 2023
7,535 Square Feet Lot
$3,131,200 Zestimate®
$662/sqft
$-- HOA
What's special
Shimmering poolStone gas fireplaceBuilt-in grill and fireplaceTurf side yardLight-filled spacesWide-plank wood floorsQuartzite countertops
- 57 days
- 1,398
- 131
Zillow last checked:
Listing updated:
Listed by:
Cindy O'Gorman 0363087 972-387-0300,
Ebby Halliday, REALTORS 972-387-0300
Source: NTREIS,MLS#: 21343407
Facts & features
Interior
Bedrooms & bathrooms
- Bedrooms: 4
- Bathrooms: 6
- Full bathrooms: 4
- 1/2 bathrooms: 2
Primary bedroom
- Features: Closet Cabinetry, Dual Sinks, Double Vanity, En Suite Bathroom, Garden Tub/Roman Tub, Separate Shower, Steam Shower, Walk-In Closet(s)
- Level: First
- Dimensions: 18 x 16
Bedroom
- Features: En Suite Bathroom, Walk-In Closet(s)
- Level: Second
- Dimensions: 17 x 13
Bedroom
- Features: En Suite Bathroom
- Level: Second
- Dimensions: 18 x 13
Bedroom
- Features: En Suite Bathroom, Walk-In Closet(s)
- Level: Second
- Dimensions: 15 x 13
Breakfast room nook
- Level: First
- Dimensions: 13 x 13
Dining room
- Level: First
- Dimensions: 16 x 15
Game room
- Level: Second
- Dimensions: 20 x 12
Kitchen
- Features: Built-in Features, Butler's Pantry, Eat-in Kitchen, Granite Counters, Kitchen Island, Pantry, Pot Filler, Stone Counters, Walk-In Pantry
- Level: First
- Dimensions: 19 x 16
Library
- Features: Built-in Features
- Level: Second
- Dimensions: 8 x 8
Living room
- Features: Fireplace
- Level: First
- Dimensions: 16 x 14
Media room
- Features: Fireplace
- Level: Second
- Dimensions: 25 x 16
Office
- Features: Fireplace
- Level: First
- Dimensions: 16 x 10
Storage room
- Level: First
- Dimensions: 8 x 6
Utility room
- Features: Built-in Features, Pot Filler, Utility Room, Utility Sink
- Level: First
- Dimensions: 11 x 7
Heating
- Central, ENERGY STAR Qualified Equipment, Fireplace(s), Zoned
Cooling
- Attic Fan, Central Air, Ceiling Fan(s), Electric, ENERGY STAR Qualified Equipment, Multi Units, Zoned
Appliances
- Included: Some Gas Appliances, Built-In Gas Range, Built-In Refrigerator, Convection Oven, Double Oven, Dishwasher, Electric Range, Gas Cooktop, Disposal, Ice Maker, Microwave, Plumbed For Gas, Range, Some Commercial Grade, Vented Exhaust Fan, Warming Drawer, Wine Cooler
- Laundry: Washer Hookup, Electric Dryer Hookup, Laundry in Utility Room
Features
- Built-in Features, Chandelier, Decorative/Designer Lighting Fixtures, Double Vanity, Eat-in Kitchen, Granite Counters, High Speed Internet, Kitchen Island, Open Floorplan, Pantry, Smart Home, Cable TV, Vaulted Ceiling(s), Wired for Data, Natural Woodwork, Walk-In Closet(s), Wired for Sound
- Flooring: Carpet, Tile, Wood
- Windows: Window Coverings
- Has basement: No
- Number of fireplaces: 5
- Fireplace features: Dining Room, Family Room, Gas, Gas Log, Gas Starter, Library, Masonry, Outside, Stone, Recreation Room, Insert
Interior area
- Total interior livable area: 4,931 sqft
Video & virtual tour
Property
Parking
- Total spaces: 2
- Parking features: Epoxy Flooring, Garage Faces Front, Garage, Garage Door Opener
- Attached garage spaces: 2
Features
- Levels: Two
- Stories: 2
- Patio & porch: Covered, Deck, Patio, Screened
- Exterior features: Dog Run, Garden, Lighting, Outdoor Grill, Rain Gutters
- Has private pool: Yes
- Pool features: Gunite, In Ground, Outdoor Pool, Pool, Private, Pool Sweep, Water Feature
- Fencing: Brick,Gate,Masonry,Perimeter,Wood
Lot
- Size: 7,535 Square Feet
- Features: Hardwood Trees, Landscaped, Sprinkler System
Details
- Parcel number: 00000354301000000
- Other equipment: Generator, Irrigation Equipment
Construction
Type & style
- Home type: SingleFamily
- Architectural style: Traditional,Detached
- Property subtype: Single Family Residence
Materials
- Brick, Stucco
- Foundation: Slab
- Roof: Slate
Condition
- Resale
- Year built: 2023
Utilities & green energy
- Sewer: Public Sewer
- Water: Public
- Utilities for property: Electricity Connected, Natural Gas Available, Sewer Available, Separate Meters, Water Available, Cable Available
Green energy
- Indoor air quality: Ventilation
Community & HOA
Community
- Features: Sidewalks
- Security: Security System Owned, Security System, Carbon Monoxide Detector(s), Fire Alarm, Other
- Subdivision: Briarwood 2nd Instl
HOA
- Has HOA: No
Location
- Region: Dallas
Financial & listing details
- Price per square foot: $662/sqft
- Tax assessed value: $2,252,000
- Annual tax amount: $50,146
- Date on market: 8/14/2026
- Cumulative days on market: 58 days
- Exclusions: Chandelier in Study
- Road surface type: Gravel
Estimated market value
$3,131,200
$2.97M - $3.29M
Not available
Price history
| Date | Event | Price |
|---|---|---|
| 8/31/2026 | Listed for sale | $3,265,000$662/sqft |
Source: NTREIS #21343407 Report a problem | ||
| 8/24/2026 | Contingent | $3,265,000$662/sqft |
Source: NTREIS #21343407 Report a problem | ||
| 8/14/2026 | Listed for sale | $3,265,000+65.3%$662/sqft |
Source: NTREIS #21343407 Report a problem | ||
| 1/20/2022 | Listing removed | -- |
Source: Zillow Group Promoted Homes Report a problem | ||
| 12/6/2021 | Listed for sale | $1,975,000+3.7%$401/sqft |
Source: Zillow Group Promoted Homes Report a problem | ||
| 5/4/2021 | Listed for sale | $1,905,000$386/sqft |
Source: Zillow Group Promoted Homes Report a problem | ||
| 2/24/2021 | Listing removed | -- |
Source: Owner Report a problem | ||
| 4/26/2020 | Listing removed | $3,000$1/sqft |
Source: Owner Report a problem | ||
| 3/29/2020 | Listed for rent | $3,000+11.1%$1/sqft |
Source: Owner Report a problem | ||
| 10/7/2017 | Listed for rent | $2,700$1/sqft |
Source: Bill Griffin Real Estate #13707834 Report a problem | ||
| 8/19/2017 | Listing removed | $2,700$1/sqft |
Source: Bill Griffin Real Estate #13647258 Report a problem | ||
| 7/19/2017 | Price change | $2,700-5.3%$1/sqft |
Source: Bill Griffin Real Estate #13647258 Report a problem | ||
| 6/20/2017 | Listed for rent | $2,850+9.6%$1/sqft |
Source: Owner Report a problem | ||
| 12/9/2015 | Listing removed | $2,600$1/sqft |
Source: Briggs Freeman Sotheby's Int'l #13275679 Report a problem | ||
| 12/4/2015 | Price change | $2,600-8.8%$1/sqft |
Source: Briggs Freeman Sotheby's Int'l #13275679 Report a problem | ||
| 11/13/2015 | Price change | $2,850-1.7%$1/sqft |
Source: Briggs Freeman Sotheby's Int'l #13275679 Report a problem | ||
| 10/26/2015 | Listed for rent | $2,900+1.8%$1/sqft |
Source: Owner Report a problem | ||
| 7/27/2015 | Listing removed | $2,850$1/sqft |
Source: Owner Report a problem | ||
| 7/21/2015 | Listed for rent | $2,850+7.5%$1/sqft |
Source: Owner Report a problem | ||
| 8/6/2014 | Listing removed | $2,650$1/sqft |
Source: Briggs Freeman Sotheby's Int'l #12168546 Report a problem | ||
| 7/13/2014 | Price change | $2,650-11.7%$1/sqft |
Source: Briggs Freeman Sotheby's Int'l #12168546 Report a problem | ||
| 6/28/2014 | Price change | $3,000-6.3%$1/sqft |
Source: Briggs Freeman Sotheby's Int'l #12168546 Report a problem | ||
| 6/2/2014 | Price change | $3,200+190.9%$1/sqft |
Source: Postlets Report a problem | ||
| 6/1/2014 | Listed for rent | $1,100 |
Source: Owner Report a problem | ||
Public tax history
| Year | Property taxes | Tax assessment |
|---|---|---|
| 2025 | $40,963 -1.3% | $2,252,000 |
| 2024 | $41,515 +15.2% | $2,252,000 +43.4% |
| 2023 | $36,028 +106.9% | $1,570,000 +126.4% |
| 2022 | $17,409 +45.4% | $693,490 +52.8% |
| 2021 | $11,976 -2.8% | $453,990 |
| 2020 | $12,316 +5.1% | $453,990 +5.9% |
| 2019 | $11,717 +12.8% | $428,630 -5.9% |
| 2018 | $10,387 | $455,620 +19.3% |
| 2017 | $10,387 +18.4% | $382,000 +5.7% |
| 2015 | $8,775 | $361,530 +13% |
| 2014 | $8,775 | $319,920 |
| 2013 | -- | -- |
| 2012 | -- | -- |
| 2011 | -- | -- |
| 2010 | -- | -- |
| 2009 | -- | -- |
| 2008 | -- | -- |
| 2007 | -- | -- |
| 2005 | -- | -- |
| 2004 | -- | -- |
| 2003 | -- | -- |
| 2002 | -- | -- |
| 2001 | -- | -- |
Find assessor info on the county website
Monthly payment
Est. payment
Payment breakdown
Explore the cost of this home by adjusting the details. Changes won't be saved.Climate risks
Neighborhood: Bluffview
Nearby schools
Schools provided by the listing agent
- Elementary: Polk
- Middle: Cary
- High: Jefferson
- District: Dallas ISD
Source: NTREIS. This data may not be complete. We recommend contacting the local school district to confirm school assignments for this home.


Similar homes
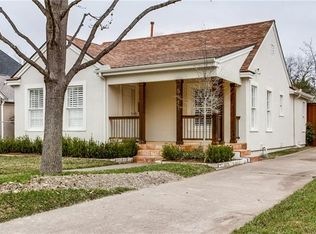
- $3,499,0004 bd4 ba4.2k sqft4624 S Versailles Ave, Highland Park, TX 75209For Sale
 MLS ID #21399110, Shelly Tillery. NTREIS
 - $2,450,0004 bd6 ba5k sqft4910 Purdue Ave, Dallas, TX 75209For Sale
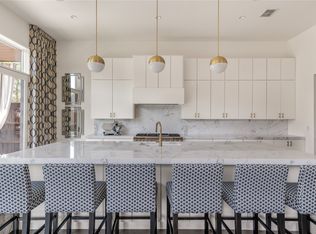 MLS ID #21358637, Paige Schmitt. NTREIS
 - $3,750,0004 bd6 ba6.9k sqft7110 Robin Rd, Dallas, TX 75209For Sale
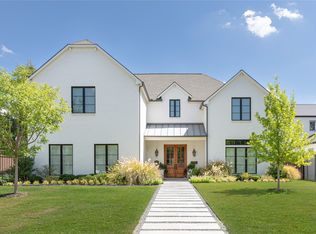 MLS ID #21389179, Susie Thompson. NTREIS
 - $2,695,0004 bd5 ba4.7k sqft6716 Oriole Dr, Dallas, TX 75209For Sale
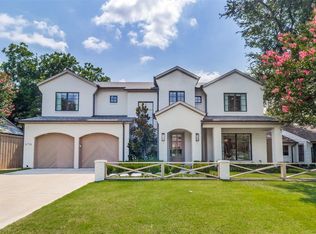 MLS ID #21376641, Brady Moore. NTREIS
