Located on a premier block in the highly sought-after Briarwood neighborhood, this stunning home has soaring 12’6” ceilings filling the space with natural light and creating an airy, expansive feel throughout. The living room and kitchen fully open to the backyard, offering a rare indoor–outdoor lifestyle that truly sets it apart in the neighborhood.
The backyard features a pool with heater and chiller, turfed lawn, and covered built in grilling area, with a beautiful outdoor half bath that conveniently services the pool area.
The home has four spacious bedrooms, each offering its own ensuite bathroom, a separate office with built-ins, mud-room off the garage, and game room currently used as a golf simulator and game room.
The primary suite and two secondary bedrooms are located upstairs, while a generously sized guest suite sits privately on the main level. The primary retreat includes remote blackout shades and a custom-designed closet build-out completed in 2022.
The neighborhood is known for its strong sense of community, walkable location to Inwood Village, and convenient access to all of Dallas.
All furniture and drapes are negotiable, allowing for a truly turnkey opportunity.
For sale
Price cut: $45K (10/7)
$2,450,000
4910 Purdue Ave, Dallas, TX 75209
4beds
5,011sqft
Single Family Residence
Built in 2016
7,230 Square Feet Lot
$2,404,300 Zestimate®
$489/sqft
$-- HOA
What's special
Turfed lawnSeparate office with built-insMud-room off the garage
- 52 days
- 1,003
- 64
Zillow last checked:
Listing updated:
Listed by:
Paige Schmitt 0616886 817-798-5678,
Allie Beth Allman & Assoc. 214-521-7355,
Beca Cusick Gibson 0661461 210-414-6670,
Allie Beth Allman & Assoc.
Source: NTREIS,MLS#: 21358637
Facts & features
Interior
Bedrooms & bathrooms
- Bedrooms: 4
- Bathrooms: 6
- Full bathrooms: 4
- 1/2 bathrooms: 2
Primary bedroom
- Features: Built-in Features, Closet Cabinetry, Dual Sinks, Double Vanity, En Suite Bathroom, Garden Tub/Roman Tub, Linen Closet, Sitting Area in Primary, Separate Shower, Walk-In Closet(s)
- Level: Second
- Dimensions: 20 x 20
Bedroom
- Features: Walk-In Closet(s)
- Level: First
- Dimensions: 15 x 14
Bedroom
- Features: En Suite Bathroom, Walk-In Closet(s)
- Level: Second
- Dimensions: 18 x 12
Bedroom
- Features: En Suite Bathroom, Walk-In Closet(s)
- Level: Second
- Dimensions: 15 x 14
Dining room
- Level: First
- Dimensions: 17 x 12
Game room
- Level: Second
- Dimensions: 22 x 16
Kitchen
- Features: Breakfast Bar, Built-in Features, Butler's Pantry, Eat-in Kitchen, Kitchen Island, Stone Counters, Walk-In Pantry
- Level: First
- Dimensions: 17 x 22
Living room
- Level: First
- Dimensions: 22 x 20
Mud room
- Features: Built-in Features
- Level: First
- Dimensions: 9 x 4
Office
- Features: Other
- Level: First
- Dimensions: 16 x 14
Utility room
- Features: Built-in Features, Utility Sink
- Level: Second
- Dimensions: 9 x 6
Heating
- Central, Natural Gas, Zoned
Cooling
- Central Air, Ceiling Fan(s), Electric, Zoned
Appliances
- Included: Some Gas Appliances, Built-In Refrigerator, Double Oven, Dishwasher, Gas Cooktop, Disposal, Gas Water Heater, Ice Maker, Microwave, Plumbed For Gas, Range, Refrigerator, Some Commercial Grade, Tankless Water Heater, Vented Exhaust Fan, Wine Cooler
- Laundry: Washer Hookup, Electric Dryer Hookup
Features
- Wet Bar, Built-in Features, Decorative/Designer Lighting Fixtures, Eat-in Kitchen, High Speed Internet, Kitchen Island, Open Floorplan, Pantry, Cable TV, Vaulted Ceiling(s), Walk-In Closet(s), Wired for Sound
- Flooring: Carpet, Marble, Wood
- Windows: Window Coverings
- Has basement: No
- Number of fireplaces: 1
- Fireplace features: Family Room
Interior area
- Total interior livable area: 5,011 sqft
Video & virtual tour
Property
Parking
- Total spaces: 2
- Parking features: Garage Faces Front, Garage, Garage Door Opener
- Attached garage spaces: 2
Features
- Levels: Two
- Stories: 2
- Patio & porch: Patio, Covered
- Exterior features: Lighting, Outdoor Grill, Rain Gutters
- Pool features: Gunite, In Ground, Pool, Pool Sweep
- Fencing: Wood
Lot
- Size: 7,230 Square Feet
- Features: Interior Lot, Sprinkler System, Few Trees
Details
- Parcel number: 00000353893000000
Construction
Type & style
- Home type: SingleFamily
- Architectural style: Contemporary/Modern,Detached
- Property subtype: Single Family Residence
Materials
- Block, Rock, Stone, Stucco
- Foundation: Slab
- Roof: Composition,Metal
Condition
- Resale
- Year built: 2016
Utilities & green energy
- Sewer: Public Sewer
- Water: Public
- Utilities for property: Sewer Available, Water Available, Cable Available
Community & HOA
Community
- Features: Curbs, Sidewalks
- Security: Security System, Carbon Monoxide Detector(s), Smoke Detector(s)
- Subdivision: Rector Place Add 02
HOA
- Has HOA: No
Location
- Region: Dallas
Financial & listing details
- Price per square foot: $489/sqft
- Date on market: 8/15/2026
- Cumulative days on market: 53 days
- Listing terms: Cash,Conventional,VA Loan
- Exclusions: See agent.
Estimated market value
$2,404,300
$2.28M - $2.52M
$9,193/mo
Price history
| Date | Event | Price |
|---|---|---|
| 10/7/2026 | Price change | $2,450,000-1.8%$489/sqft |
Source: NTREIS #21358637 Report a problem | ||
| 9/13/2026 | Listed for sale | $2,495,000$498/sqft |
Source: NTREIS #21358637 Report a problem | ||
| 9/8/2026 | Contingent | $2,495,000$498/sqft |
Source: NTREIS #21358637 Report a problem | ||
| 8/15/2026 | Listed for sale | $2,495,000$498/sqft |
Source: NTREIS #21358637 Report a problem | ||
Public tax history
Tax history is unavailable.
Monthly payment
Est. payment
Payment breakdown
Explore the cost of this home by adjusting the details. Changes won't be saved.Climate risks
Neighborhood: Bluffview
Nearby schools
Schools provided by the listing agent
- Elementary: Polk
- Middle: Cary
- High: Jefferson
- District: Dallas ISD
Source: NTREIS. This data may not be complete. We recommend contacting the local school district to confirm school assignments for this home.
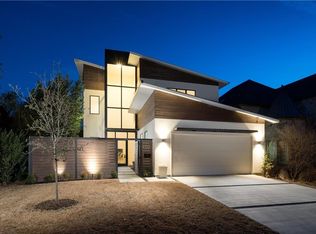
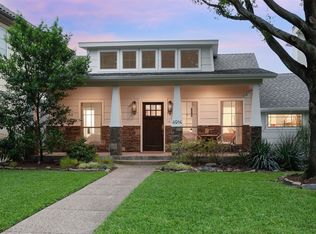
Similar homes
- $2,725,0004 bd6 ba4.4k sqft4718 W Amherst Ave, Dallas, TX 75209For Sale
 MLS ID #21401967, Bryan Crawford. NTREIS
 - $2,195,0005 bd7 ba5.3k sqft5111 W Amherst Ave, Dallas, TX 75209For Sale
 MLS ID #21188992, Julie Sinacola. NTREIS
 - $2,695,0004 bd5 ba4.7k sqft6716 Oriole Dr, Dallas, TX 75209For Sale
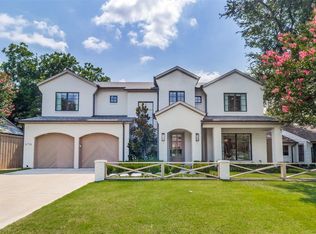 MLS ID #21376641, Brady Moore. NTREIS
 - $2,199,0004 bd5 ba5.1k sqft8427 Midway Rd, Dallas, TX 75209For Sale
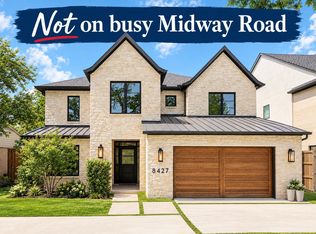 MLS ID #21377344, Lauren Moore. NTREIS
