Welcome to a standout new construction in this highly sought after North Dallas suburb—where modern builds have become the norm, but true distinction is rare.
This home breaks from the typical footprint with a thoughtfully designed C-shaped floorplan that maximizes natural light throughout the main living spaces. The result is a bright, open feel from every angle—something you immediately notice the moment you step inside.
The exterior makes a statement of its own, featuring quarry-chopped stone—a timeless, Texan material that brings warmth and character, yet remains underutilized in the neighborhood’s newer builds. It’s a subtle but powerful departure from the expected, giving the home a sense of permanence and authenticity.
Inside, the 20-foot entryway creates a dramatic first impression, anchored by a striking floating staircase that blends architectural design with modern style. For everyday functionality, a second, more private staircase offers practical access—an intentional feature that enhances livability without sacrificing aesthetics.
The backyard is built for both relaxation and entertaining, complete with a pool and ample space thanks to the oversized lot—another rarity in this area.
This is not just another new construction—it’s a thoughtfully executed home that stands apart in both design and substance.
For sale
$2,175,000
4906 Wenonah Dr, Dallas, TX 75209
5beds
4,207sqft
Single Family Residence
Built in 2026
8,973 Square Feet Lot
$2,100,800 Zestimate®
$517/sqft
$-- HOA
What's special
Second more private staircaseOversized lotStriking floating staircase
- 60 days
- 422
- 27
Zillow last checked:
Listing updated:
Listed by:
Jacob Chimento 0730788 214-369-6000,
Dave Perry Miller Real Estate 214-369-6000
Source: NTREIS,MLS#: 21322317
Facts & features
Interior
Bedrooms & bathrooms
- Bedrooms: 5
- Bathrooms: 4
- Full bathrooms: 4
Primary bedroom
- Level: First
- Dimensions: 16 x 18
Bedroom
- Level: First
- Dimensions: 14 x 12
Bedroom
- Level: Second
- Dimensions: 14 x 12
Bedroom
- Level: Second
- Dimensions: 13 x 12
Bedroom
- Level: Second
- Dimensions: 15 x 14
Dining room
- Level: First
- Dimensions: 12 x 15
Game room
- Level: Second
- Dimensions: 14 x 20
Kitchen
- Level: First
- Dimensions: 17 x 18
Living room
- Level: First
- Dimensions: 20 x 20
Office
- Level: First
- Dimensions: 14 x 11
Appliances
- Included: Dishwasher, Disposal, Gas Range, Microwave, Refrigerator, Tankless Water Heater, Vented Exhaust Fan, Wine Cooler
- Laundry: Electric Dryer Hookup
Features
- Wet Bar, Built-in Features, Decorative/Designer Lighting Fixtures, Double Vanity, Eat-in Kitchen, Granite Counters, Kitchen Island, Multiple Staircases, Open Floorplan, Pantry, Vaulted Ceiling(s), Walk-In Closet(s)
- Has basement: No
- Number of fireplaces: 2
- Fireplace features: Bedroom, Electric, Family Room
Interior area
- Total interior livable area: 4,207 sqft
Video & virtual tour
Property
Parking
- Total spaces: 2
- Parking features: Additional Parking, Alley Access, Door-Multi, Driveway, Gated, Inside Entrance, Garage Faces Side
- Attached garage spaces: 2
Features
- Levels: Two
- Stories: 2
- Pool features: Outdoor Pool, Pool
Lot
- Size: 8,973 Square Feet
Details
- Parcel number: 00000427207000000
Construction
Type & style
- Home type: SingleFamily
- Architectural style: Contemporary/Modern,Detached
- Property subtype: Single Family Residence
Materials
- Brick, Rock, Stone
- Foundation: Slab
- Roof: Asphalt,Metal
Condition
- New Construction
- Year built: 2026
Utilities & green energy
- Sewer: Public Sewer
- Water: Public
- Utilities for property: Natural Gas Available, Sewer Available, Separate Meters, Water Available
Community & HOA
Community
- Subdivision: Shannon Estates
HOA
- Has HOA: No
Location
- Region: Dallas
Financial & listing details
- Price per square foot: $517/sqft
- Tax assessed value: $717,110
- Annual tax amount: $15,968
- Date on market: 7/11/2026
- Cumulative days on market: 60 days
Estimated market value
$2,100,800
$2.00M - $2.21M
$7,538/mo
Price history
| Date | Event | Price |
|---|---|---|
| 7/11/2026 | Listed for sale | $2,175,000+424.1%$517/sqft |
Source: NTREIS #21322317 Report a problem | ||
| 11/20/2019 | Sold | -- |
Source: Agent Provided Report a problem | ||
| 11/4/2019 | Pending sale | $415,000$99/sqft |
Source: Compass RE Texas, LLC. #14203049 Report a problem | ||
| 10/11/2019 | Listed for sale | $415,000+38.4%$99/sqft |
Source: Compass RE Texas, LLC. #14203049 Report a problem | ||
| 4/1/2017 | Listing removed | $299,900$71/sqft |
Source: Allie Beth Allman & Assoc. #13547154 Report a problem | ||
| 3/25/2017 | Pending sale | $299,900$71/sqft |
Source: Allie Beth Allman & Assoc. #13547154 Report a problem | ||
| 3/16/2017 | Listed for sale | $299,900+62.2%$71/sqft |
Source: Allie Beth Allman & Assoc. #13547154 Report a problem | ||
| 4/10/2010 | Listing removed | $184,900$44/sqft |
Source: R Don Huffman #11363001 Report a problem | ||
| 3/14/2010 | Listed for sale | $184,900$44/sqft |
Source: R Don Huffman #11363001 Report a problem | ||
Public tax history
| Year | Property taxes | Tax assessment |
|---|---|---|
| 2025 | $15,968 +17.8% | $717,110 +18.2% |
| 2024 | $13,558 +3.7% | $606,620 +6.4% |
| 2023 | $13,079 +11.7% | $569,960 +22.2% |
| 2022 | $11,706 +8.7% | $466,290 +14.2% |
| 2021 | $10,770 +1.9% | $408,280 +4.8% |
| 2020 | $10,571 +17.2% | $389,650 +18.1% |
| 2019 | $9,021 +1.5% | $330,000 +5.6% |
| 2018 | $8,889 +4.5% | $312,400 -0.1% |
| 2017 | $8,503 +39.5% | $312,690 +39.5% |
| 2016 | $6,096 +27.9% | $224,170 +21.4% |
| 2015 | $4,766 | $184,730 +6.3% |
| 2014 | $4,766 | $173,770 |
| 2013 | -- | -- |
| 2012 | -- | -- |
| 2011 | -- | -- |
| 2010 | -- | -- |
| 2009 | -- | -- |
| 2008 | -- | -- |
| 2007 | -- | -- |
| 2005 | -- | -- |
| 2004 | -- | -- |
| 2003 | -- | -- |
| 2002 | -- | -- |
| 2001 | -- | -- |
Find assessor info on the county website
Monthly payment
Est. payment
Payment breakdown
Explore the cost of this home by adjusting the details. Changes won't be saved.Climate risks
Neighborhood: Bluffview
Nearby schools
Schools provided by the listing agent
- Elementary: Polk
- Middle: Medrano
- High: Jefferson
- District: Dallas ISD
Source: NTREIS. This data may not be complete. We recommend contacting the local school district to confirm school assignments for this home.
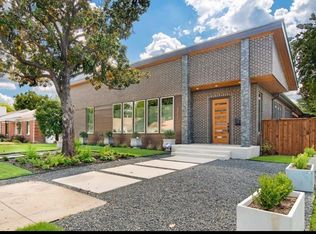
Similar homes
- $2,174,0004 bd4 ba4.6k sqft5015 Wenonah Dr, Dallas, TX 75209For Sale
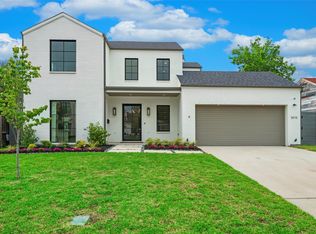 MLS ID #21217194, James Walsh. NTREIS
 - $2,125,0005 bd5 ba4.2k sqft7403 Robin Rd, Dallas, TX 75209For Sale
 MLS ID #21361424, Blake Damron. NTREIS
 - $2,100,0004 bd4 ba4.4k sqft4902 Wenonah Dr, Dallas, TX 75209For Sale
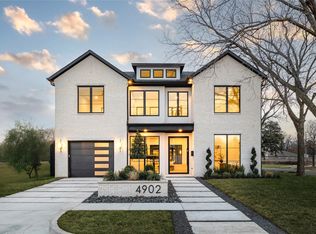 MLS ID #21142069, Jacqueline Pearson. NTREIS
 - $1,995,0006 bd5 ba4.6k sqft7519 Robin Rd, Dallas, TX 75209For Sale
 MLS ID #21356558, Yulia Burt. NTREIS
