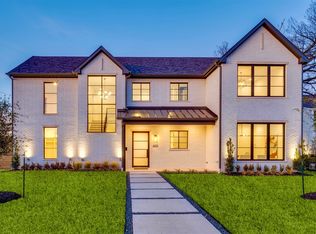
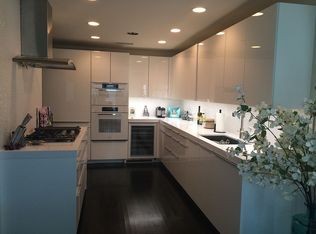
Circa 2018 breathtaking transitional-style home constructed with exquisite owner selected finishes. In the last year an extensive outdoor project was completed. Every square inch of the home boasts a sleek transitional design. Meticulous detail was taken when selecting details & conveniences today’s discerning buyer expects. This 4 bedroom, 4 bath home features a downstairs primary suite with walk-in closet, a recently built pool, outdoor living area & outdoor kitchen, first-floor bedroom being used as a study with paneled walls. Inside, find sunlit & open living spaces that mix contemporary & traditional elements, dramatic lighting & finishes to achieve a warm, sophisticated, relaxed aesthetic. The kitchen is equipped with stainless appliances, honed Calacutta Paanazzo marble counters, an island with double waterfalls, Ann Sacks tile backsplash. Other highlights include designer light fixtures, wallpapers, 2 gas fireplaces, 2-car garage with cedar doors.
Sold
Price Unknown
4907 Wenonah Dr, Dallas, TX 75209
4beds
3,370sqft
Single Family Residence
Built in 2018
9,888 Square Feet Lot
$1,944,400 Zestimate®
$--/sqft
$7,280 Estimated rent
Home value
$1,944,400
$1.81M - $2.08M
$7,280/mo
Zestimate® history
Owner options
List your home for rent
$7,280/mo
Rent Zestimate®
Find your next renter with Zillow Rental Manager. Plus, with online applications, you can quickly screen prospective tenants – for free.
$7,280/mo
Rent Zestimate®
Refinance and save
Refinancing to a lower rate could help reduce your monthly payments and save thousands over the life of the loan.
Explore your selling options
Work with a Zillow partner agent
Leverage their expertise and Zillow's premium Showcase listings to get your home seen by more buyers.
Get startedList with your own agent
Get your home in front of millions of buyers by listing it on Zillow.
Learn how to do itSell it yourself
Take full control of how buyers see your home on Zillow by listing For Sale by Owner (FSBO).
List your homeWhat's special
Outdoor kitchenDramatic lightingOpen living spacesDesigner light fixturesDouble waterfallsWalk-in closetTraditional elements
Zillow last checked:
Listing updated:
Listed by:
Claudine King 0477560 214-522-3838,
Dave Perry Miller Real Estate 214-522-3838
Bought with:
Rachel Norris
Dave Perry Miller Real Estate
Source: NTREIS,MLS#: 20421045
Facts & features
Interior
Bedrooms & bathrooms
- Bedrooms: 4
- Bathrooms: 4
- Full bathrooms: 4
Primary bedroom
- Features: Closet Cabinetry, Dual Sinks, Double Vanity, En Suite Bathroom, Garden Tub/Roman Tub, Stone Counters, Separate Shower
- Level: First
- Dimensions: 18 x 14
Bedroom
- Features: Closet Cabinetry, En Suite Bathroom, Walk-In Closet(s)
- Level: Second
- Dimensions: 14 x 12
Bedroom
- Features: Closet Cabinetry, Ceiling Fan(s), En Suite Bathroom, Walk-In Closet(s)
- Level: Second
- Dimensions: 14 x 12
Bedroom
- Features: Closet Cabinetry, Walk-In Closet(s)
- Level: First
- Dimensions: 14 x 13
Den
- Features: Ceiling Fan(s)
- Level: Second
- Dimensions: 18 x 13
Dining room
- Level: First
- Dimensions: 17 x 11
Kitchen
- Features: Breakfast Bar, Built-in Features, Eat-in Kitchen, Kitchen Island, Pantry, Stone Counters
- Level: First
- Dimensions: 18 x 11
Living room
- Features: Built-in Features, Fireplace
- Level: First
- Dimensions: 23 x 16
Utility room
- Features: Built-in Features, Utility Room
- Level: First
Heating
- Central, Natural Gas, Zoned
Cooling
- Central Air, Electric
Appliances
- Included: Some Gas Appliances, Built-In Gas Range, Built-In Refrigerator, Dishwasher, Disposal, Gas Range, Microwave, Plumbed For Gas, Range, Some Commercial Grade, Tankless Water Heater, Vented Exhaust Fan, Wine Cooler
- Laundry: Washer Hookup, Electric Dryer Hookup, Laundry in Utility Room, Other
Features
- Built-in Features, Chandelier, Dry Bar, Decorative/Designer Lighting Fixtures, Double Vanity, Eat-in Kitchen, High Speed Internet, Kitchen Island, Other, Pantry, Smart Home, Cable TV, Walk-In Closet(s), Wired for Sound
- Flooring: Marble, Wood
- Windows: Window Coverings
- Has basement: No
- Number of fireplaces: 2
- Fireplace features: Gas, Gas Log, Gas Starter, Living Room, Outside
Interior area
- Total interior livable area: 3,370 sqft
Property
Parking
- Total spaces: 2
- Parking features: Door-Multi, Garage, Garage Faces Side, Side By Side
- Attached garage spaces: 2
Features
- Levels: Two
- Stories: 2
- Patio & porch: Rear Porch, Covered
- Exterior features: Gas Grill, Lighting, Outdoor Grill, Outdoor Kitchen, Outdoor Living Area, Private Yard
- Pool features: Gunite, In Ground, Lap, Outdoor Pool, Pool
- Fencing: Wood
Lot
- Size: 9,888 Square Feet
- Dimensions: 63 x 137
- Features: Landscaped
Details
- Parcel number: 00000427258000000
Construction
Type & style
- Home type: SingleFamily
- Architectural style: Contemporary/Modern,Detached
- Property subtype: Single Family Residence
Materials
- Brick
- Foundation: Slab
- Roof: Composition
Condition
- Year built: 2018
Utilities & green energy
- Sewer: Public Sewer
- Water: Public
- Utilities for property: Sewer Available, Water Available, Cable Available
Green energy
- Energy efficient items: Thermostat, Water Heater
Community & HOA
Community
- Security: Security System, Carbon Monoxide Detector(s), Fire Alarm, Smoke Detector(s)
- Subdivision: Shannon Estates
HOA
- Has HOA: No
Location
- Region: Dallas
Financial & listing details
- Tax assessed value: $1,800,370
- Annual tax amount: $21,547
- Date on market: 8/31/2023
- Cumulative days on market: 4 days
- Listing terms: See Agent
Price history
| Date | Event | Price |
|---|---|---|
| 9/19/2023 | Sold | -- |
Source: NTREIS #20421045 Report a problem | ||
| 9/13/2023 | Pending sale | $1,998,000$593/sqft |
Source: NTREIS #20421045 Report a problem | ||
| 9/5/2023 | Contingent | $1,998,000$593/sqft |
Source: NTREIS #20421045 Report a problem | ||
| 8/31/2023 | Listed for sale | $1,998,000+654%$593/sqft |
Source: NTREIS #20421045 Report a problem | ||
| 12/17/2015 | Listing removed | $265,000$79/sqft |
Source: Mission Real Estate Group #13278322 Report a problem | ||
| 11/18/2015 | Listed for sale | $265,000+33.2%$79/sqft |
Source: Mission Real Estate Group #13278322 Report a problem | ||
| 8/10/2015 | Sold | -- |
Source: Public Record Report a problem | ||
| 5/7/2015 | Pending sale | $199,000$59/sqft |
Source: Ebby Halliday Realtors #13128488 Report a problem | ||
| 4/11/2015 | Listed for sale | $199,000$59/sqft |
Source: Ebby Halliday Realtors #13128488 Report a problem | ||
Public tax history
| Year | Property taxes | Tax assessment |
|---|---|---|
| 2025 | $26,061 -9.7% | $1,800,370 -9.9% |
| 2024 | $28,849 +73.3% | $1,998,850 +119.2% |
| 2023 | $16,649 -6.7% | $911,750 +5.8% |
| 2022 | $17,854 +3.3% | $861,740 +2.1% |
| 2021 | $17,288 +7.1% | $844,410 +18% |
| 2020 | $16,140 -0.8% | $715,830 |
| 2019 | $16,265 +236.3% | $715,830 +321.1% |
| 2018 | $4,837 -23.2% | $170,000 -26.6% |
| 2017 | $6,298 +10.2% | $231,620 +10.2% |
| 2016 | $5,713 +61.6% | $210,090 +22.1% |
| 2015 | $3,535 | $172,030 +7.2% |
| 2014 | $3,535 | $160,490 |
| 2013 | -- | -- |
| 2012 | -- | -- |
| 2011 | -- | -- |
| 2010 | -- | -- |
| 2009 | -- | -- |
| 2008 | -- | -- |
| 2007 | -- | -- |
| 2005 | -- | -- |
| 2004 | -- | -- |
| 2003 | -- | -- |
| 2002 | -- | -- |
| 2001 | -- | -- |
Find assessor info on the county website
Neighborhood: Bluffview
Nearby homes
- $1,228,3004 bd4 ba3.1k sqft4915 Wenonah Dr, Dallas, TX 75209Off Market

- $--5 bd4 ba4.4k sqft4903 Wenonah Dr, Dallas, TX 75209Sold
- $582,3003 bd2 ba1.9k sqft4919 Wenonah Dr, Dallas, TX 75209Off Market
- $702,4003 bd3 ba1.7k sqft4906 Thrush St, Dallas, TX 75209Off Market
- $480,8002 bd1 ba1.1k sqft4912 Thrush St, Dallas, TX 75209Off Market
- $500,0004 bd2 ba1.3k sqft4902 Thrush St, Dallas, TX 75209Off Market
- $2,175,0005 bd4 ba4.2k sqft4906 Wenonah Dr, Dallas, TX 75209For Sale
- $741,5003 bd2 ba2k sqft4923 Wenonah Dr, Dallas, TX 75209Off Market
Nearby schools
GreatSchools rating
- 8/10K.B. Polk Center for Academically Talented and GiftedGrades: PK-8Distance: 0.3 mi
- 5/10Thomas Jefferson High SchoolGrades: 9-12Distance: 3 mi
- 4/10Francisco Medrano Middle SchoolGrades: 7-8Distance: 3.6 mi
Schools provided by the listing agent
- Elementary: Polk
- Middle: Cary
- High: Jefferson
- District: Dallas ISD
Source: NTREIS. This data may not be complete. We recommend contacting the local school district to confirm school assignments for this home.
Get a cash offer in 3 minutes
Find out how much your home could sell for in as little as 3 minutes with a no-obligation cash offer.
Estimated market value
$1,944,400
Get a cash offer in 3 minutes
Find out how much your home could sell for in as little as 3 minutes with a no-obligation cash offer.
Estimated market value
$1,944,400
- Texas
- Dallas County
- Dallas
- 75209
- Bluffview
- 4907 Wenonah Dr
