Exceptional new construction in prestigious Preston Hollow offering timeless design and modern luxury. This two story residence features five bedrooms five full baths and one powder bath with an open concept layout filled with natural light. The spacious living area with fireplace flows seamlessly to a covered outdoor patio creating ideal indoor outdoor living. The chefs kitchen offers a large island walk in pantry built in refrigerator and custom cabinetry opening to an elegant dining space. The first floor primary suite provides a private retreat with spa inspired bath and oversized walk in closet. Upstairs includes additional ensuite bedrooms plus a game room and media room. Situated on a landscaped .26 acre lot near Preston Center.
For sale
$2,150,000
6739 Walnut Hill Ln, Dallas, TX 75230
5beds
4,778sqft
Single Family Residence
Built in 2026
0.26 Acres Lot
$-- Zestimate®
$450/sqft
$-- HOA
What's special
Covered outdoor patioFive bedroomsElegant dining spaceOversized walk in closetGame roomMedia roomOne powder bath
- 81 days
- 716
- 50
Zillow last checked:
Listing updated:
Listed by:
Daniel Arbel 0696891 310-401-4986,
Douglas Elliman Real Estate 469-273-1431
Source: NTREIS,MLS#: 21344217
Facts & features
Interior
Bedrooms & bathrooms
- Bedrooms: 5
- Bathrooms: 6
- Full bathrooms: 5
- 1/2 bathrooms: 1
Primary bedroom
- Level: First
- Dimensions: 15 x 18
Bedroom
- Features: Walk-In Closet(s)
- Level: First
- Dimensions: 12 x 12
Bedroom
- Features: En Suite Bathroom, Walk-In Closet(s)
- Level: Second
- Dimensions: 12 x 13
Bedroom
- Features: En Suite Bathroom, Walk-In Closet(s)
- Level: Second
- Dimensions: 15 x 12
Bedroom
- Features: En Suite Bathroom, Walk-In Closet(s)
- Level: Second
- Dimensions: 15 x 12
Dining room
- Level: First
- Dimensions: 15 x 14
Game room
- Level: Second
- Dimensions: 18 x 17
Kitchen
- Features: Built-in Features, Eat-in Kitchen, Kitchen Island, Pantry, Walk-In Pantry
- Level: First
- Dimensions: 1 x 1
Living room
- Features: Fireplace
- Level: First
- Dimensions: 20 x 22
Media room
- Level: Second
- Dimensions: 14 x 18
Office
- Level: First
- Dimensions: 12 x 12
Heating
- Central
Cooling
- Central Air, Ceiling Fan(s), Electric
Appliances
- Included: Built-In Refrigerator, Dishwasher, Disposal, Microwave
Features
- Built-in Features, Decorative/Designer Lighting Fixtures, Eat-in Kitchen, High Speed Internet, Kitchen Island, Pantry, Cable TV, Vaulted Ceiling(s), Walk-In Closet(s)
- Flooring: Carpet, Ceramic Tile, Wood
- Has basement: No
- Number of fireplaces: 1
- Fireplace features: Living Room
Interior area
- Total interior livable area: 4,778 sqft
Video & virtual tour
Property
Parking
- Total spaces: 3
- Parking features: Additional Parking, Garage, Garage Door Opener
- Attached garage spaces: 2
- Carport spaces: 1
- Covered spaces: 3
Features
- Levels: Two
- Stories: 2
- Patio & porch: Covered
- Exterior features: Lighting
- Pool features: None
- Fencing: Wood
Lot
- Size: 0.26 Acres
- Features: Landscaped
Details
- Parcel number: 00000409159000000
Construction
Type & style
- Home type: SingleFamily
- Architectural style: Traditional,Detached
- Property subtype: Single Family Residence
Materials
- Brick
- Foundation: Slab
- Roof: Composition
Condition
- New Construction
- Year built: 2026
Utilities & green energy
- Sewer: Public Sewer
- Water: Public
- Utilities for property: Sewer Available, Water Available, Cable Available
Community & HOA
Community
- Security: Smoke Detector(s)
- Subdivision: Crestmanor Estates
HOA
- Has HOA: No
Location
- Region: Dallas
Financial & listing details
- Price per square foot: $450/sqft
- Tax assessed value: $458,760
- Annual tax amount: $10,215
- Date on market: 7/29/2026
- Cumulative days on market: 179 days
Estimated market value
Not available
Estimated sales range
Not available
Not available
Price history
| Date | Event | Price |
|---|---|---|
| 7/29/2026 | Listed for sale | $2,150,000-5.1%$450/sqft |
Source: NTREIS #21344217 Report a problem | ||
| 7/23/2026 | Listing removed | $2,265,000$474/sqft |
Source:  Douglas Elliman #21236103 Report a problem Douglas Elliman #21236103 Report a problem | ||
| 6/11/2026 | Price change | $2,265,000-1.1%$474/sqft |
Source: NTREIS #21236103 Report a problem | ||
| 5/15/2026 | Price change | $2,290,000-2.6%$479/sqft |
Source: NTREIS #21236103 Report a problem | ||
| 4/16/2026 | Listed for sale | $2,350,000+370.1%$492/sqft |
Source: NTREIS #21236103 Report a problem | ||
| 11/8/2024 | Sold | -- |
Source: NTREIS #20670421 Report a problem | ||
| 10/10/2024 | Pending sale | $499,900$105/sqft |
Source: NTREIS #20670421 Report a problem | ||
| 9/28/2024 | Contingent | $499,900$105/sqft |
Source: NTREIS #20733629 Report a problem | ||
| 9/26/2024 | Listed for sale | $499,900$105/sqft |
Source: NTREIS #20733629 Report a problem | ||
Public tax history
| Year | Property taxes | Tax assessment |
|---|---|---|
| 2025 | $10,215 +462.4% | $458,760 -12.7% |
| 2024 | $1,817 +7.1% | $525,380 +24.2% |
| 2023 | $1,696 -9% | $423,070 |
| 2022 | $1,863 +6.3% | $423,070 +32.6% |
| 2021 | $1,753 +10.6% | $318,950 |
| 2020 | $1,585 +15.9% | $318,950 |
| 2019 | $1,368 +8.5% | $318,950 +41.9% |
| 2018 | $1,261 +16.9% | $224,780 |
| 2017 | $1,079 -5.1% | $224,780 |
| 2016 | $1,136 +15.5% | $224,780 +9.2% |
| 2015 | $983 | $205,830 +30.1% |
| 2014 | $983 | $158,230 |
| 2013 | -- | -- |
| 2012 | -- | -- |
| 2011 | -- | -- |
| 2010 | -- | -- |
| 2009 | -- | -- |
| 2008 | -- | -- |
| 2007 | -- | -- |
| 2005 | -- | -- |
| 2004 | -- | -- |
| 2003 | -- | -- |
| 2002 | -- | -- |
| 2001 | -- | -- |
Find assessor info on the county website
Monthly payment
Est. payment
Payment breakdown
Explore the cost of this home by adjusting the details. Changes won't be saved.Climate risks
Neighborhood: 75230
Nearby schools
Schools provided by the listing agent
- Elementary: Prestonhol
- Middle: Benjamin Franklin
- High: Hillcrest
- District: Dallas ISD
Source: NTREIS. This data may not be complete. We recommend contacting the local school district to confirm school assignments for this home.
Similar homes
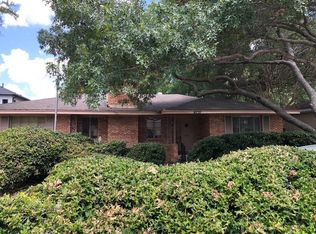
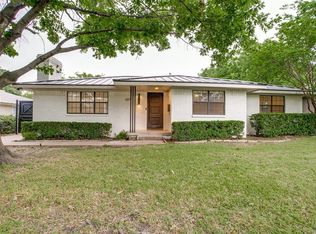
- $2,600,0005 bd7 ba5.8k sqft6823 Lakehurst Ave, Dallas, TX 75230For Sale
 MLS ID #21404158, Garrett Lamb. NTREIS
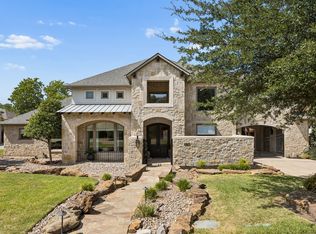
 - $2,099,0005 bd6 ba4.2k sqft11131 Hillcrest Rd, Dallas, TX 75230For Sale
 MLS ID #21232108, Stephanie Turner. NTREIS
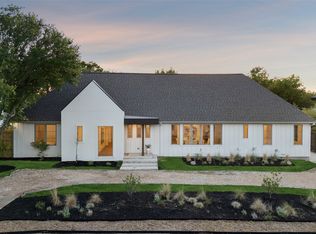
 - $2,795,0005 bd7 ba6.2k sqft6452 Walnut Hill Ln, Dallas, TX 75230For Sale
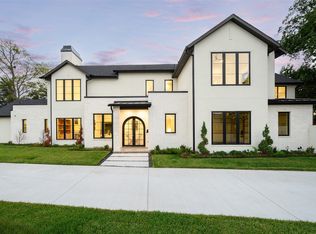 MLS ID #21411264, Eric Narosov. NTREIS
 - $2,199,0005 bd6 ba5.1k sqft14109 Rocksprings Ct, Dallas, TX 75254For Sale
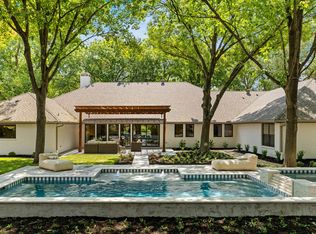 MLS ID #21325675, Sarah Plumb. NTREIS
