Modern design meets the rugged beauty of the outdoors at this newly constructed residence on Santa Barbara Drive. Positioned directly across from the neighborhood’s premier trail system and nestled on a sprawling, private .357-acre lot, the property offers a rare connection to nature just moments from the shores of White Rock Lake. This isn’t just a home; it’s a front-row seat to the best of the Lakewood landscape.
The architecture is a masterclass in transparency, defined by soaring walls of glass and three massive sliding door systems that blur the line between the white oak interiors and the lush, creek-side surroundings. Every detail has been curated for the design-conscious, from the industrial-chic steel doors to the whisper-quiet soundproofed windows that ensure the interior remains a serene sanctuary.
At the heart of the home, a towering limestone fireplace anchors the great room, flowing naturally into a kitchen that feels like a piece of sculpture. Wrapped in Taj Mahal quartzite, the culinary space features a massive statement island and a discreet butler’s pantry for effortless hosting. The adjacent dining area, equipped with dual wine coolers and custom storage, is ready for a serious collection.
The lifestyle continues upstairs, where a secondary lounge with its own beverage station opens to one of two private balconies. The primary suite is a study in understated luxury, offering a sophisticated retreat from the day. With five bedrooms in total, the layout is as functional as it is beautiful.
Outside, the oversized lot serves as a private park, further enhanced by professional landscaping. The heavy lifting has already been done with approved City of Dallas pool permits in hand, allowing for the immediate addition of a custom aquatic retreat. Complete with integrated security and high-end millwork throughout, this is a residence that balances bold architectural intent with the ease of a lakeside lifestyle.
For sale
$1,999,000
6984 Santa Barbara Dr, Dallas, TX 75214
5beds
4,360sqft
Single Family Residence
Built in 2024
0.36 Acres Lot
$1,910,700 Zestimate®
$458/sqft
$-- HOA
What's special
Towering limestone fireplaceMassive statement islandWhisper-quiet soundproofed windowsIndustrial-chic steel doorsFive bedroomsGreat roomSoaring walls of glass
- 67 days
- 705
- 63
Zillow last checked:
Listing updated:
Listed by:
Natalie Hatchett 0562909 469-733-6442,
Compass RE Texas, LLC. 214-814-8100,
Forrest Gregg 0510623 214-923-4668,
Compass RE Texas, LLC.
Source: NTREIS,MLS#: 21353636
Facts & features
Interior
Bedrooms & bathrooms
- Bedrooms: 5
- Bathrooms: 5
- Full bathrooms: 4
- 1/2 bathrooms: 1
Primary bedroom
- Features: Built-in Features, Dual Sinks, Double Vanity, En Suite Bathroom, Fireplace, Garden Tub/Roman Tub, Sitting Area in Primary, Walk-In Closet(s)
- Level: Second
- Dimensions: 20 x 17
Primary bedroom
- Features: Dual Sinks, En Suite Bathroom, Linen Closet, Walk-In Closet(s)
- Level: First
- Dimensions: 16 x 13
Bedroom
- Level: Second
- Dimensions: 11 x 12
Bedroom
- Level: Second
- Dimensions: 12 x 12
Bedroom
- Level: Second
- Dimensions: 14 x 13
Living room
- Features: Fireplace
- Level: First
- Dimensions: 25 x 18
Office
- Level: First
- Dimensions: 12 x 12
Heating
- Central
Cooling
- Central Air
Appliances
- Included: Built-In Gas Range, Built-In Refrigerator, Double Oven, Dishwasher, Gas Cooktop, Disposal, Gas Range, Gas Water Heater, Microwave, Refrigerator, Vented Exhaust Fan, Wine Cooler
Features
- Built-in Features, Decorative/Designer Lighting Fixtures, Double Vanity, Eat-in Kitchen, High Speed Internet, Kitchen Island, Multiple Master Suites, Open Floorplan, Pantry, Cable TV, Vaulted Ceiling(s), Walk-In Closet(s)
- Flooring: Ceramic Tile, Stone, Wood
- Has basement: No
- Number of fireplaces: 2
- Fireplace features: Gas, Living Room, Masonry, Primary Bedroom, Stone
Interior area
- Total interior livable area: 4,360 sqft
Video & virtual tour
Property
Parking
- Total spaces: 3
- Parking features: Additional Parking, Garage Faces Front, Garage, Garage Door Opener, Side By Side
- Attached garage spaces: 3
Features
- Levels: Two
- Stories: 2
- Patio & porch: Covered
- Exterior features: Lighting, Private Yard, Rain Gutters
- Pool features: None
- Fencing: Back Yard,Fenced,Wood
Lot
- Size: 0.36 Acres
- Features: Back Yard, Backs to Greenbelt/Park, Lawn, Many Trees
Details
- Parcel number: 00000243337000000
Construction
Type & style
- Home type: SingleFamily
- Architectural style: Detached
- Property subtype: Single Family Residence
Materials
- Foundation: Slab
- Roof: Composition
Condition
- Year built: 2024
Utilities & green energy
- Sewer: Public Sewer
- Water: Public
- Utilities for property: Sewer Available, Water Available, Cable Available
Community & HOA
Community
- Security: Prewired, Security System, Carbon Monoxide Detector(s), Smoke Detector(s)
- Subdivision: Mockingbird Hill
HOA
- Has HOA: No
Location
- Region: Dallas
Financial & listing details
- Price per square foot: $458/sqft
- Tax assessed value: $1,400,000
- Annual tax amount: $31,174
- Date on market: 8/7/2026
- Cumulative days on market: 67 days
- Listing terms: Cash,Conventional,1031 Exchange
- Exclusions: none
Estimated market value
$1,910,700
$1.82M - $2.01M
$7,352/mo
Price history
| Date | Event | Price |
|---|---|---|
| 8/7/2026 | Listed for sale | $1,999,000-4.8%$458/sqft |
Source: NTREIS #21353636 Report a problem | ||
| 6/16/2026 | Listing removed | $2,098,700$481/sqft |
Source: NTREIS #21271707 Report a problem | ||
| 5/15/2026 | Listed for sale | $2,098,700-3.7%$481/sqft |
Source: NTREIS #21271707 Report a problem | ||
| 4/8/2026 | Listing removed | $2,179,000$500/sqft |
Source: NTREIS #21134555 Report a problem | ||
| 3/9/2026 | Price change | $2,179,000-1.8%$500/sqft |
Source: NTREIS #21134555 Report a problem | ||
| 1/15/2026 | Listed for sale | $2,220,000-3.4%$509/sqft |
Source: NTREIS #21134555 Report a problem | ||
| 12/16/2025 | Listing removed | $2,298,000$527/sqft |
Source: NTREIS #21043156 Report a problem | ||
| 10/1/2025 | Price change | $2,298,000-2.2%$527/sqft |
Source: NTREIS #21043156 Report a problem | ||
| 8/27/2025 | Listed for sale | $2,350,000-7.7%$539/sqft |
Source: NTREIS #21043156 Report a problem | ||
| 7/23/2025 | Listing removed | $2,545,000$584/sqft |
Source: NTREIS #20929087 Report a problem | ||
| 6/20/2025 | Price change | $2,545,000-1.9%$584/sqft |
Source: NTREIS #20929087 Report a problem | ||
| 5/22/2025 | Listed for sale | $2,595,000+333.2%$595/sqft |
Source: NTREIS #20929087 Report a problem | ||
| 5/2/2024 | Sold | -- |
Source: NTREIS #20564723 Report a problem | ||
| 4/4/2024 | Contingent | $599,000$137/sqft |
Source: NTREIS #20565341 Report a problem | ||
| 3/20/2024 | Listed for sale | $599,000$137/sqft |
Source: NTREIS #20564723 Report a problem | ||
Public tax history
| Year | Property taxes | Tax assessment |
|---|---|---|
| 2025 | $31,174 +121.9% | $1,400,000 +122.7% |
| 2024 | $14,050 +4.8% | $628,640 +7.6% |
| 2023 | $13,412 -8.6% | $584,470 |
| 2022 | $14,672 +452.2% | $584,470 +99% |
| 2021 | $2,657 -2.8% | $293,690 |
| 2020 | $2,735 -0.2% | $293,690 |
| 2019 | $2,741 -2.5% | $293,690 |
| 2018 | $2,811 +9.6% | $293,690 +3.9% |
| 2017 | $2,564 +0.1% | $282,620 |
| 2016 | $2,562 +3.5% | $282,620 +29.5% |
| 2015 | $2,475 | $218,160 +1.6% |
| 2014 | $2,475 | $214,830 |
| 2013 | -- | -- |
| 2012 | -- | -- |
| 2011 | -- | -- |
| 2010 | -- | -- |
| 2009 | -- | -- |
| 2008 | -- | -- |
| 2007 | -- | -- |
| 2005 | -- | -- |
| 2004 | -- | -- |
| 2003 | -- | -- |
| 2002 | -- | -- |
| 2001 | -- | -- |
Find assessor info on the county website
Monthly payment
Est. payment
Payment breakdown
Explore the cost of this home by adjusting the details. Changes won't be saved.Climate risks
Neighborhood: 75214
Nearby schools
Schools provided by the listing agent
- Elementary: Lakewood
- Middle: Long
- High: Woodrow Wilson
- District: Dallas ISD
Source: NTREIS. This data may not be complete. We recommend contacting the local school district to confirm school assignments for this home.
Similar homes
- $1,995,0004 bd5 ba4.6k sqft6726 Lake Circle Dr, Dallas, TX 75214For Sale
 MLS ID #21380843, Scott Jackson. NTREIS
 - $1,995,0004 bd5 ba4.6k sqft6726 Lake Circle Dr, Dallas, TX 75214For Sale
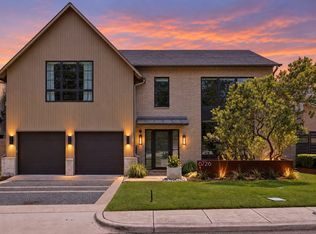 Dave Perry Miller & Associates - An Ebby Halliday Company
 - $1,999,0004 bd6 ba4.7k sqft7327 Casa Loma Ave, Dallas, TX 75214For Sale
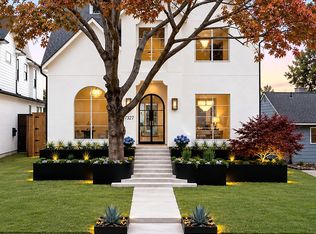 MLS ID #21394952, Michael Greiner. NTREIS
 - $2,599,5005 bd5 ba5k sqft7153 Cornelia Ln, Dallas, TX 75214For Sale
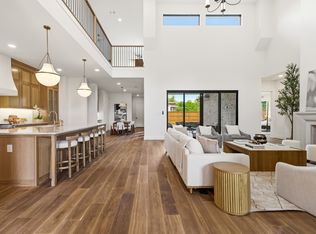 MLS ID #21407576, Joe Atkins. NTREIS
