Set in the sought-after Bird Streets of Dallas, 7403 Robin Rd offers a thoughtful floorplan, elevated finishes, and a warm, inviting sense of space. Soaring ceilings and abundant natural light create an impressive first impression, while the layout is designed for both comfortable everyday living and effortless entertaining.
The oversized primary suite is conveniently located downstairs, along with an additional generous guest suite, offering exceptional flexibility for guests, or a private office. The open living spaces flow naturally into the kitchen and dining areas, creating a welcoming heart of the home.
Upstairs, additional bedrooms and flexible living space provide room to spread out, work from home, or accommodate family and guests. Outdoor living is just as inviting, with a covered patio and built-in grill offering an ideal setting for relaxed evenings and entertaining.
The location is hard to beat, with Inwood Village just minutes away for shopping, dining, and nightlife. Love Field Airport is nearby, while easy access to the Dallas North Tollway puts the best of Dallas within convenient reach.
With its striking architecture, versatile floorplan, and prime central Dallas location, 7403 Robin Rd offers a polished yet comfortable place you'll love to call home.
For sale
Price cut: $126K (9/15)
$1,999,000
7403 Robin Rd, Dallas, TX 75209
5beds
4,202sqft
Single Family Residence
Built in 2023
7,187 Square Feet Lot
$1,931,600 Zestimate®
$476/sqft
$-- HOA
What's special
Striking architectureBuilt-in grillOpen living spacesElevated finishesAbundant natural lightFlexible living spaceThoughtful floorplan
- 26 days
- 633
- 38
Zillow last checked:
Listing updated:
Listed by:
Blake Damron 0633916 214-502-1172,
Compass RE Texas, LLC 214-814-8100
Source: NTREIS,MLS#: 21361424
Facts & features
Interior
Bedrooms & bathrooms
- Bedrooms: 5
- Bathrooms: 5
- Full bathrooms: 4
- 1/2 bathrooms: 1
Primary bedroom
- Features: En Suite Bathroom, Separate Shower, Walk-In Closet(s)
- Level: First
- Dimensions: 18 x 20
Bedroom
- Features: En Suite Bathroom
- Level: First
- Dimensions: 11 x 15
Bedroom
- Level: Second
- Dimensions: 15 x 13
Bedroom
- Level: Second
- Dimensions: 15 x 13
Bedroom
- Features: En Suite Bathroom
- Level: Second
- Dimensions: 11 x 15
Den
- Features: Built-in Features, Ceiling Fan(s)
- Level: Second
- Dimensions: 15 x 14
Kitchen
- Features: Built-in Features, Eat-in Kitchen, Granite Counters, Kitchen Island, Pantry, Stone Counters, Walk-In Pantry
- Level: First
- Dimensions: 21 x 14
Living room
- Features: Fireplace
- Level: First
- Dimensions: 20 x 13
Heating
- Central, Natural Gas
Cooling
- Central Air, Electric
Appliances
- Included: Some Gas Appliances, Built-In Refrigerator, Dishwasher, Gas Cooktop, Disposal, Microwave, Plumbed For Gas, Wine Cooler
- Laundry: Washer Hookup, Dryer Hookup, Laundry in Utility Room
Features
- Chandelier, Decorative/Designer Lighting Fixtures, Eat-in Kitchen, Kitchen Island, Open Floorplan, Pantry, Cable TV, Vaulted Ceiling(s), Wired for Data, Walk-In Closet(s)
- Flooring: Hardwood, Tile
- Has basement: No
- Number of fireplaces: 1
- Fireplace features: Gas Log, Gas Starter
Interior area
- Total interior livable area: 4,202 sqft
Video & virtual tour
Property
Parking
- Total spaces: 2
- Parking features: Door-Single, Garage
- Attached garage spaces: 2
Features
- Levels: Two
- Stories: 2
- Patio & porch: Covered, Patio
- Pool features: None
Lot
- Size: 7,187 Square Feet
Details
- Parcel number: 00000342934000000
Construction
Type & style
- Home type: SingleFamily
- Architectural style: Contemporary/Modern,Traditional,Detached
- Property subtype: Single Family Residence
Materials
- Stucco
- Foundation: Slab
- Roof: Composition
Condition
- Resale
- Year built: 2023
Utilities & green energy
- Sewer: Public Sewer
- Water: Public
- Utilities for property: Sewer Available, Water Available, Cable Available
Community & HOA
Community
- Subdivision: Lovers Lane Heights
HOA
- Has HOA: No
Location
- Region: Dallas
Financial & listing details
- Price per square foot: $476/sqft
- Tax assessed value: $1,832,370
- Annual tax amount: $40,802
- Date on market: 8/27/2026
- Cumulative days on market: 26 days
- Listing terms: Cash,Conventional
Estimated market value
$1,931,600
$1.84M - $2.03M
$9,346/mo
Price history
| Date | Event | Price |
|---|---|---|
| 9/15/2026 | Price change | $1,999,000-5.9%$476/sqft |
Source: NTREIS #21361424 Report a problem | ||
| 8/27/2026 | Listed for sale | $2,125,000+15.8%$506/sqft |
Source: NTREIS #21361424 Report a problem | ||
| 3/15/2024 | Sold | -- |
Source: NTREIS #20490503 Report a problem | ||
| 2/12/2024 | Pending sale | $1,835,000$437/sqft |
Source: NTREIS #20490503 Report a problem | ||
| 2/5/2024 | Contingent | $1,835,000$437/sqft |
Source: NTREIS #20490503 Report a problem | ||
| 12/7/2023 | Listed for sale | $1,835,000-2.1%$437/sqft |
Source: NTREIS #20490503 Report a problem | ||
| 11/6/2023 | Listing removed | -- |
Source: NTREIS #20429111 Report a problem | ||
| 10/2/2023 | Listed for sale | $1,875,000$446/sqft |
Source: NTREIS #20429111 Report a problem | ||
Public tax history
| Year | Property taxes | Tax assessment |
|---|---|---|
| 2025 | $40,802 +8% | $1,832,370 +8.4% |
| 2024 | $37,772 +135.7% | $1,689,990 +142% |
| 2023 | $16,028 +70.3% | $698,450 +86.3% |
| 2022 | $9,414 +63.6% | $375,000 +6.3% |
| 2021 | $5,753 -3.8% | $352,870 |
| 2020 | $5,983 +449.1% | $352,870 |
| 2019 | $1,090 +10.1% | $352,870 +23.5% |
| 2018 | $989 +21.7% | $285,790 +39.2% |
| 2017 | $813 -7.2% | $205,270 |
| 2016 | $877 +44.8% | $205,270 +20.8% |
| 2015 | $605 | $169,870 +20.5% |
| 2014 | $605 | $141,000 |
| 2013 | -- | -- |
| 2012 | -- | -- |
| 2011 | -- | -- |
| 2010 | -- | -- |
| 2009 | -- | -- |
| 2008 | -- | -- |
| 2007 | -- | -- |
| 2005 | -- | -- |
| 2004 | -- | -- |
| 2003 | -- | -- |
| 2002 | -- | -- |
| 2001 | -- | -- |
Find assessor info on the county website
Monthly payment
Est. payment
Payment breakdown
Explore the cost of this home by adjusting the details. Changes won't be saved.Climate risks
Neighborhood: Bluffview
Nearby schools
Schools provided by the listing agent
- Elementary: Polk
- Middle: Medrano
- High: Jefferson
- District: Dallas ISD
Source: NTREIS. This data may not be complete. We recommend contacting the local school district to confirm school assignments for this home.
Similar homes
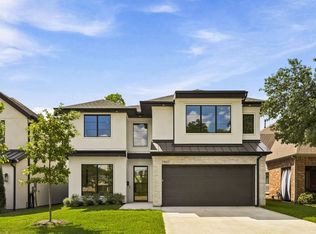
- $1,875,0005 bd7 ba4k sqft7714 Morton St, Dallas, TX 75209New Construction
 MLS ID #21290304, Yuliia Obrusnyk. NTREIS
 - $2,175,0005 bd4 ba4.2k sqft4906 Wenonah Dr, Dallas, TX 75209For Sale
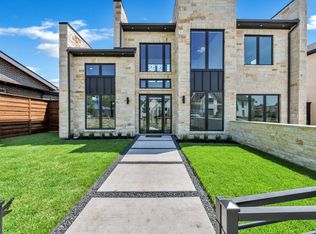 MLS ID #21322317, Jacob Chimento. NTREIS
 - $2,295,0005 bd7 ba5.3k sqft5111 W Amherst Ave, Dallas, TX 75209For Sale
 MLS ID #21188992, Julie Sinacola. NTREIS
 - $2,100,0004 bd4 ba4.4k sqft4902 Wenonah Dr, Dallas, TX 75209For Sale
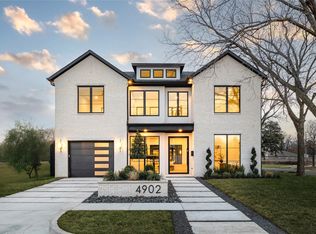 MLS ID #21142069, Jacqueline Pearson. NTREIS
