Welcome to 4727 March Avenue, an exquisite transitional new construction home by Avant Group, delivering over four thousand square feet of meticulously curated and refined living spaces defined by uncompromising artisanal craftsmanship, superior finishes and an intuitive architectural layout designed for both effortless daily living and elevated entertaining. The main level unfolds with a dramatic two-story foyer, private study and an expansive, light-filled living area featuring a striking marble fireplace wrapped in white oak adjacent sliding glass doors that seamlessly connect indoor and outdoor living, opening directly to a covered verandah. At the heart of the residence, the gourmet kitchen showcases Taj Mahal Quartzite countertops, custom cabinetry and a magnificent 10ft island with intricate white oak tambour detailing, paired with GE Cafe appliances. Tucked privately off the dining space is an elegant en-suite guest quarter featuring a bespoke zellige tile shower. Ascending the staircase, the upper level reveals a luxurious primary suite offering soaring vaulted ceilings and a serene, spa-inspired primary bath appointed with an oversized rainfall shower with dual shower heads and dual white oak vanities adorned with Calacatta Miraggio Quartz separated by a freestanding vessel tub, situated next to a convenient laundry room connected directly to the primary walk-in closet. Beyond the landing awaits a spacious game room equipped with a wet bar and accompanied by two additional en-suite bedrooms. Engineered for absolute excellence, this home features Andersen windows, CAT-6E wiring, spray foam insulation, a post-tension slab foundation with piers, tankless circulating water heater and includes a Maverick 1-2-10 builder's warranty.
For sale
$1,625,000
4727 March Ave, Dallas, TX 75209
4beds
4,032sqft
Single Family Residence
Built in 2026
6,229 Square Feet Lot
$1,584,600 Zestimate®
$403/sqft
$-- HOA
What's special
Superior finishesDramatic two-story foyerElegant en-suite guest quarterGe cafe appliancesAndersen windowsTaj mahal quartzite countertopsCovered verandah
- 51 days
- 383
- 25
Zillow last checked:
Listing updated:
Listed by:
Matt Scobee 0611811,
Iconic Real Estate, LLC 214-295-2405,
Scott Pace 0559103 214-336-5223,
Iconic Real Estate, LLC
Source: NTREIS,MLS#: 21345569
Facts & features
Interior
Bedrooms & bathrooms
- Bedrooms: 4
- Bathrooms: 4
- Full bathrooms: 4
Primary bedroom
- Features: En Suite Bathroom, Walk-In Closet(s)
- Level: Second
- Dimensions: 15 x 18
Bedroom
- Features: En Suite Bathroom, Walk-In Closet(s)
- Level: First
- Dimensions: 14 x 13
Bedroom
- Features: En Suite Bathroom, Walk-In Closet(s)
- Level: Second
- Dimensions: 14 x 13
Bedroom
- Features: En Suite Bathroom, Walk-In Closet(s)
- Level: Second
- Dimensions: 14 x 12
Primary bathroom
- Features: Dual Sinks, En Suite Bathroom, Garden Tub/Roman Tub, Separate Shower, Walk-In Closet(s)
- Level: Second
- Dimensions: 18 x 15
Dining room
- Level: First
- Dimensions: 20 x 9
Game room
- Features: Built-in Features
- Level: Second
- Dimensions: 16 x 16
Kitchen
- Features: Built-in Features, Butler's Pantry, Dual Sinks, Kitchen Island, Stone Counters, Sink, Walk-In Pantry
- Level: First
- Dimensions: 17 x 12
Laundry
- Features: Utility Sink
- Level: Second
- Dimensions: 12 x 6
Living room
- Features: Fireplace
- Level: First
- Dimensions: 20 x 16
Heating
- Central, Electric, ENERGY STAR Qualified Equipment, Fireplace(s), Heat Pump, Zoned
Cooling
- Central Air, Electric, ENERGY STAR Qualified Equipment, Heat Pump, Multi Units, Zoned
Appliances
- Included: Built-In Refrigerator, Dishwasher, Disposal, Gas Range, Microwave, Tankless Water Heater, Vented Exhaust Fan, Wine Cooler
- Laundry: Washer Hookup, Dryer Hookup, ElectricDryer Hookup, Laundry in Utility Room
Features
- Wet Bar, Chandelier, Dry Bar, Decorative/Designer Lighting Fixtures, Double Vanity, High Speed Internet, Kitchen Island, Pantry, Cable TV, Wired for Data, Natural Woodwork, Walk-In Closet(s), Wired for Sound
- Flooring: Carpet, Hardwood, Tile
- Has basement: No
- Number of fireplaces: 1
- Fireplace features: Gas, Insert
Interior area
- Total interior livable area: 4,032 sqft
Video & virtual tour
Property
Parking
- Total spaces: 2
- Parking features: Door-Single, Driveway, Garage Faces Front
- Attached garage spaces: 2
Features
- Levels: Two
- Stories: 2
- Patio & porch: Patio, Covered
- Exterior features: Private Yard, Rain Gutters
- Pool features: None
- Fencing: Back Yard,Wood
Lot
- Size: 6,229 Square Feet
- Dimensions: 50 x 125
- Features: Interior Lot, Sprinkler System, Few Trees
Details
- Parcel number: 00000341374000000
- Other equipment: Irrigation Equipment
Construction
Type & style
- Home type: SingleFamily
- Architectural style: Contemporary/Modern,Farmhouse,Modern,Detached
- Property subtype: Single Family Residence
Materials
- Other, Rock, Stone, Stucco, Wood Siding
- Foundation: Combination, Slab
- Roof: Composition
Condition
- New Construction
- Year built: 2026
Utilities & green energy
- Sewer: Public Sewer
- Water: Public
- Utilities for property: Natural Gas Available, Sewer Available, Separate Meters, Water Available, Cable Available
Green energy
- Energy efficient items: Appliances, Doors, HVAC, Insulation, Lighting, Rain/Freeze Sensors, Water Heater, Windows
- Indoor air quality: Ventilation
- Water conservation: Efficient Hot Water Distribution, Low-Flow Fixtures, Water-Smart Landscaping
Community & HOA
Community
- Features: Curbs, Sidewalks
- Security: Security System Owned, Security System, Carbon Monoxide Detector(s), Fire Alarm, Smoke Detector(s), Security Lights
- Subdivision: Greenway Terrace
HOA
- Has HOA: No
Location
- Region: Dallas
Financial & listing details
- Price per square foot: $403/sqft
- Tax assessed value: $458,360
- Annual tax amount: $10,206
- Date on market: 8/19/2026
- Cumulative days on market: 52 days
- Listing terms: Cash,Conventional,FHA,Other,VA Loan
- Exclusions: Staging
Estimated market value
$1,584,600
$1.51M - $1.66M
$8,148/mo
Price history
| Date | Event | Price |
|---|---|---|
| 8/19/2026 | Listed for sale | $1,625,000+282.4%$403/sqft |
Source: NTREIS #21345569 Report a problem | ||
| 10/10/2025 | Sold | -- |
Source: NTREIS #20206107 Report a problem | ||
| 9/29/2025 | Pending sale | $425,000$105/sqft |
Source: NTREIS #20206107 Report a problem | ||
| 9/19/2025 | Price change | $425,000-4.5%$105/sqft |
Source: NTREIS #20206107 Report a problem | ||
| 7/25/2025 | Price change | $445,000-1.3%$110/sqft |
Source: NTREIS #20206107 Report a problem | ||
| 7/14/2025 | Listed for sale | $451,000+0.2%$112/sqft |
Source: NTREIS #20206107 Report a problem | ||
| 9/30/2024 | Listed for sale | $450,000$112/sqft |
Source: NTREIS #20206107 Report a problem | ||
| 9/7/2024 | Listing removed | $450,000-18.2%$112/sqft |
Source: NTREIS #20206107 Report a problem | ||
| 3/12/2024 | Price change | $550,000+19.6%$136/sqft |
Source: NTREIS #20206107 Report a problem | ||
| 1/29/2024 | Listed for sale | $460,000-3.2%$114/sqft |
Source: NTREIS #20206107 Report a problem | ||
| 2/16/2023 | Price change | $475,000+13.1%$118/sqft |
Source: NTREIS #20206107 Report a problem | ||
| 11/15/2022 | Listed for sale | $420,000$104/sqft |
Source: NTREIS #20206107 Report a problem | ||
Public tax history
| Year | Property taxes | Tax assessment |
|---|---|---|
| 2025 | $10,206 -3% | $458,360 -2.6% |
| 2024 | $10,518 -2.9% | $470,600 -0.3% |
| 2023 | $10,829 +18% | $471,890 +29.1% |
| 2022 | $9,174 +16.6% | $365,450 +22.6% |
| 2021 | $7,865 -2.8% | $298,160 |
| 2020 | $8,089 +7986.3% | $298,160 +23.2% |
| 2019 | $100 +34.9% | $241,950 +11.5% |
| 2018 | $74 +78.7% | $216,950 +23.7% |
| 2017 | $42 -57% | $175,410 +56.1% |
| 2016 | $97 -14.5% | $112,380 +37.6% |
| 2015 | $113 | $81,650 -1.9% |
| 2014 | $113 | $83,210 |
| 2013 | -- | -- |
| 2012 | -- | -- |
| 2011 | -- | -- |
| 2010 | -- | -- |
| 2009 | -- | -- |
| 2008 | -- | -- |
| 2007 | -- | -- |
| 2005 | -- | -- |
| 2004 | -- | -- |
| 2003 | -- | -- |
| 2002 | -- | -- |
| 2001 | -- | -- |
Find assessor info on the county website
Monthly payment
Est. payment
Payment breakdown
Explore the cost of this home by adjusting the details. Changes won't be saved.Climate risks
Neighborhood: Bluffview
Nearby schools
Schools provided by the listing agent
- Elementary: Polk
- Middle: Medrano
- High: Jefferson
- District: Dallas ISD
Source: NTREIS. This data may not be complete. We recommend contacting the local school district to confirm school assignments for this home.


Similar homes
- $1,790,0004 bd6 ba3.9k sqft4722 Cowan Ave, Dallas, TX 75209For Sale
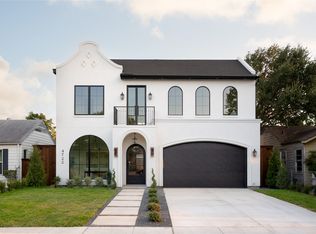 MLS ID #21374881, Julie Provenzano. NTREIS
 - $1,449,5004 bd5 ba4.2k sqft4606 Cowan Ave, Dallas, TX 75209For Sale
 MLS ID #21239431, Bailee Cox. NTREIS
 - $1,450,0005 bd6 ba4.1k sqft7210 Robin Rd, Dallas, TX 75209For Sale
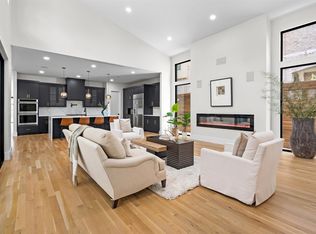 MLS ID #21324652, Star Green. NTREIS
 - $1,400,0005 bd5 ba4.5k sqft7526 Kenwell St, Dallas, TX 75209For Sale
 MLS ID #21322417, Harrison Polsky. NTREIS
