The Home You’ve Been Waiting For — Now at the Right Price!!!
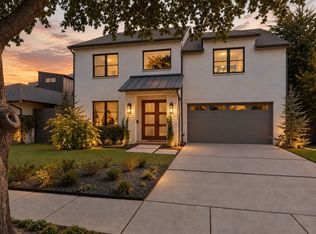
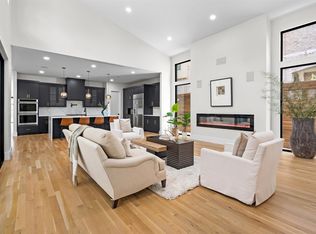
Tucked in the coveted pocket between Bluff view and Greenway Parks, this 4,130 sq. ft. contemporary estate is one of the most compelling values in Dallas right now — and the numbers back it up. This is the kind of home that checks every box: white oak hardwoods, soaring ceilings, and an open-concept layout designed for the way people actually live today. The chef’s kitchen is built to impress — Forno 8-burner range, Sub-Zero refrigeration, and a custom wine showroom that doubles as a conversation piece. Whether you’re hosting a dinner party or a quiet night in, this kitchen delivers.
The 75209 zip code does the heavy lifting on lifestyle. Walk to the dining and shopping of University Park and Highland Park. Top-rated exemplary schools are minutes away. Love Field makes travel effortless. And the neighborhood itself — one of Dallas’s best-kept secrets — gives you the prestige of Park Cities proximity without the Park Cities price tag.
Privacy matters here too. The lot is secured by a 9-foot high-security fence, the backyard is genuinely quiet and spacious, and the outdoor patio and built-in grill make it an entertainer’s retreat. Smart home technology is fully integrated throughout.
This is a turn-key residence with zero compromises, now priced as the best value-per-square-foot for a luxury urban estate in this corridor.
If you’ve seen it before, this is your moment. If you haven’t — don’t wait.
Schedule your private showing today. Please let me know if you have any question.
ASK AGENT ABOUT SELLERS INCENTIVES INCLUDING A 2-1 BUY DOWN THAT COULD GET YOUR RATESDOWN TO APPROXIMATELY 4.9% IN YEAR 1
DON'T MISS THIS CHANCE TO OWN A LUXURY ACREAGE HOME WITH STRONG BUILT IN EQUITY AND A RDUCED STARTING RATE.BUYDOWN TERMS VARY BY LENDER AND BUYER QUALIFICATION. REACH OUT TODAY TO SEE WHAT YOU MAY QUALIFY FOR.
For sale
Price cut: $24.6K (9/30)
$1,195,900
4726 Hopkins Ave, Dallas, TX 75209
5beds
4,180sqft
Single Family Residence
Built in 2023
6,272 Square Feet Lot
$1,177,900 Zestimate®
$286/sqft
$-- HOA
What's special
Built-in grillOutdoor patioWhite oak hardwoodsCustom wine showroomSoaring ceilingsSub-zero refrigerationOpen-concept layout
- 158 days
- 525
- 66
Zillow last checked:
Listing updated:
Listed by:
Nichole Maddox 0645679 469-581-8866,
TNG Realty 469-581-8866
Source: NTREIS,MLS#: 21257883
Facts & features
Interior
Bedrooms & bathrooms
- Bedrooms: 5
- Bathrooms: 5
- Full bathrooms: 4
- 1/2 bathrooms: 1
Primary bedroom
- Features: Walk-In Closet(s)
- Level: First
- Dimensions: 15 x 10
Primary bedroom
- Features: Built-in Features, Ceiling Fan(s), Double Vanity, En Suite Bathroom, Linen Closet, Walk-In Closet(s)
- Level: Second
- Dimensions: 20 x 20
Bedroom
- Level: Second
- Dimensions: 10 x 12
Bedroom
- Level: Second
- Dimensions: 10 x 13
Dining room
- Level: First
- Dimensions: 20 x 15
Family room
- Features: Built-in Features, Ceiling Fan(s), Fireplace
- Level: First
- Dimensions: 10 x 20
Laundry
- Features: Built-in Features, Granite Counters, Linen Closet, Utility Sink
- Level: Second
- Dimensions: 8 x 5
Living room
- Level: Second
- Dimensions: 10 x 10
Appliances
- Included: Built-In Refrigerator, Dishwasher, Electric Water Heater, Disposal, Gas Range, Ice Maker, Microwave, Trash Compactor, Tankless Water Heater, Vented Exhaust Fan, Water Purifier, Washer, Wine Cooler
Features
- Wet Bar, Built-in Features, Chandelier, Decorative/Designer Lighting Fixtures, High Speed Internet, Kitchen Island, Open Floorplan, Pantry, Smart Home, Walk-In Closet(s), Wired for Sound
- Has basement: No
- Number of fireplaces: 1
- Fireplace features: Electric
Interior area
- Total interior livable area: 4,180 sqft
Video & virtual tour
Property
Parking
- Total spaces: 2
- Parking features: Door-Single, Garage
- Attached garage spaces: 2
Features
- Levels: Two
- Stories: 2
- Pool features: None
Lot
- Size: 6,272 Square Feet
Details
- Parcel number: 00000341323000000
Construction
Type & style
- Home type: SingleFamily
- Architectural style: Contemporary/Modern,Detached
- Property subtype: Single Family Residence
- Attached to another structure: Yes
Materials
- Brick, Rock, Stone
Condition
- Resale
- Year built: 2023
Utilities & green energy
- Sewer: Public Sewer
- Utilities for property: Sewer Available
Community & HOA
Community
- Subdivision: Greenway Terrace
HOA
- Has HOA: No
Location
- Region: Dallas
Financial & listing details
- Price per square foot: $286/sqft
- Tax assessed value: $1,238,420
- Annual tax amount: $27,679
- Date on market: 5/4/2026
- Cumulative days on market: 160 days
- Exclusions: All furniture and decors. Negotiable.
Estimated market value
$1,177,900
$1.12M - $1.24M
$8,630/mo
Price history
| Date | Event | Price |
|---|---|---|
| 9/30/2026 | Price change | $1,195,900-2%$286/sqft |
Source: NTREIS #21257883 Report a problem | ||
| 7/9/2026 | Price change | $1,220,500-2.4%$292/sqft |
Source: NTREIS #21257883 Report a problem | ||
| 6/6/2026 | Price change | $1,250,000-3.8%$299/sqft |
Source: NTREIS #21257883 Report a problem | ||
| 5/13/2026 | Price change | $1,299,900-2.2%$311/sqft |
Source: NTREIS #21257883 Report a problem | ||
| 4/9/2026 | Price change | $1,329,000-3%$318/sqft |
Source: NTREIS #21155653 Report a problem | ||
| 3/9/2026 | Price change | $1,369,900-3.6%$328/sqft |
Source: NTREIS #21155653 Report a problem | ||
| 2/15/2026 | Price change | $1,420,900-4.1%$340/sqft |
Source: NTREIS #21155653 Report a problem | ||
| 1/15/2026 | Listed for sale | $1,480,900+24.6%$354/sqft |
Source: NTREIS #21155653 Report a problem | ||
| 5/17/2025 | Listing removed | $1,189,000$284/sqft |
Source: NTREIS #20830826 Report a problem | ||
| 2/8/2025 | Listing removed | $8,500$2/sqft |
Source: Zillow Rentals Report a problem | ||
| 1/30/2025 | Listed for sale | $1,189,000-0.1%$284/sqft |
Source: NTREIS #20830826 Report a problem | ||
| 1/18/2025 | Listed for rent | $8,500$2/sqft |
Source: Zillow Rentals Report a problem | ||
| 11/23/2024 | Listing removed | $8,500$2/sqft |
Source: Zillow Rentals Report a problem | ||
| 11/1/2024 | Price change | $8,500-2.9%$2/sqft |
Source: Zillow Rentals Report a problem | ||
| 10/31/2024 | Listed for rent | $8,750$2/sqft |
Source: Zillow Rentals Report a problem | ||
| 10/26/2024 | Listing removed | $1,190,000$285/sqft |
Source: NTREIS #20638946 Report a problem | ||
| 9/9/2024 | Price change | $1,190,000-2.9%$285/sqft |
Source: NTREIS #20638946 Report a problem | ||
| 6/8/2024 | Listed for sale | $1,225,000+2.9%$293/sqft |
Source: NTREIS #20638946 Report a problem | ||
| 6/5/2024 | Listing removed | -- |
Source: NTREIS #20546832 Report a problem | ||
| 5/31/2024 | Price change | $1,190,000-3.6%$285/sqft |
Source: NTREIS #20546832 Report a problem | ||
| 5/19/2024 | Price change | $1,235,000-1.1%$295/sqft |
Source: NTREIS #20546832 Report a problem | ||
| 4/29/2024 | Price change | $1,249,000-3.2%$299/sqft |
Source: NTREIS #20546832 Report a problem | ||
| 3/28/2024 | Price change | $1,290,500-2.2%$309/sqft |
Source: NTREIS #20546832 Report a problem | ||
| 3/6/2024 | Price change | $1,320,000-5.3%$316/sqft |
Source: NTREIS #20546832 Report a problem | ||
| 2/23/2024 | Listed for sale | $1,394,000$333/sqft |
Source: NTREIS #20496417 Report a problem | ||
Public tax history
| Year | Property taxes | Tax assessment |
|---|---|---|
| 2025 | $27,576 -0.4% | $1,238,420 |
| 2024 | $27,679 +11.2% | $1,238,420 +14.2% |
| 2023 | $24,886 | $1,084,470 |
Find assessor info on the county website
Monthly payment
Est. payment
Payment breakdown
Explore the cost of this home by adjusting the details. Changes won't be saved.Climate risks
Neighborhood: Bluffview
Nearby schools
Schools provided by the listing agent
- Elementary: Polk
- Middle: Medrano
- High: Jefferson
- District: Dallas ISD
Source: NTREIS. This data may not be complete. We recommend contacting the local school district to confirm school assignments for this home.

Similar homes
- $1,399,0004 bd4 ba3.4k sqft7514 Linwood Ave, Dallas, TX 75209For Sale
 MLS ID #21395048, Marjan Wolford. NTREIS
 - $1,450,0005 bd6 ba4.1k sqft7210 Robin Rd, Dallas, TX 75209For Sale
 MLS ID #21324652, Star Green. NTREIS
 - $925,0004 bd4 ba3.1k sqft6715 Tyree St, Dallas, TX 75209For Sale
 MLS ID #21246953, Parham Abbasi. NTREIS
 - $1,189,0004 bd4 ba3.5k sqft3936 Cedar Bayou Dr, Dallas, TX 75244For Sale
 MLS ID #21370109, Denton Aguam. NTREIS
