Welcome to this beautifully updated home nestled on a quiet cul-de-sac in Prestonwood, where modern upgrades blend seamlessly with timeless charm. The light-filled open floor plan is ideal for everyday living and entertaining, featuring three bedrooms on the first floor, including a private primary suite. Upstairs offers a spacious second living area, a large guest bedroom, and an oversized flex room that can serve as a fifth bedroom, media room, or game room. Extensively upgraded for comfort and efficiency, the home features brand-new energy-efficient windows, a new garage door, a custom ProVia fiberglass French entry door, and a highly durable DECRA stone-coated metal roof. Additional highlights include a whole-home water filtration system, reverse osmosis drinking water, motorized window treatments, custom breakfast-area cabinetry with quartz countertops, a beautifully updated staircase, and EV charging outlet for today's lifestyle. Outside, the expanded driveway with a louvered carport provides ample parking for guests and family, while the backyard holds a large cookout kitchen, grill with gazebo ideal for year-round gatherings. The unique oversized lot extends across the driveway, offering endless possibilities for a future pool, sports court, guest entertainment space, or lush gardens. Combining thoughtful upgrades, flexible living spaces, and exceptional outdoor potential, this move-in-ready home is designed to accommodate today's lifestyle with style and comfort.
For sale
Price cut: $50K (8/2)
$1,100,000
6035 Berry Trail Ct, Dallas, TX 75248
5beds
3,696sqft
Single Family Residence
Built in 1984
0.35 Acres Lot
$1,067,000 Zestimate®
$298/sqft
$-- HOA
What's special
Reverse osmosis drinking waterWhole-home water filtration systemNew garage doorLight-filled open floor planMotorized window treatmentsQuiet cul-de-sacUnique oversized lot
- 95 days
- 270
- 17
Zillow last checked:
Listing updated:
Listed by:
Jessie Agastra 0801592 214-440-0017,
Jessica Koltun Home 214-440-0017
Source: NTREIS,MLS#: 21321239
Facts & features
Interior
Bedrooms & bathrooms
- Bedrooms: 5
- Bathrooms: 4
- Full bathrooms: 3
- 1/2 bathrooms: 1
Primary bedroom
- Level: First
- Dimensions: 0 x 0
Primary bathroom
- Features: Double Vanity
- Level: First
- Dimensions: 0 x 0
Kitchen
- Features: Eat-in Kitchen
- Level: First
- Dimensions: 0 x 0
Living room
- Features: Ceiling Fan(s), Fireplace
- Level: First
- Dimensions: 0 x 0
Heating
- Central
Cooling
- Central Air
Appliances
- Included: Dishwasher, Disposal, Microwave, Refrigerator, Vented Exhaust Fan, Wine Cooler
- Laundry: Laundry in Utility Room
Features
- Dry Bar, Decorative/Designer Lighting Fixtures, Eat-in Kitchen, Open Floorplan, Walk-In Closet(s), Wired for Sound
- Flooring: Tile, Wood
- Has basement: No
- Number of fireplaces: 1
- Fireplace features: Gas Starter, Living Room, Wood Burning
Interior area
- Total interior livable area: 3,696 sqft
Video & virtual tour
Property
Parking
- Total spaces: 3
- Parking features: Carport, Door-Single, Driveway, Epoxy Flooring, Garage Faces Front, Garage, Garage Door Opener, On Street
- Attached garage spaces: 2
- Carport spaces: 1
- Covered spaces: 3
Features
- Levels: Two
- Stories: 2
- Patio & porch: Covered, Patio
- Pool features: None
Lot
- Size: 0.35 Acres
- Features: Corner Lot, Cul-De-Sac, Sprinkler System
Details
- Parcel number: 00000820443180000
Construction
Type & style
- Home type: SingleFamily
- Architectural style: Contemporary/Modern,Detached
- Property subtype: Single Family Residence
Materials
- Brick, Metal Siding, Rock, Stone
- Foundation: Slab
- Roof: Metal,Shake
Condition
- Year built: 1984
Utilities & green energy
- Sewer: Public Sewer
- Water: Public
- Utilities for property: Sewer Available, Water Available
Community & HOA
Community
- Subdivision: Prestonwood
HOA
- Has HOA: No
Location
- Region: Dallas
Financial & listing details
- Price per square foot: $298/sqft
- Tax assessed value: $869,770
- Annual tax amount: $19,367
- Date on market: 7/7/2026
- Cumulative days on market: 96 days
- Listing terms: Cash,Conventional,FHA,Other,VA Loan
Estimated market value
$1,067,000
$1.01M - $1.12M
$4,613/mo
Price history
| Date | Event | Price |
|---|---|---|
| 8/2/2026 | Price change | $1,100,000-4.3%$298/sqft |
Source: NTREIS #21321239 Report a problem | ||
| 7/14/2026 | Price change | $1,150,000-4.1%$311/sqft |
Source: NTREIS #21321239 Report a problem | ||
| 7/7/2026 | Listed for sale | $1,199,000+37%$324/sqft |
Source: NTREIS #21321239 Report a problem | ||
| 6/28/2023 | Sold | -- |
Source: NTREIS #20334082 Report a problem | ||
| 5/25/2023 | Pending sale | $875,000$237/sqft |
Source: NTREIS #20334082 Report a problem | ||
| 5/22/2023 | Contingent | $875,000$237/sqft |
Source: NTREIS #20334082 Report a problem | ||
| 5/20/2023 | Listed for sale | $875,000$237/sqft |
Source: NTREIS #20334082 Report a problem | ||
| 4/20/2007 | Sold | -- |
Source: Agent Provided Report a problem | ||
Public tax history
| Year | Property taxes | Tax assessment |
|---|---|---|
| 2025 | $14,967 -3% | $869,770 |
| 2024 | $15,422 +71.7% | $869,770 +56.5% |
| 2023 | $8,982 -5.5% | $555,830 +16.7% |
| 2022 | $9,502 +3.1% | $476,360 +11.7% |
| 2021 | $9,219 -2.8% | $426,420 |
| 2020 | $9,483 -0.8% | $426,420 |
| 2019 | $9,556 +5.5% | $426,420 |
| 2018 | $9,059 +15.7% | $426,420 +17.6% |
| 2017 | $7,833 +10.4% | $362,640 +10.2% |
| 2016 | $7,092 +18.5% | $329,110 |
| 2015 | $5,984 | $329,110 +23.8% |
| 2014 | $5,984 | $265,930 |
| 2013 | -- | -- |
| 2012 | -- | -- |
| 2011 | -- | -- |
| 2010 | -- | -- |
| 2009 | -- | -- |
| 2008 | -- | -- |
| 2007 | -- | -- |
| 2005 | -- | -- |
| 2004 | -- | -- |
| 2003 | -- | -- |
| 2002 | -- | -- |
| 2001 | -- | -- |
Find assessor info on the county website
Monthly payment
Est. payment
Payment breakdown
Explore the cost of this home by adjusting the details. Changes won't be saved.Climate risks
Neighborhood: 75248
Nearby schools
Schools provided by the listing agent
- Elementary: Anne Frank
- Middle: Benjamin Franklin
- High: Hillcrest
- District: Dallas ISD
Source: NTREIS. This data may not be complete. We recommend contacting the local school district to confirm school assignments for this home.
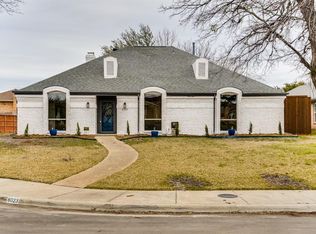
Similar homes
- $1,099,0004 bd3 ba2.8k sqft6834 Quarterway Dr, Dallas, TX 75248For Sale
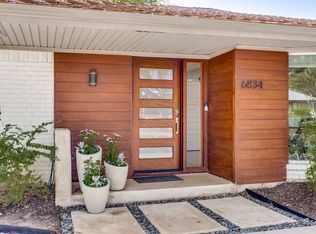 MLS ID #21374985, Mandy Hanu. NTREIS
 - $1,099,0004 bd4 ba3.2k sqft16212 Spring Creek Rd, Dallas, TX 75248For Sale
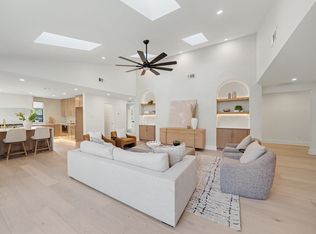 MLS ID #21375754, Yaron Yashar. NTREIS
 - $899,0004 bd4 ba3.4k sqft7108 Hunters Ridge Dr, Dallas, TX 75248For Sale
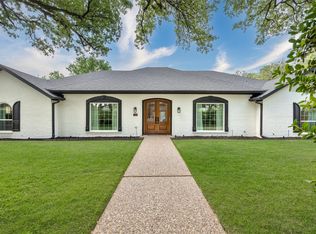 MLS ID #21391203, Bethany Hart. NTREIS
 - $1,025,0004 bd3 ba3k sqft16239 Shadybank Dr, Dallas, TX 75248For Sale
 MLS ID #21377282, Jose Espitia. NTREIS
