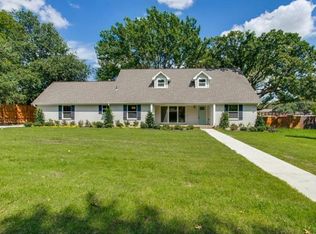
Remodeled 2021, Pool & Spa 2025...This beautiful Northwood Hills residence is ideally situated on a spacious half-acre lot with exceptional curb appeal and an inviting flagstone walkway. Designed for today’s lifestyle, the home offers a versatile, open floor plan with generous living spaces, extensive storage, and thoughtfully updated finishes throughout. At the heart of the home is an enormous family room featuring a fireplace with an elongated hearth and plenty of space for everyday living and entertaining. The impressive kitchen is the perfect gathering place, showcasing a large island, abundant cabinetry and counter space, and premium appliances. An office conveniently located just off the kitchen provides the perfect work-from-home space. Dining area and Conversation area allow many options. First-floor primary suite is a private retreat with French doors providing backyard access, updated spa-like bath with freestanding tub and oversized double shower, and a generous closet with an island of drawers and storage. Also on the first level is a spacious guest bedroom, updated bath with separate tub and shower, and laundry room with excellent storage. Upstairs features two generously sized bedrooms, both with great closet space. Each room has large play areas. Outdoor living is equally impressive. A recently added sleek, rectangular pool features a relaxing tanning ledge and oversized spa, while the expansive patio provides ample space for outdoor dining, lounging, and entertaining. The large backyard still offers plenty of room for play and could accommodate a future sport court. Additional improvements include a full-home generator, CAT6 wiring and abundant storage. Located in sought-after Northwood Hills with convenient access to shopping and dining, the Dallas North Tollway and LBJ Freeway (635). A rare combination of beautifully updated interiors, generous living spaces, resort-style outdoor amenities, and an exceptional half-acre setting.
For sale
$1,100,000
14010 Carillon Dr, Dallas, TX 75240
4beds
3,622sqft
Single Family Residence
Built in 1960
0.49 Acres Lot
$1,050,200 Zestimate®
$304/sqft
$-- HOA
What's special
Relaxing tanning ledgeExceptional half-acre settingSpacious half-acre lotBeautifully updated interiorsGenerous living spacesVersatile open floor planThoughtfully updated finishes throughout
- 50 days
- 390
- 28
Zillow last checked:
Listing updated:
Listed by:
Elizabeth Ritch 0395073 972-977-4678,
RE/MAX Premier 972-991-1616
Source: NTREIS,MLS#: 21371923
Facts & features
Interior
Bedrooms & bathrooms
- Bedrooms: 4
- Bathrooms: 3
- Full bathrooms: 3
Primary bedroom
- Features: Closet Cabinetry, Ceiling Fan(s), En Suite Bathroom, Sitting Area in Primary
- Level: First
- Dimensions: 17 x 18
Bedroom
- Features: Closet Cabinetry, Ceiling Fan(s)
- Level: First
- Dimensions: 15 x 13
Bedroom
- Features: Ceiling Fan(s), Split Bedrooms, Walk-In Closet(s)
- Level: Second
- Dimensions: 21 x 17
Bedroom
- Features: Ceiling Fan(s), Split Bedrooms, Walk-In Closet(s)
- Level: Second
- Dimensions: 18 x 16
Primary bathroom
- Features: Built-in Features, Dual Sinks, Double Vanity, En Suite Bathroom, Garden Tub/Roman Tub, Multiple Shower Heads, Stone Counters, Walk-In Shower
- Level: First
- Dimensions: 14 x 10
Dining room
- Level: First
- Dimensions: 21 x 14
Other
- Features: Built-in Features, Separate Shower
- Level: Second
- Dimensions: 8 x 7
Kitchen
- Features: Breakfast Bar, Built-in Features, Granite Counters, Kitchen Island, Pantry, Stone Counters, Walk-In Pantry
- Level: First
- Dimensions: 21 x 17
Living room
- Features: Ceiling Fan(s), Fireplace
- Level: First
- Dimensions: 16 x 24
Office
- Level: First
- Dimensions: 13 x 8
Utility room
- Level: First
- Dimensions: 9 x 10
Heating
- Central, Fireplace(s), Natural Gas
Cooling
- Central Air, Ceiling Fan(s), Electric, Zoned
Appliances
- Included: Some Gas Appliances, Double Oven, Dishwasher, Gas Cooktop, Disposal, Plumbed For Gas, Some Commercial Grade, Vented Exhaust Fan
Features
- Built-in Features, Chandelier, Decorative/Designer Lighting Fixtures, Double Vanity, Eat-in Kitchen, Granite Counters, High Speed Internet, Kitchen Island, Open Floorplan, Pantry, Cable TV, Walk-In Closet(s)
- Flooring: Carpet, Tile, Wood
- Windows: Window Coverings
- Has basement: No
- Number of fireplaces: 1
- Fireplace features: Gas, Raised Hearth
Interior area
- Total interior livable area: 3,622 sqft
Video & virtual tour
Property
Parking
- Total spaces: 2
- Parking features: Additional Parking, Alley Access, Driveway, Electric Gate, Garage
- Garage spaces: 2
Features
- Levels: Two
- Stories: 2
- Pool features: Pool
- Fencing: Wood
Lot
- Size: 0.49 Acres
- Dimensions: 125 x 175
- Features: Back Yard, Interior Lot, Lawn, Landscaped, Sprinkler System
Details
- Parcel number: 00000786079000000
- Other equipment: Generator
Construction
Type & style
- Home type: SingleFamily
- Architectural style: Traditional,Detached
- Property subtype: Single Family Residence
Materials
- Brick
- Foundation: Pillar/Post/Pier
- Roof: Composition
Condition
- Resale
- Year built: 1960
Utilities & green energy
- Sewer: Public Sewer
- Water: Public
- Utilities for property: Sewer Available, Water Available, Cable Available
Community & HOA
Community
- Subdivision: Northwood Hills
HOA
- Has HOA: No
Location
- Region: Dallas
Financial & listing details
- Price per square foot: $304/sqft
- Tax assessed value: $999,350
- Annual tax amount: $23,366
- Date on market: 8/29/2026
- Cumulative days on market: 51 days
- Listing terms: Cash,Conventional
Estimated market value
$1,050,200
$998,000 - $1.10M
$6,311/mo
Price history
| Date | Event | Price |
|---|---|---|
| 8/29/2026 | Listed for sale | $1,100,000+18.9%$304/sqft |
Source: NTREIS #21371923 Report a problem | ||
| 8/16/2024 | Sold | -- |
Source: NTREIS #20671695 Report a problem | ||
| 7/30/2024 | Pending sale | $925,000$255/sqft |
Source: NTREIS #20671695 Report a problem | ||
| 7/21/2024 | Contingent | $925,000$255/sqft |
Source: NTREIS #20671695 Report a problem | ||
| 7/18/2024 | Listed for sale | $925,000-19.5%$255/sqft |
Source: NTREIS #20671695 Report a problem | ||
| 6/25/2024 | Listing removed | $1,149,000$317/sqft |
Source: NTREIS #20636793 Report a problem | ||
| 6/5/2024 | Listed for sale | $1,149,000-8%$317/sqft |
Source: NTREIS #20636793 Report a problem | ||
| 4/24/2024 | Listing removed | -- |
Source: NTREIS #20551431 Report a problem | ||
| 4/17/2024 | Price change | $1,249,000-7.4%$345/sqft |
Source: NTREIS #20551431 Report a problem | ||
| 3/19/2024 | Listed for sale | $1,349,000$372/sqft |
Source: NTREIS #20551431 Report a problem | ||
| 12/21/2023 | Listing removed | -- |
Source: NTREIS #20382750 Report a problem | ||
| 9/6/2023 | Listed for sale | $1,349,000$372/sqft |
Source: NTREIS #20382750 Report a problem | ||
| 8/7/2023 | Listing removed | -- |
Source: NTREIS #20382750 Report a problem | ||
| 8/3/2023 | Listed for sale | $1,349,000+238.1%$372/sqft |
Source: NTREIS #20382750 Report a problem | ||
| 4/4/2014 | Sold | -- |
Source: Agent Provided Report a problem | ||
| 3/23/2014 | Listed for sale | $399,000$110/sqft |
Source: RE/MAX Dallas Suburbs #12088807 Report a problem | ||
| 3/22/2014 | Pending sale | $399,000$110/sqft |
Source: RE/MAX Dallas Suburbs #12088807 Report a problem | ||
| 2/28/2014 | Price change | $399,000-11.3%$110/sqft |
Source: RE/MAX Dallas Suburbs #12088807 Report a problem | ||
| 1/12/2014 | Price change | $450,000-10%$124/sqft |
Source: RE/MAX Dallas Suburbs #12065604 Report a problem | ||
| 12/17/2013 | Price change | $499,900-8.3%$138/sqft |
Source: RE/MAX Dallas Suburbs #12065604 Report a problem | ||
| 11/9/2013 | Price change | $545,000-6%$150/sqft |
Source: Ebby Halliday Realtors #12003961 Report a problem | ||
| 9/26/2013 | Price change | $579,500-0.9%$160/sqft |
Source: Ebby Halliday Realtors #12003961 Report a problem | ||
| 8/23/2013 | Price change | $585,000-6.4%$162/sqft |
Source: Small World Realty LLC #12003961 Report a problem | ||
| 8/19/2013 | Listed for sale | $625,000$173/sqft |
Source: Small World Realty LLC #12003961 Report a problem | ||
Public tax history
| Year | Property taxes | Tax assessment |
|---|---|---|
| 2025 | $12,321 +51.2% | $999,350 -21.6% |
| 2024 | $8,148 +6.3% | $1,275,020 +38.6% |
| 2023 | $7,665 +6.3% | $919,970 +35.3% |
| 2022 | $7,210 +5.5% | $680,000 +10.6% |
| 2021 | $6,838 -5.7% | $615,000 -3.9% |
| 2020 | $7,250 +7.1% | $639,900 +7.6% |
| 2019 | $6,769 +16.1% | $594,540 +10.2% |
| 2018 | $5,831 -41.7% | $539,710 +25.3% |
| 2017 | $9,996 +0.5% | $430,830 |
| 2016 | $9,942 -6.8% | $430,830 +10.6% |
| 2015 | $10,670 | $389,630 +2.3% |
| 2014 | $10,670 | $380,930 |
| 2013 | -- | -- |
| 2012 | -- | -- |
| 2011 | -- | -- |
| 2010 | -- | -- |
| 2009 | -- | -- |
| 2008 | -- | -- |
| 2007 | -- | -- |
| 2005 | -- | -- |
| 2004 | -- | -- |
| 2003 | -- | -- |
| 2002 | -- | -- |
| 2001 | -- | -- |
Find assessor info on the county website
Monthly payment
Est. payment
Payment breakdown
Explore the cost of this home by adjusting the details. Changes won't be saved.Climate risks
Neighborhood: 75240
Nearby schools
Schools provided by the listing agent
- Elementary: Northwood
- Middle: Westwood
- High: Richardson
- District: Richardson ISD
Source: NTREIS. This data may not be complete. We recommend contacting the local school district to confirm school assignments for this home.

Similar homes
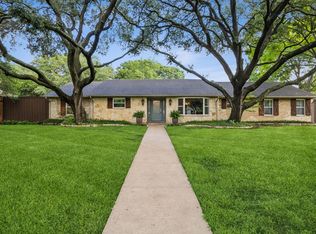
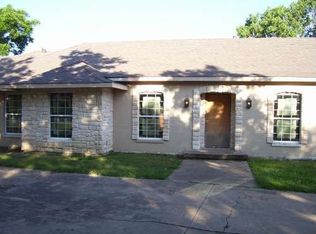
- $1,049,0005 bd5 ba3.6k sqft7326 Spring Valley Rd, Dallas, TX 75254For Sale
 MLS ID #21412522, Tara Durham. NTREIS
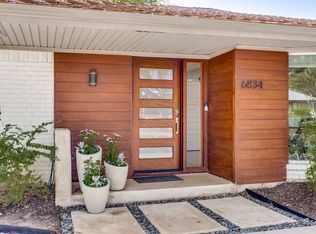
 - $1,099,0004 bd3 ba2.8k sqft6834 Quarterway Dr, Dallas, TX 75248For Sale
 MLS ID #21374985, Mandy Hanu. NTREIS
 - $1,100,0005 bd4 ba3.6k sqft6035 Berry Trail Ct, Dallas, TX 75248For Sale
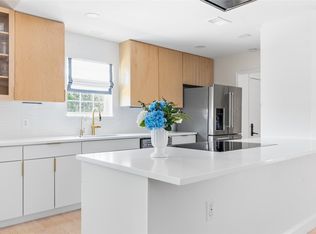 MLS ID #21321239, Jessie Agastra. NTREIS
 - $1,149,0004 bd4 ba3.1k sqft4446 Thunder Rd, Dallas, TX 75244For Sale
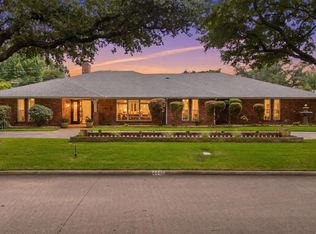 MLS ID #21369434, Janell Branch. NTREIS
