Superior location in the heart of coveted Canyon Creek. Stunning oversized treed lot and manicured landscaping highlight this one-story family home. Gorgeous welcoming entrance with pretty front doors. Four bedrooms with extensively renovated three full and one-half bathrooms. Open floorplan boasts two large living areas and lots of extra storage thru out. Kitchen with stainless double ovens, gas cooktop, microwave, and large serving island. Private bedroom wing and beautiful guest half bath. Outdoor pergola with fireplace and covered dining area for entertaining. Privacy-stained wood fence and sliding electronic gate to rear entry two car garage. Separate bunkie house is ideal for office or any additional room need. Large grass area is both attractive and versatile. Call listing agent to set up showings
For sale
Price cut: $50K (9/4)
$1,199,000
313 Arborcrest Dr, Richardson, TX 75080
4beds
2,646sqft
Single Family Residence
Built in 1968
0.31 Acres Lot
$1,153,700 Zestimate®
$453/sqft
$4/mo HOA
What's special
Privacy-stained wood fenceOpen floorplanFour bedroomsStunning oversized treed lotPrivate bedroom wingManicured landscapingBeautiful guest half bath
- 16 days
- 1,839
- 101
Likely to sell faster than
Zillow last checked:
Listing updated:
Listed by:
Doris Bonvino 0312236 214-210-1500,
Ebby Halliday, REALTORS 214-210-1500
Source: NTREIS,MLS#: 21364609
Facts & features
Interior
Bedrooms & bathrooms
- Bedrooms: 4
- Bathrooms: 4
- Full bathrooms: 3
- 1/2 bathrooms: 1
Primary bedroom
- Features: Dual Sinks, Double Vanity, En Suite Bathroom, Garden Tub/Roman Tub, Separate Shower, Walk-In Closet(s)
- Level: First
- Dimensions: 16 x 14
Bedroom
- Level: First
- Dimensions: 11 x 11
Bedroom
- Level: First
- Dimensions: 14 x 11
Bedroom
- Level: First
- Dimensions: 13 x 11
Den
- Level: First
- Dimensions: 15 x 15
Dining room
- Level: First
- Dimensions: 13 x 11
Kitchen
- Features: Breakfast Bar, Built-in Features, Granite Counters, Kitchen Island, Pantry, Solid Surface Counters
- Level: First
- Dimensions: 17 x 13
Living room
- Features: Fireplace
- Level: First
- Dimensions: 25 x 17
Utility room
- Features: Built-in Features, Pantry, Utility Room, Utility Sink
- Level: First
- Dimensions: 11 x 10
Heating
- Central
Cooling
- Central Air
Appliances
- Included: Some Gas Appliances, Double Oven, Dishwasher, Electric Oven, Gas Cooktop, Disposal, Gas Water Heater, Microwave, Plumbed For Gas, Vented Exhaust Fan
- Laundry: Washer Hookup, Dryer Hookup, ElectricDryer Hookup, Laundry in Utility Room
Features
- Built-in Features, Chandelier, Decorative/Designer Lighting Fixtures, Double Vanity, Granite Counters, High Speed Internet, Kitchen Island, Open Floorplan, Pantry, Cable TV, Wired for Sound
- Windows: Shutters, Window Coverings
- Has basement: No
- Number of fireplaces: 2
- Fireplace features: Den, Gas Log, Gas Starter
Interior area
- Total interior livable area: 2,646 sqft
Video & virtual tour
Property
Parking
- Total spaces: 2
- Parking features: Additional Parking, Alley Access, Door-Multi, Driveway, Electric Gate, Garage, Garage Door Opener, Gated, Garage Faces Rear, Secured, Boat, RV Access/Parking
- Attached garage spaces: 2
Features
- Levels: One
- Stories: 1
- Patio & porch: Front Porch, Patio, Covered
- Exterior features: Lighting, Outdoor Living Area, Rain Gutters
- Pool features: None
- Fencing: Fenced,High Fence,Other,Wood
Lot
- Size: 0.31 Acres
- Features: Back Yard, Interior Lot, Lawn, Landscaped, Many Trees, Sprinkler System
- Residential vegetation: Grassed
Details
- Additional structures: Bunkhouse
- Parcel number: 42036500030110000
Construction
Type & style
- Home type: SingleFamily
- Architectural style: Traditional,Detached
- Property subtype: Single Family Residence
Materials
- Brick
- Foundation: Pillar/Post/Pier
- Roof: Composition
Condition
- Resale
- Year built: 1968
Utilities & green energy
- Sewer: Public Sewer
- Water: Public
- Utilities for property: Natural Gas Available, Sewer Available, Separate Meters, Water Available, Cable Available
Community & HOA
Community
- Features: Curbs
- Security: Fire Alarm, Other, Smoke Detector(s), Security Lights
- Subdivision: Canyon Park Estates
HOA
- Has HOA: Yes
- HOA fee: $50 annually
- HOA name: None
- HOA phone: 111-111-1111
Location
- Region: Richardson
Financial & listing details
- Price per square foot: $453/sqft
- Tax assessed value: $777,530
- Annual tax amount: $16,961
- Date on market: 8/25/2026
- Cumulative days on market: 16 days
- Listing terms: Cash,Conventional
- Exclusions: None
Estimated market value
$1,153,700
$1.10M - $1.21M
$3,732/mo
Price history
| Date | Event | Price |
|---|---|---|
| 9/4/2026 | Price change | $1,199,000-4%$453/sqft |
Source: NTREIS #21364609 Report a problem | ||
| 8/25/2026 | Listed for sale | $1,249,000+274.6%$472/sqft |
Source: NTREIS #21364609 Report a problem | ||
| 12/14/2010 | Sold | -- |
Source: Agent Provided Report a problem | ||
| 10/23/2010 | Price change | $333,450-4.6%$126/sqft |
Source: Broker Direct MLS #11492887 Report a problem | ||
| 9/5/2010 | Price change | $349,450-2.6%$132/sqft |
Source: Prudential Real Estate #11469827 Report a problem | ||
| 5/15/2010 | Listed for sale | $358,650$136/sqft |
Source: Why MLS #11403035 Report a problem | ||
Public tax history
| Year | Property taxes | Tax assessment |
|---|---|---|
| 2025 | $7,538 +5.4% | $777,530 |
| 2024 | $7,154 +6.9% | $777,530 -4.4% |
| 2023 | $6,695 +8% | $813,340 +12% |
| 2022 | $6,201 +1.7% | $725,900 +31.9% |
| 2021 | $6,097 +5.1% | $550,150 +2.2% |
| 2020 | $5,802 +9.5% | $538,340 +5.8% |
| 2019 | $5,300 +9.2% | $508,730 |
| 2018 | $4,852 -45.2% | $508,730 +7.3% |
| 2017 | $8,860 +10.5% | $474,060 +18.7% |
| 2016 | $8,017 +7.1% | $399,220 +26% |
| 2015 | $7,489 | $316,860 -2.3% |
| 2014 | $7,489 | $324,160 |
| 2013 | -- | -- |
| 2012 | -- | -- |
| 2011 | -- | -- |
| 2010 | -- | -- |
| 2009 | -- | -- |
| 2008 | -- | -- |
| 2007 | -- | -- |
| 2005 | -- | -- |
| 2004 | -- | -- |
| 2003 | -- | -- |
| 2002 | -- | -- |
| 2001 | -- | -- |
Find assessor info on the county website
Monthly payment
Est. payment
Payment breakdown
Explore the cost of this home by adjusting the details. Changes won't be saved.Climate risks
Neighborhood: Canyon Creek
Nearby schools
Schools provided by the listing agent
- Elementary: Prairie Creek
- Middle: Richardson North
- High: Pearce
- District: Richardson ISD
Source: NTREIS. This data may not be complete. We recommend contacting the local school district to confirm school assignments for this home.
Similar homes
- $850,0004 bd4 ba2.6k sqft407 Valley Cove Dr, Richardson, TX 75080For Sale
 MLS ID #21377437, Kelly Fassett. NTREIS
 - $1,075,0003 bd3 ba2.6k sqft1321 Chesterton Dr, Richardson, TX 75080For Sale
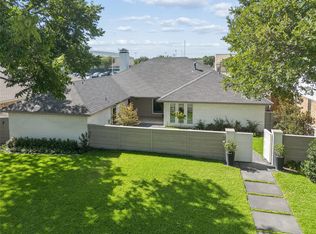 MLS ID #21361283, Clifford Wheeler. NTREIS
 - $829,7005 bd4 ba2.9k sqft933 Blue Lake Cir, Richardson, TX 75080For Sale
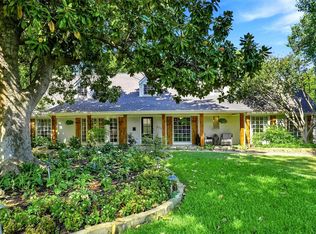 MLS ID #21369998, Susan Lucky Smith. NTREIS
 - $750,0003 bd3 ba2.6k sqft209 Fall Creek Dr, Richardson, TX 75080For Sale
 MLS ID #21267886, Angela Green. NTREIS
